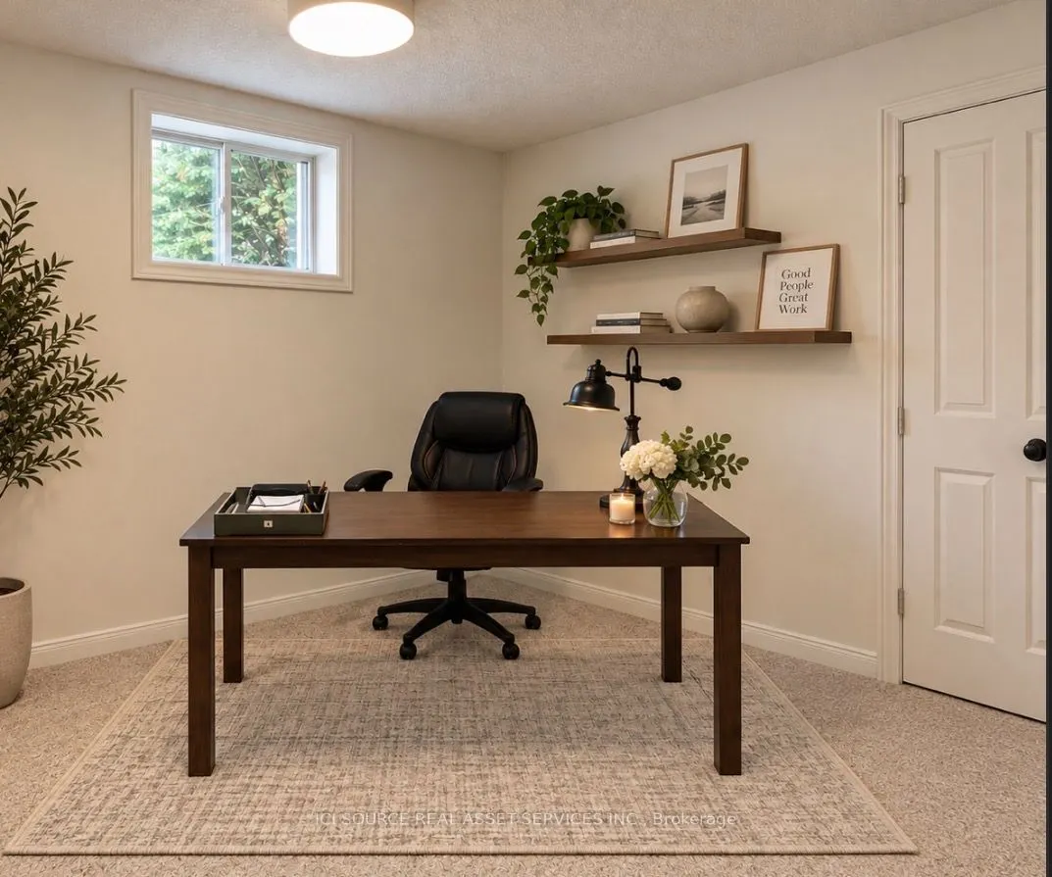
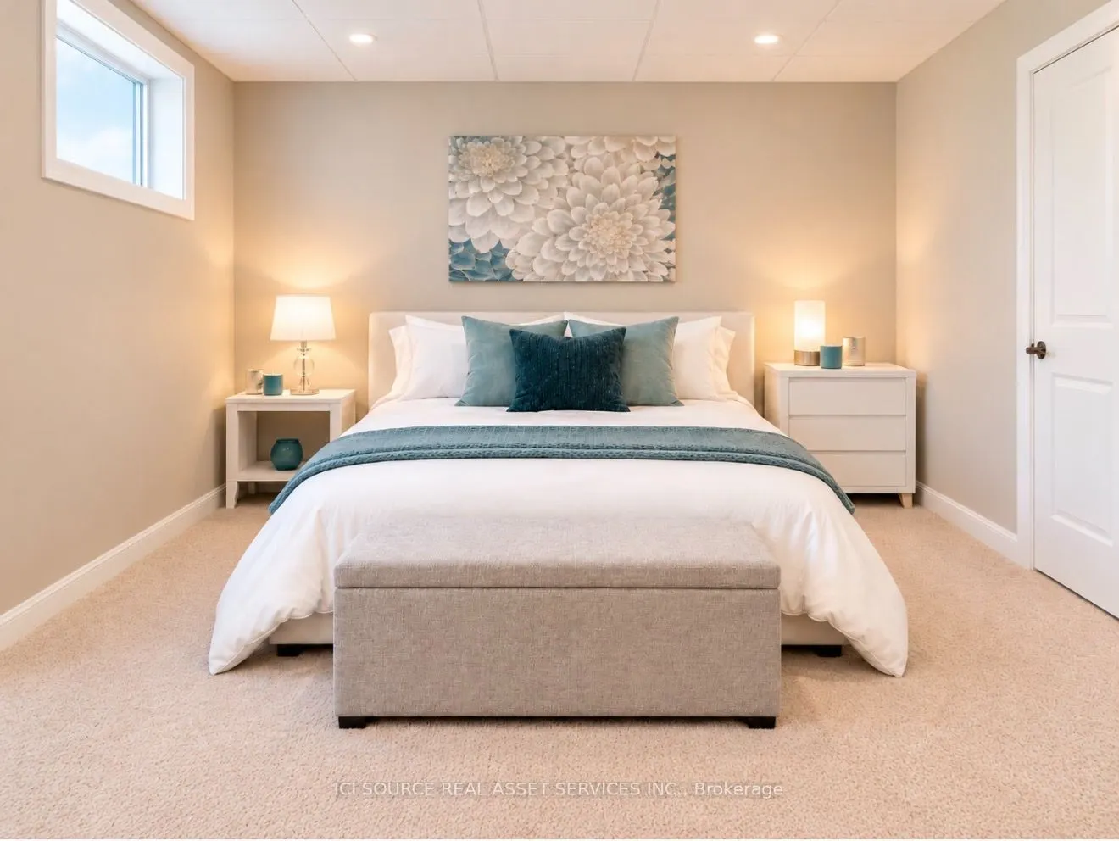
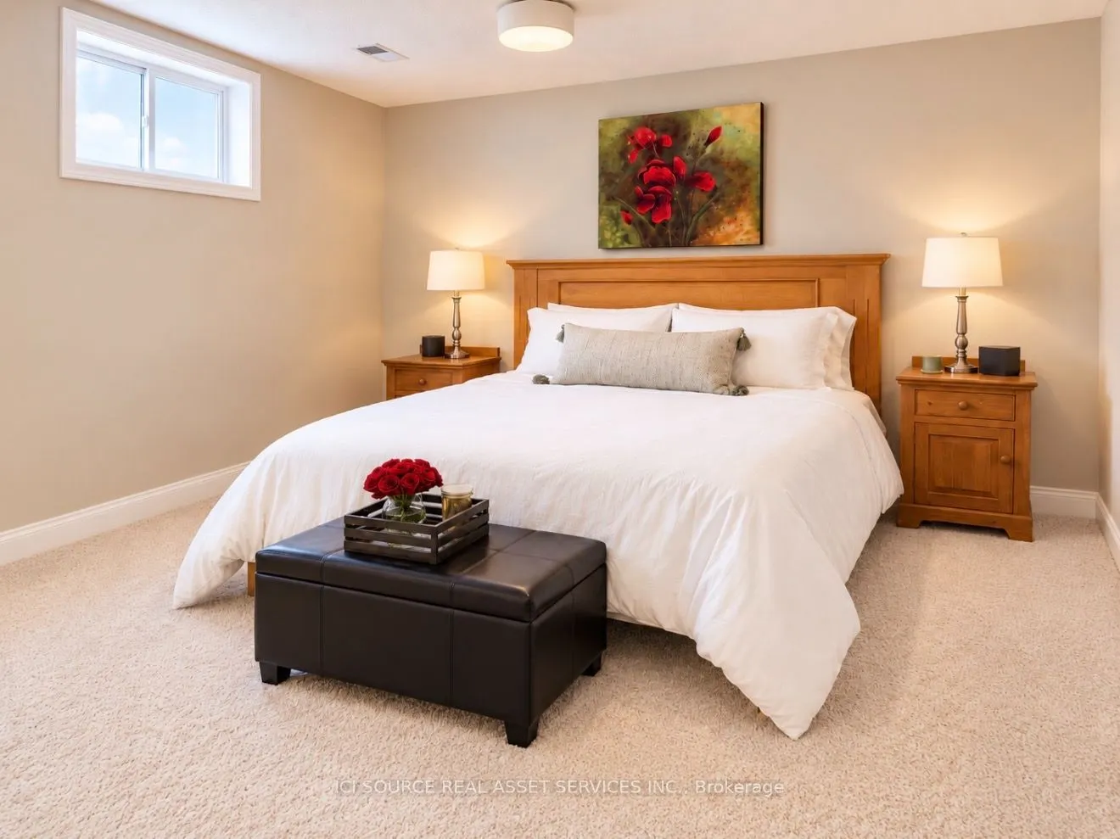
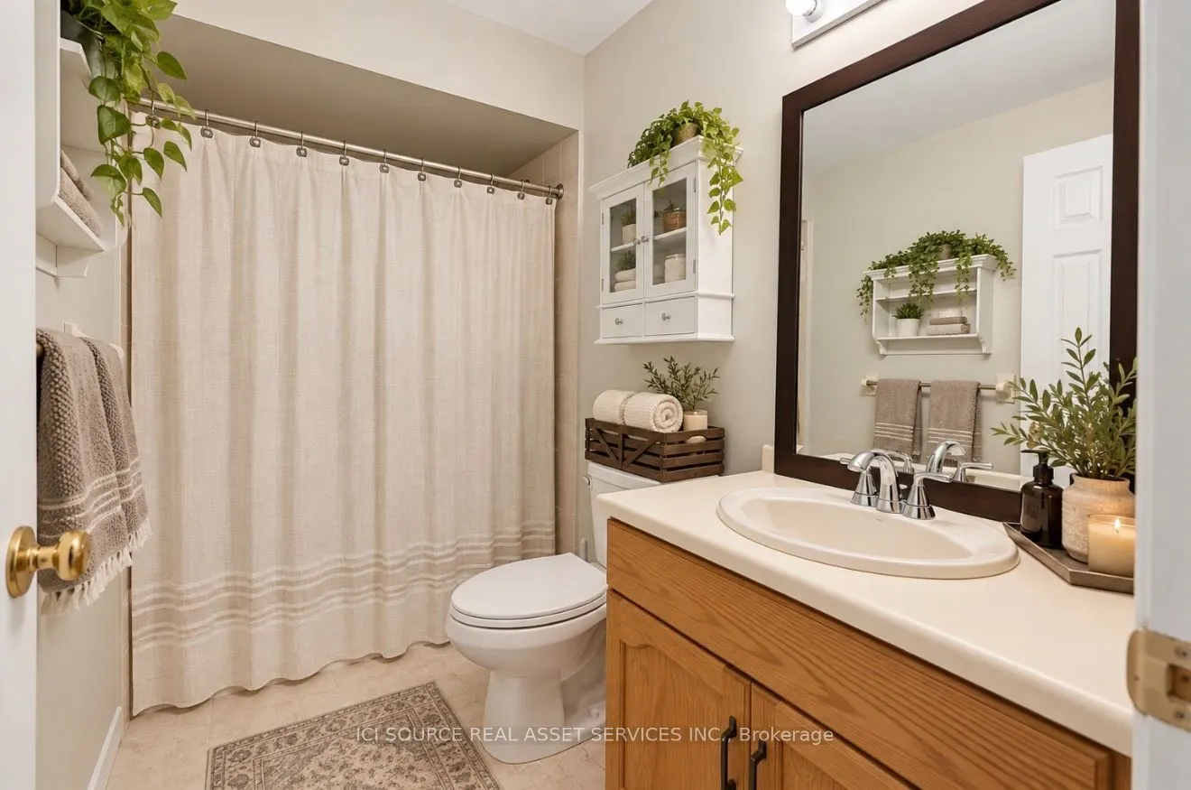
Sign In or Create a Free Account to see full details of this property
Key Facts
Key facts for 56 Windrush Trail
Property Type
House, Bungalow
Parking
Attached 2 garage, 4 parking
MLS #
X13874980
Size
2000-2500 sqft
Basement
Finished
Listed on
2026-10-08
Lot size
93 x 110.0
Tax
$7,570.15 /yr
Days on Market
5
Approximate Age
-
Maintenance Fee
-
Description
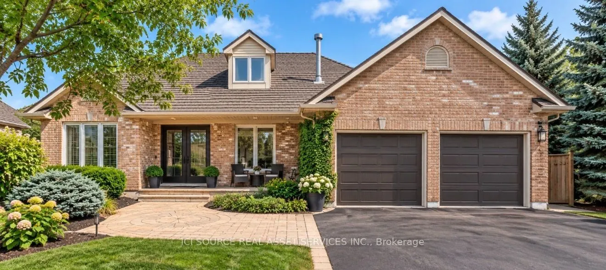
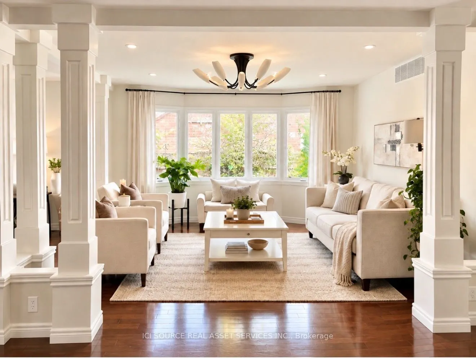
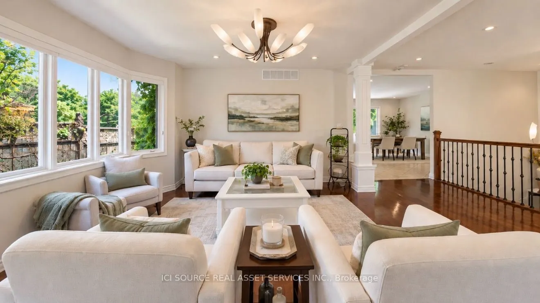
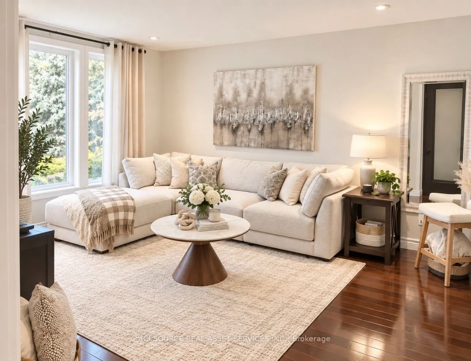
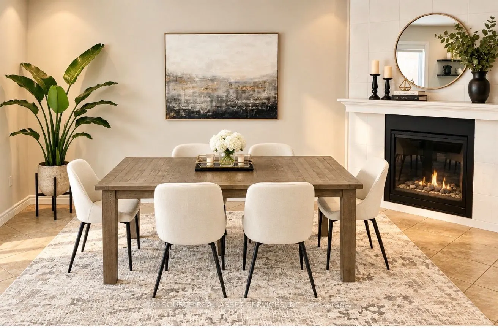
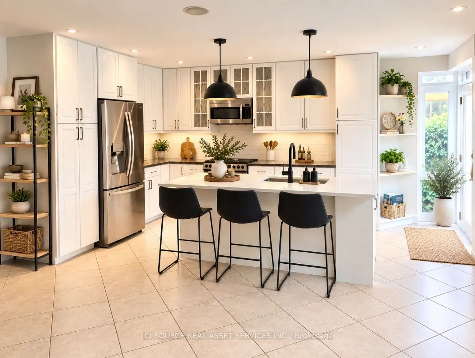
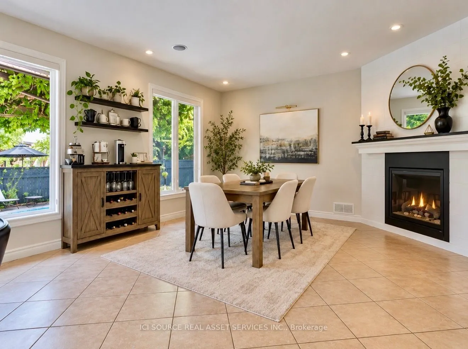
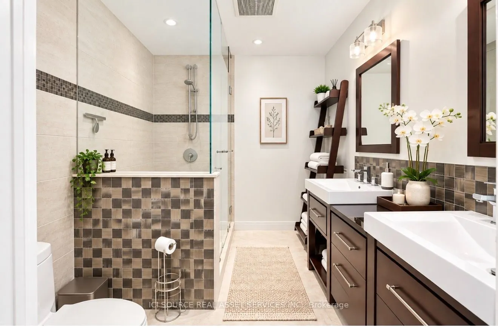
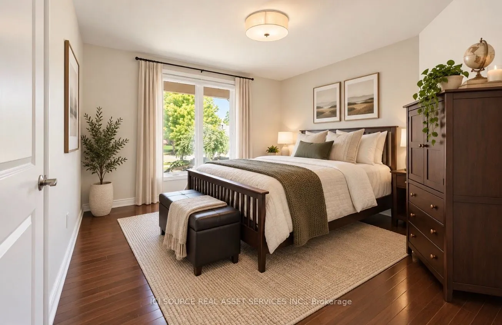
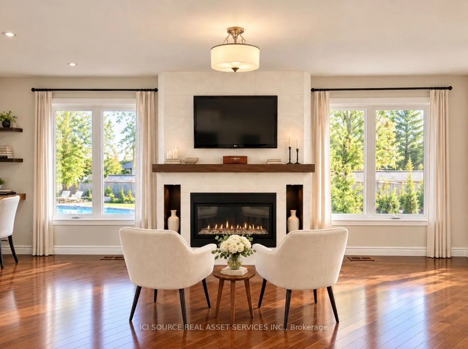
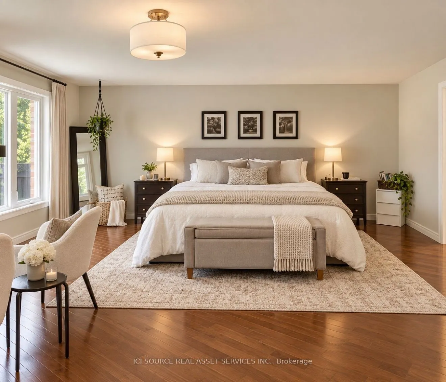
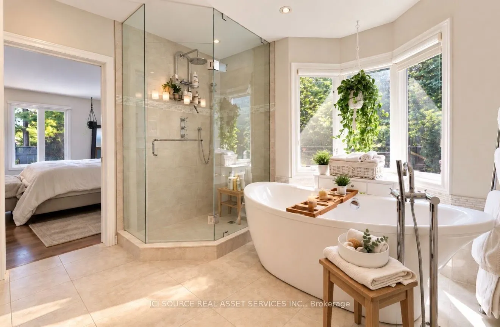
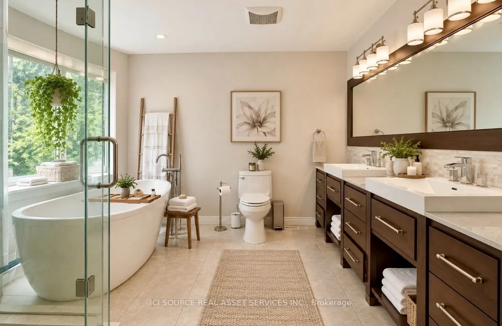
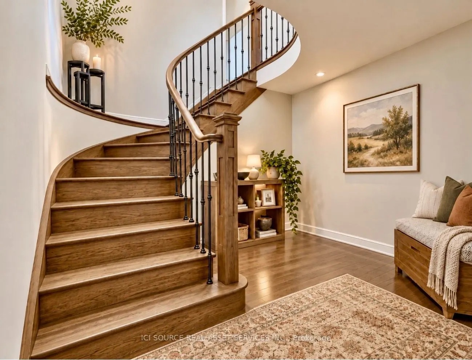
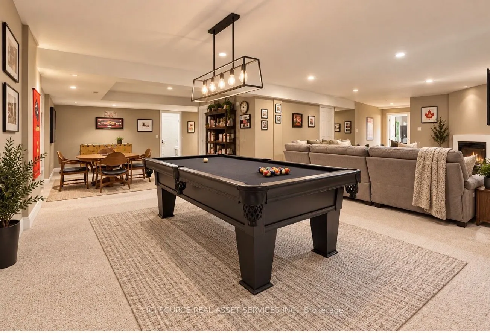
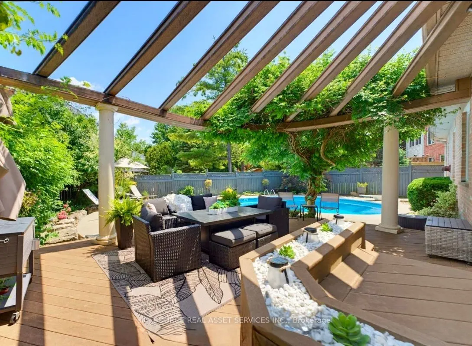
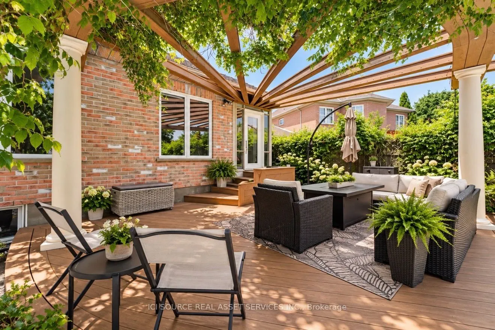
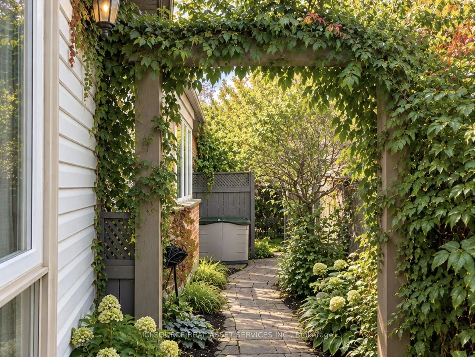
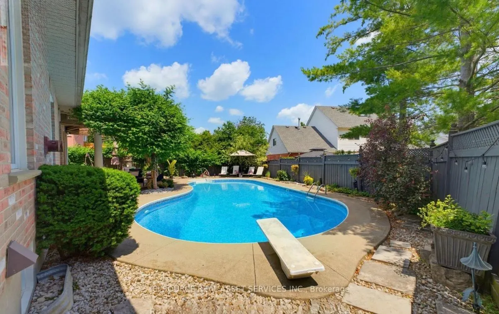
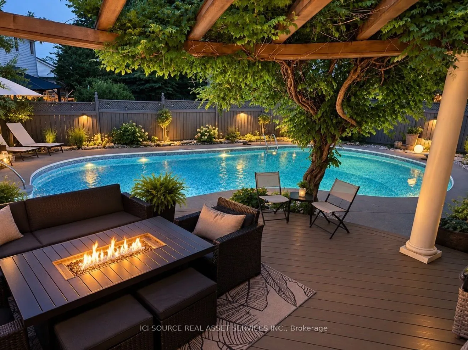
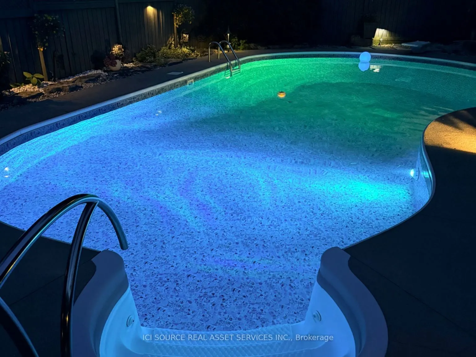
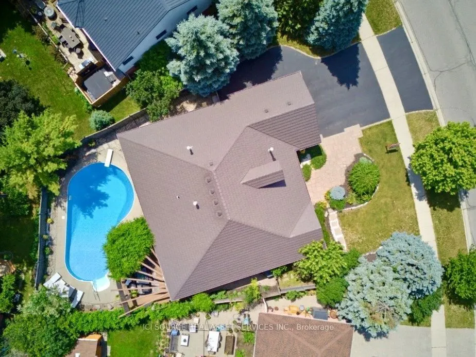
Welcome to your dream home in Beautiful Wyldwoods! Discover the perfect blend of luxury and comfort in this stunning 2+3 bedroom, 3 bath home nestled in the highly sought-after Wyldwoods area of Kitchener. Designed for both family living and effortless entertaining, this exceptional property offers ...generous living spaces, beautiful finishes and an incredible backyard retreat. Step inside and experience the warmth and character created by multiple gas fireplaces, adding an inviting ambiance throughout the home. The spacious bedrooms provide plenty of room for family and guests, while the dream-worthy primary bedroom offers a peaceful private retreat where you can unwind at the end of the day. Outside, your own beautiful in-ground pool transforms the backyard into a private summer oasis. Whether you're enjoying a quiet morning by the pool, hosting family and friends, or making memories with the kids, this outdoor space is made for enjoying the best of home ownership. Come experience everything this exceptional Wyldwoods property has to offer. *For Additional Property Details Click The Brochure Icon Below*
Full Property Details
Interior
Bedrooms
2
Bedrooms Plus
3
Total Bedrooms
5
Washrooms
3
Square Footage
2000-2500 sqft
Basement
Finished
Heating Source
Gas
Heating Fuel
Forced Air
Air Conditioning
Central Air
Family Room
Yes
Kitchens
1
Total Kitchens
1
Fireplace Features
Yes
Bedrooms
2
Bedrooms Plus
3
Total Bedrooms
5
Washrooms
3
Square Footage
2000-2500 sqft
Basement
Finished
Heating Source
Gas
Heating Fuel
Forced Air
Air Conditioning
Central Air
Family Room
Yes
Kitchens
1
Total Kitchens
1
Fireplace Features
Yes
Exterior
Depth
110.0
Front
93.09
Driveway
Private
Lot Size
93 x 110.0 ft
Pool
Inground
Waterfront
None
Parking Spaces
4
Total Parking Spaces
6.00
Parking Description
Attached
Garage Spaces
2
Depth
110.0
Front
93.09
Driveway
Private
Lot Size
93 x 110.0 ft
Pool
Inground
Waterfront
None
Parking Spaces
4
Total Parking Spaces
6.00
Parking Description
Attached
Garage Spaces
2
Building Description
Style
Bungalow
Home Type
House
Subtype
Detached
Property Orientation
East
Exterior Finish
Brick
Sewers
Sewers
Water Supply
Municipal
Possession Date
No Data
Style
Bungalow
Home Type
House
Subtype
Detached
Property Orientation
East
Exterior Finish
Brick
Sewers
Sewers
Water Supply
Municipal
Possession Date
No Data
Taxes & Fees
Taxes
$7,570.15 /yr
Tax Year
2025
Occupancy
Owner
Taxes
$7,570.15 /yr
Tax Year
2025
Occupancy
Owner
Room Types
Bathroom
-
Dimensions 10.17 x 12.75 feet
129.67 sqft
Bathroom
-
Dimensions 7.71 x 82.51 feet
636.15 sqft
Bedroom
-
Dimensions 12.01 x 13.32 feet
159.97 sqft
Bedroom
-
Dimensions 18.44 x 10.01 feet
184.58 sqft
Bedroom
-
Dimensions 19.4 x 22.92 feet
444.65 sqft
Bedroom 2
-
Dimensions 11.17 x 12.67 feet
141.52 sqft
Dining Room
-
Dimensions 16.92 x 14.33 feet
242.46 sqft
Family Room
-
Dimensions 14.92 x 11.58 feet
172.77 sqft
Kitchen
-
Dimensions 16.92 x 11.83 feet
200.16 sqft
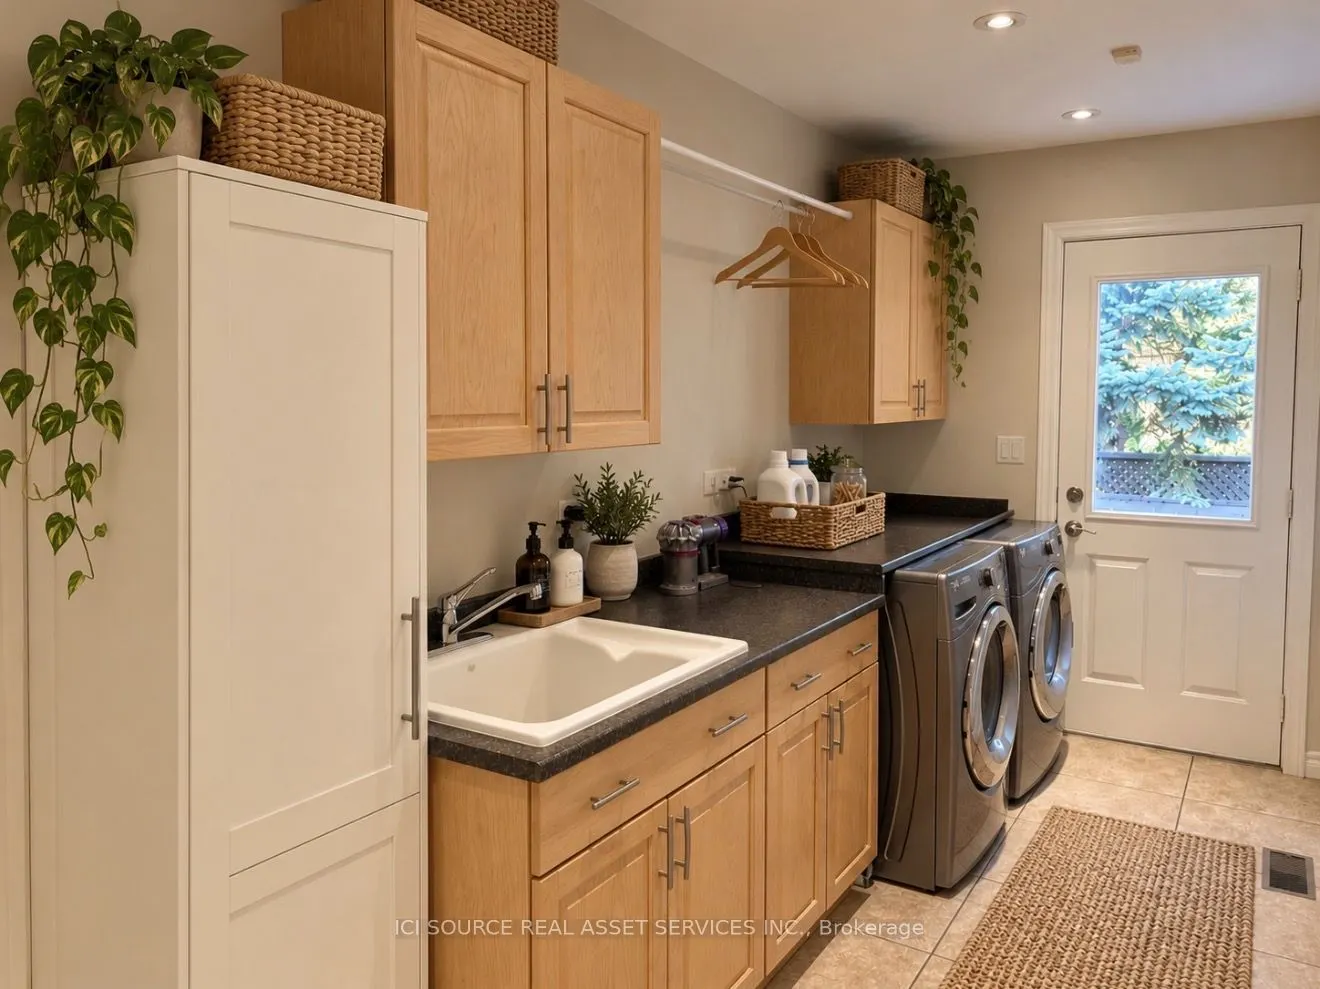
Laundry
-
Dimensions 14.59 x 5.83 feet
85.06 sqft
Living Room
-
Dimensions 13.83 x 13.42 feet
185.6 sqft
Office
-
Dimensions 10.83 x 10.01 feet
108.41 sqft
Similar Properties(No results)
Mortgage Calculator
Calculate your estimated monthly mortgage payment
Price
$1,349,000
$
%
%
Total cost of mortgage
$0
Monthly payment
By clicking Save, we will calculate your estimated mortgage for all properties using the saved values (down payment percentage, interest rate, and amortization).
The accuracy and applicability of this calculator are not guaranteed.