Sign In or Create a Free Account to see full details of this property
Key Facts
Key facts for 22 Hutchison Road
Property Type
House, 2-Storey
Parking
Built-In 1 garage, 2 parking
MLS #
X13820866
Size
2000-2500 sqft
Basement
Full,Separate Entrance,Unfinished
Listed on
2026-09-23
Lot size
30 x 98.43
Tax
-
Days on Market
20
Approximate Age
New
Maintenance Fee
-
Description
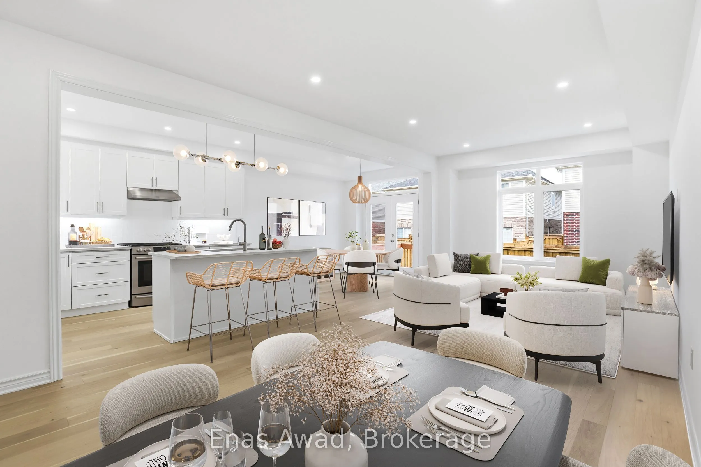
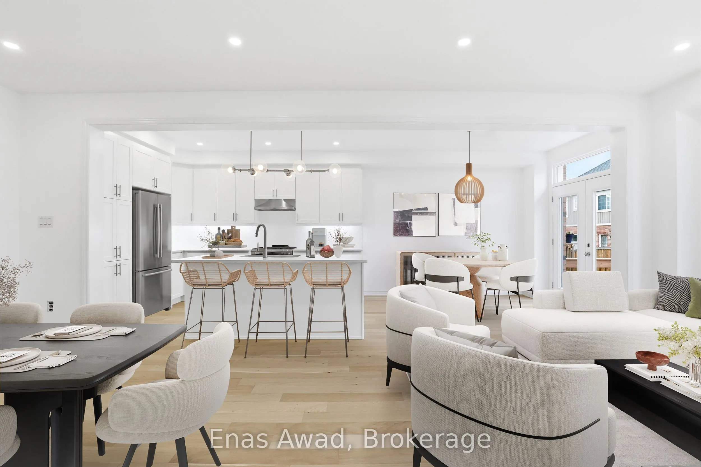
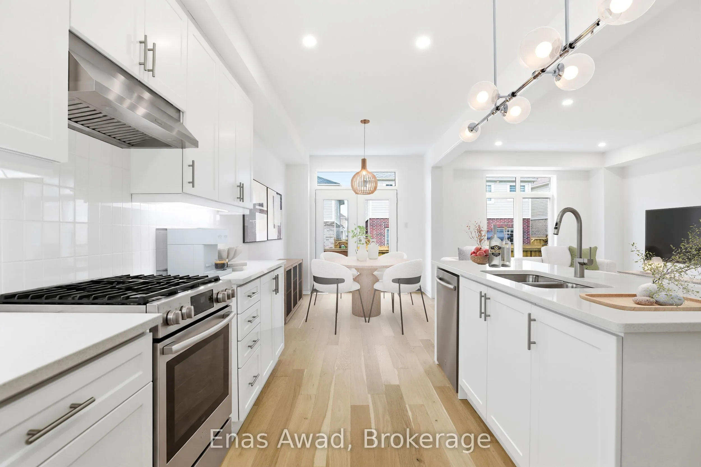
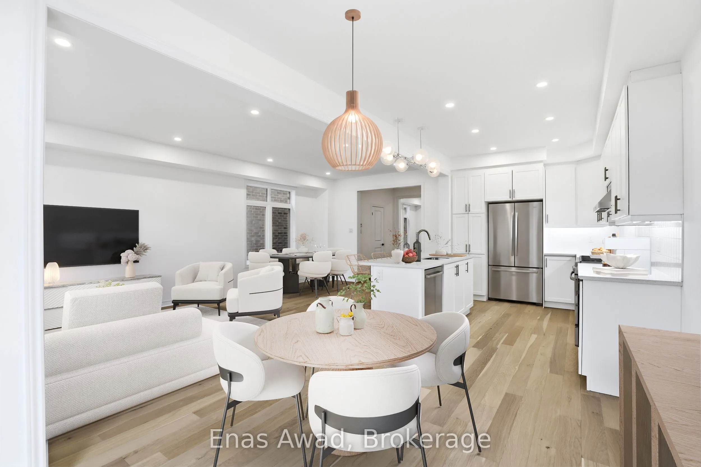
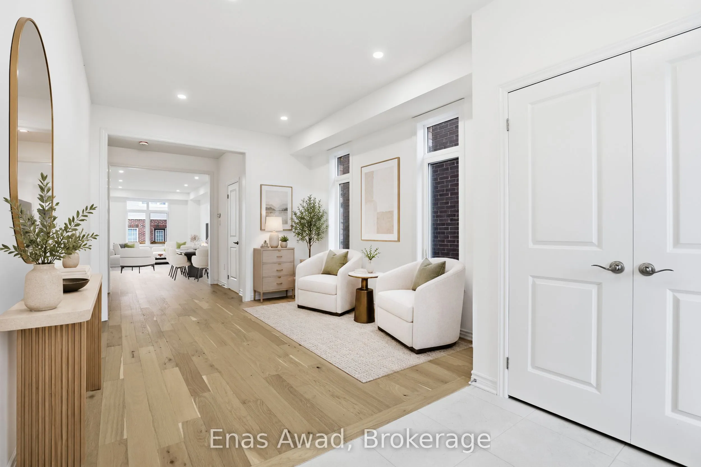
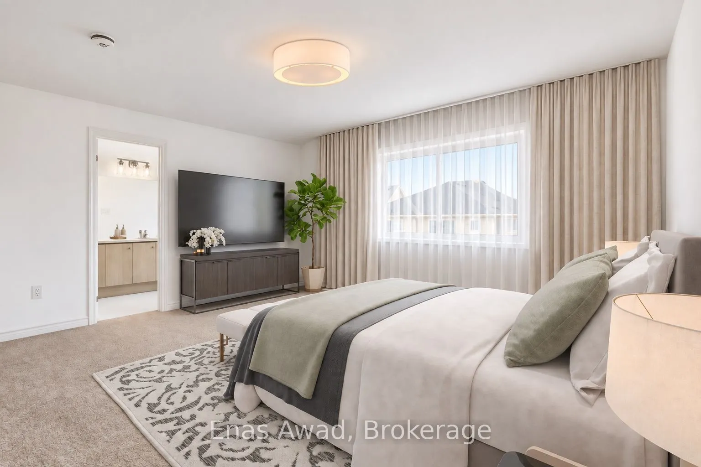
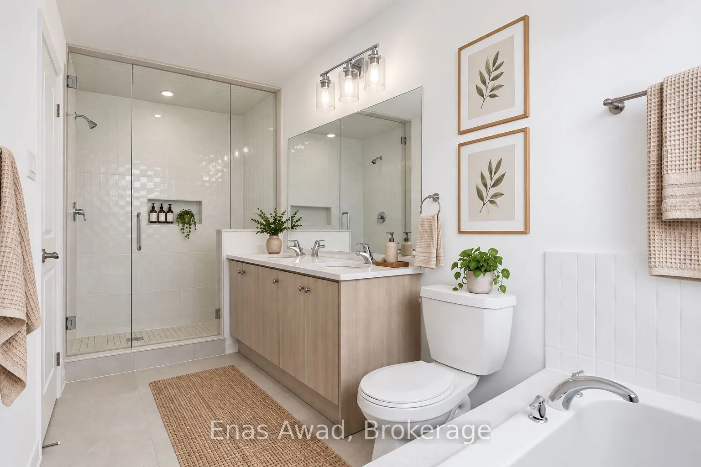
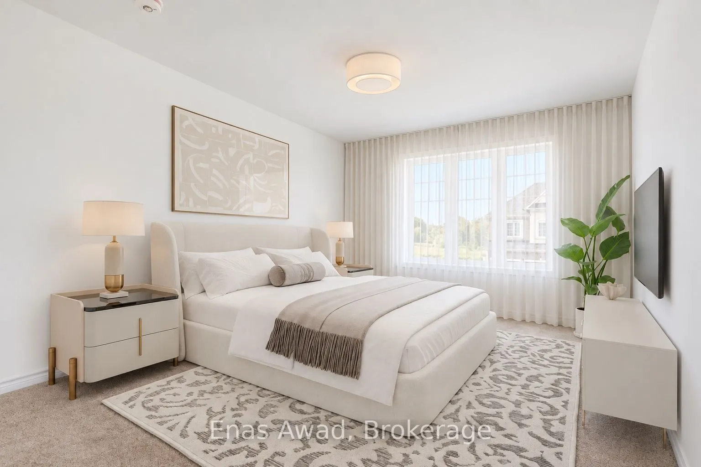
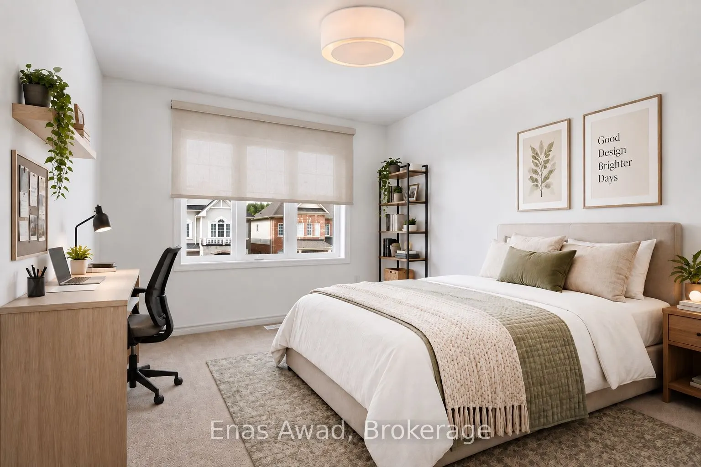
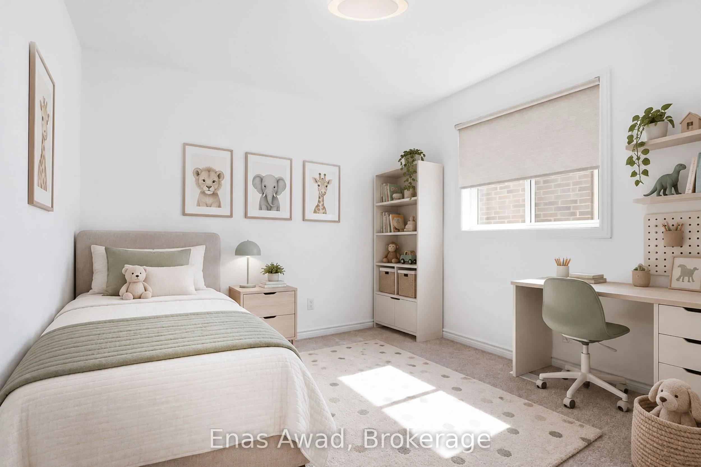
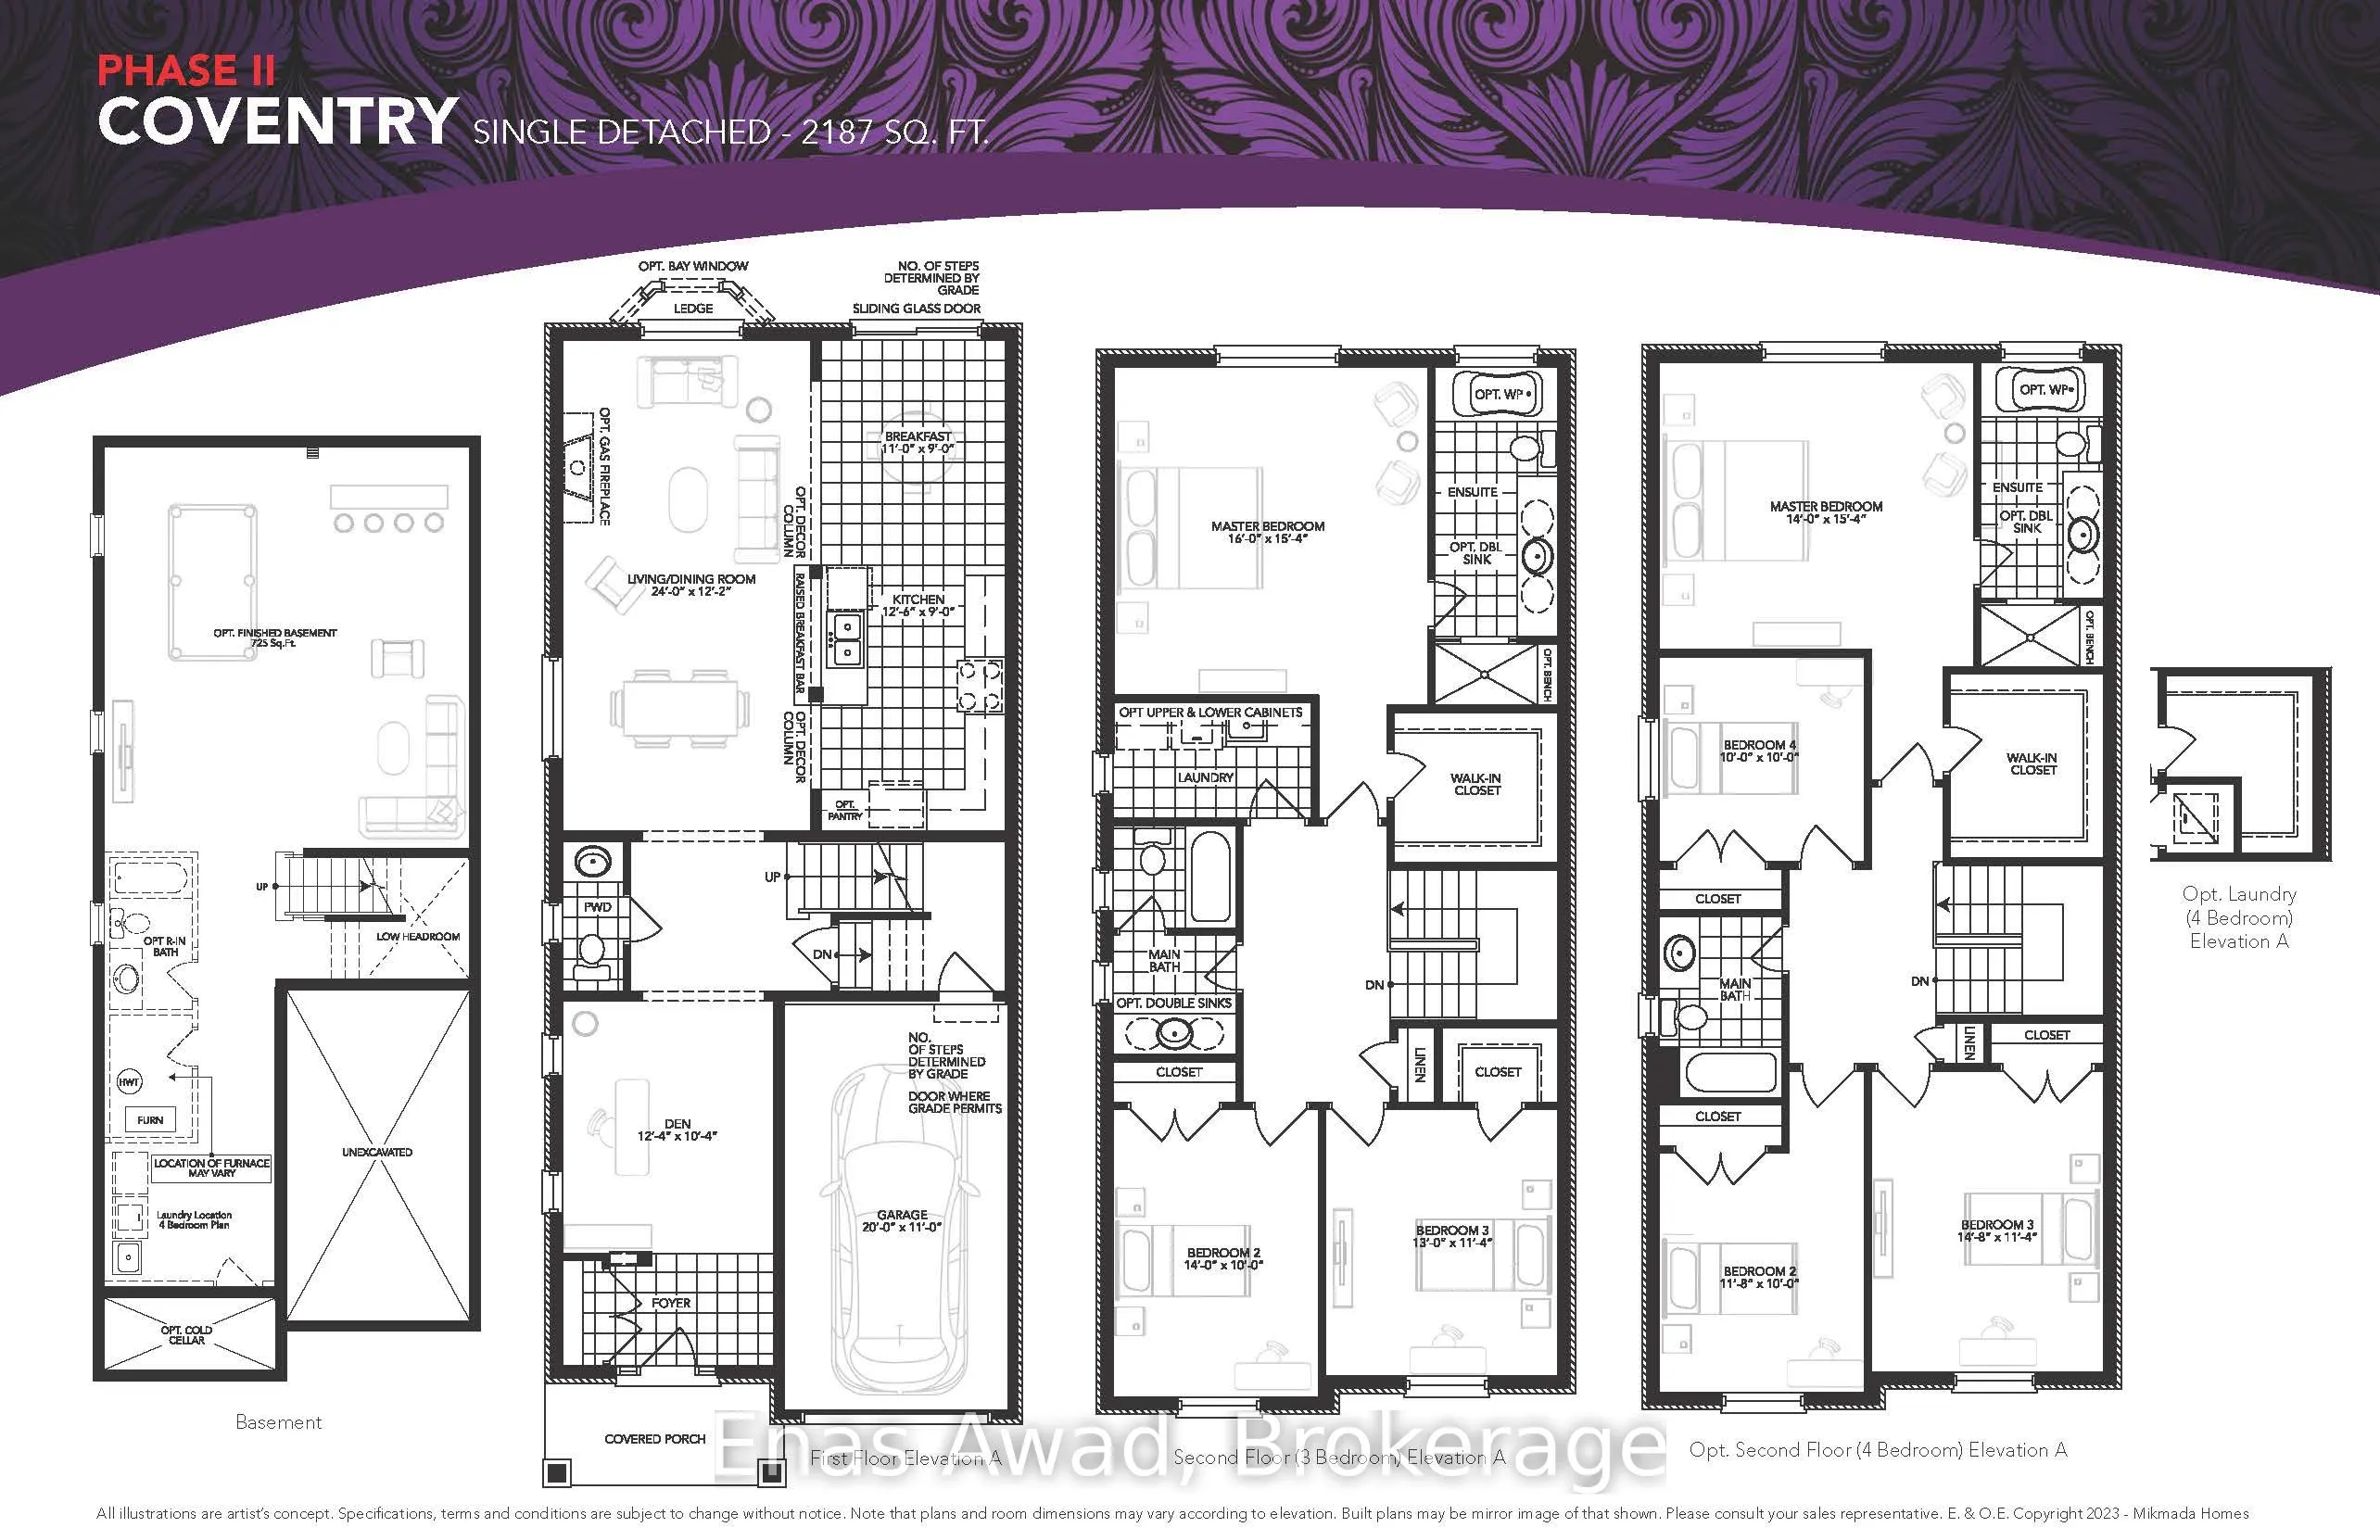
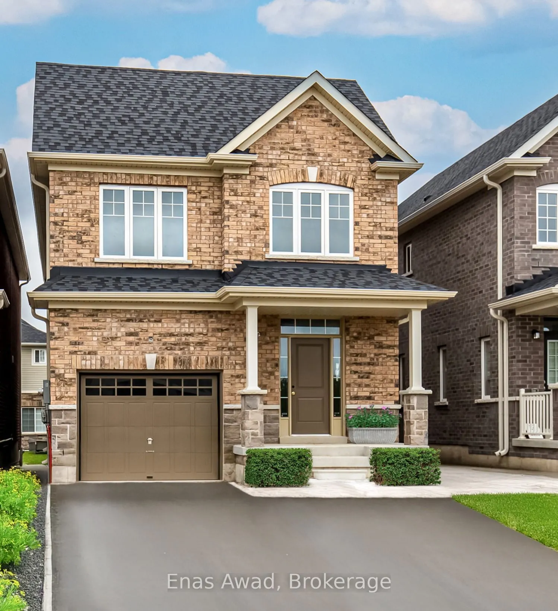
Brand New Single Family Home in sought-after south end Guelph in the appealing Royal Valley community. Immediate occupancy available. Be the first to live in this lovely home! Unique separate exterior entrance to basement. 4 bed/2.5 bath, large open concept living area. Beautiful oak staircase. Do...uble sink vanity in ensuite with separate shower. Pot-Lights galore. 2nd floor laundry. Single car garage with double car driveway. Thousands in upgrades with chic neutral finishes. Close to all amenities & Guelph University. Tarion warranty applies. List Price Reduced to Reflect HST Rebate for eligible buyer. Additional detached homes starting at $999,900 available along with gorgeous pie-shaped court lots backing onto greenspace and walking trails. Taxes to be assessed. Interior photos have been digitally staged.
Full Property Details
Interior
Bedrooms
4
Bedrooms Plus
0
Total Bedrooms
4
Washrooms
3
Square Footage
2000-2500 sqft
Basement
Full,Separate Entrance,Unfinished
Heating Source
Gas
Heating Fuel
Forced Air
Air Conditioning
Central Air
Family Room
No
Kitchens
1
Kitchens Plus
0
Total Kitchens
1
Fireplace Features
No
Bedrooms
4
Bedrooms Plus
0
Total Bedrooms
4
Washrooms
3
Square Footage
2000-2500 sqft
Basement
Full,Separate Entrance,Unfinished
Heating Source
Gas
Heating Fuel
Forced Air
Air Conditioning
Central Air
Family Room
No
Kitchens
1
Kitchens Plus
0
Total Kitchens
1
Fireplace Features
No
Exterior
Depth
98.43
Front
29.53
Acreage
< .50
Driveway
Private
Lot Size
30 x 98.43 ft
Pool
None
Parking Spaces
2
Total Parking Spaces
3.00
Parking Description
Built-In
Garage Spaces
1
Zoning
R.1C-26
Depth
98.43
Front
29.53
Acreage
< .50
Driveway
Private
Lot Size
30 x 98.43 ft
Pool
None
Parking Spaces
2
Total Parking Spaces
3.00
Parking Description
Built-In
Garage Spaces
1
Zoning
R.1C-26
Building Description
Style
2-Storey
Home Type
House
Subtype
Detached
Year Built
New
Property Orientation
West
Exterior Finish
Brick,Stone
Sewers
Sewers
Water Supply
Municipal
Possession Date
No Data
Style
2-Storey
Home Type
House
Subtype
Detached
Year Built
New
Property Orientation
West
Exterior Finish
Brick,Stone
Sewers
Sewers
Water Supply
Municipal
Possession Date
No Data
Community
Community
Kortright East
Community
Kortright East
Taxes & Fees
Tax Year
2025
Occupancy
Vacant
Tax Year
2025
Occupancy
Vacant
Room Types
Bathroom
-
Dimensions - feet
0 sqft
Bedroom 2
-
Dimensions 11.81 x 9.84 feet
116.21 sqft
Bedroom 3
-
Dimensions 14.76 x 11.48 feet
169.44 sqft
Bedroom 4
-
Dimensions 9.84 x 9.84 feet
96.83 sqft
Breakfast
-
Dimensions 11.15 x 8.99 feet
100.24 sqft
Den
-
Dimensions 12.47 x 10.5 feet
130.94 sqft
Dining Room
-
Dimensions 24.02 x 40.03 feet
961.52 sqft
Kitchen
-
Dimensions 12.6 x 8.99 feet
113.27 sqft
Living Room
-
Dimensions 24.02 x 12.2 feet
293.04 sqft
Powder Room
-
Dimensions - feet
0 sqft
Primary Bedroom
-
Dimensions 16.08 x 15.42 feet
247.95 sqft
Similar Properties(No results)
Mortgage Calculator
Calculate your estimated monthly mortgage payment
Price
$1,039,900
$
%
%
Total cost of mortgage
$0
Monthly payment
By clicking Save, we will calculate your estimated mortgage for all properties using the saved values (down payment percentage, interest rate, and amortization).
The accuracy and applicability of this calculator are not guaranteed.