Sign In or Create a Free Account to see full details of this property
Key Facts
Key facts for 22 Marilyn Drive #201
Property Type
Condo, 1 Storey/Apt
Parking
1 garage, 1 parking
MLS #
X13818226
Size
1400-1599 sqft
Basement
None
Listed on
2026-09-23
Lot size
-
Tax
$3,571.64 /yr
Days on Market
20
Approximate Age
-
Maintenance Fee
$1,033.83/mo
Common Elements, Par...
Description
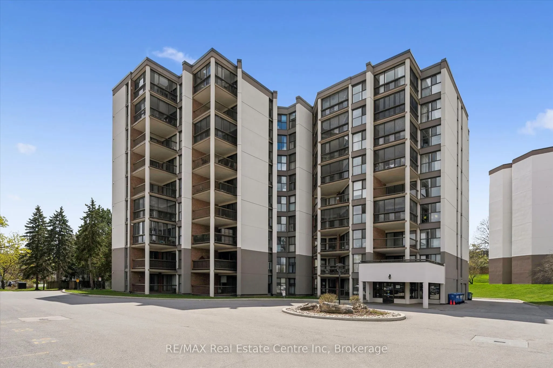
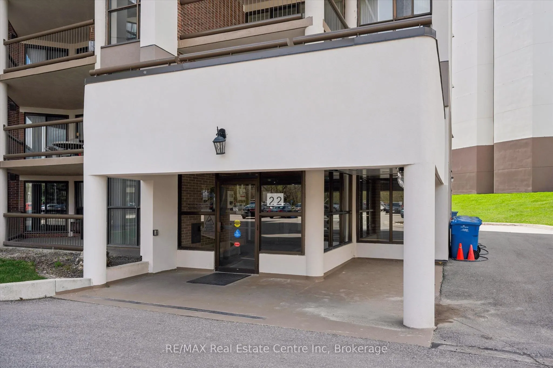
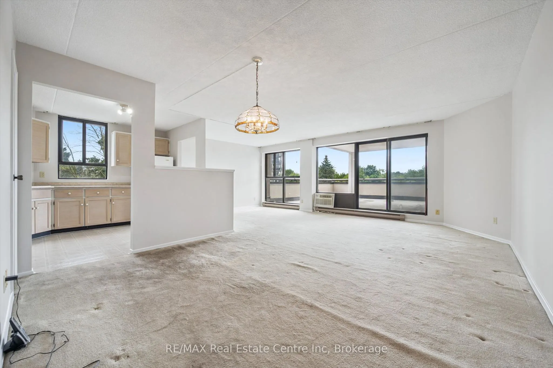
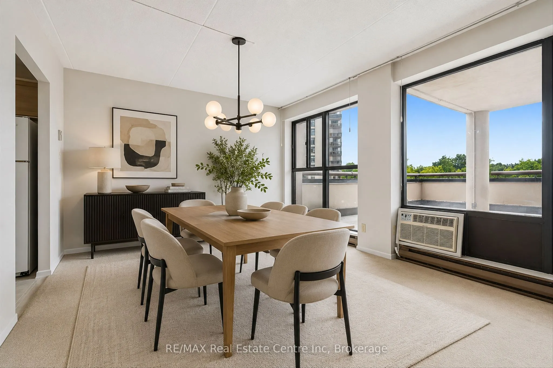
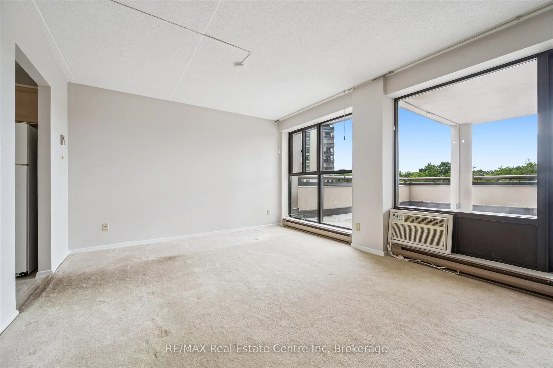
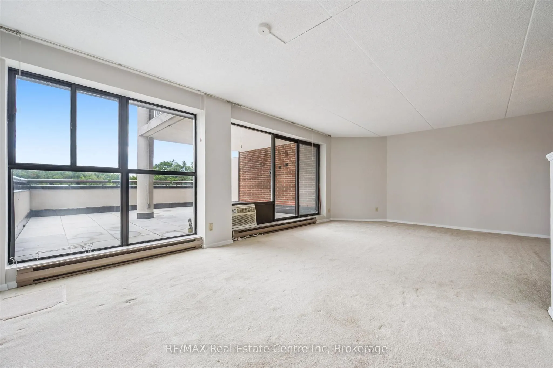
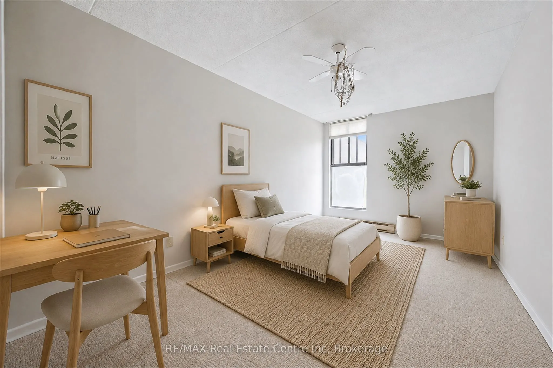
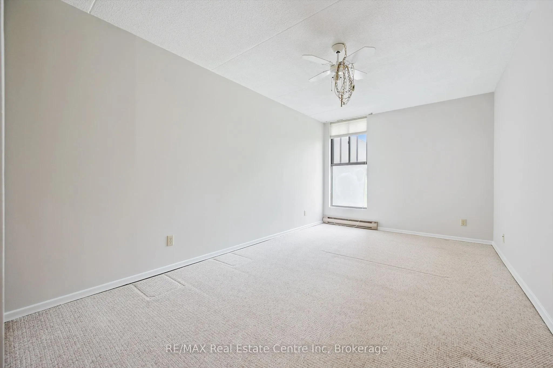
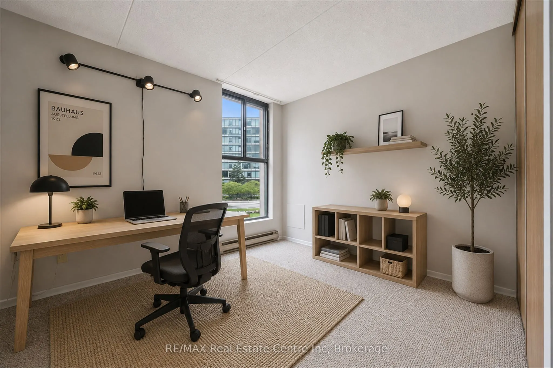
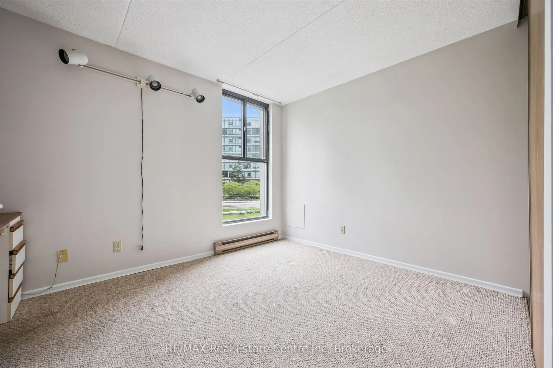
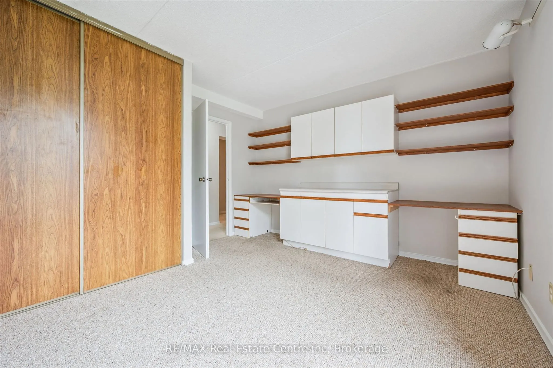
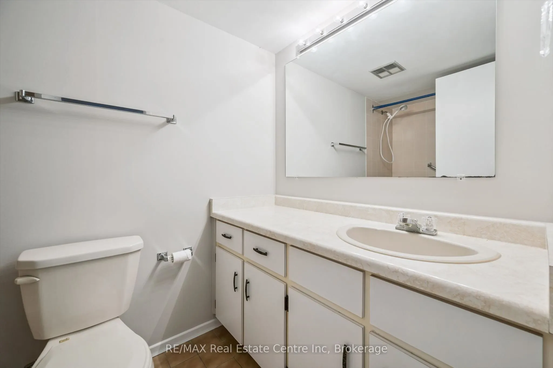
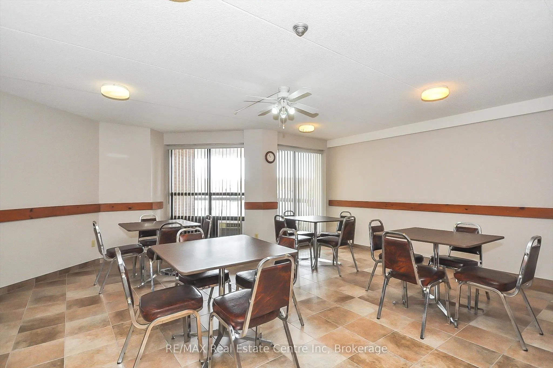
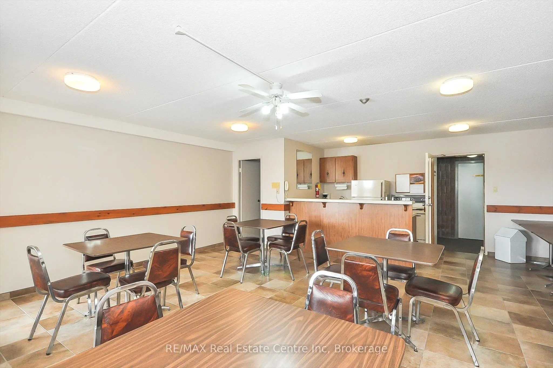
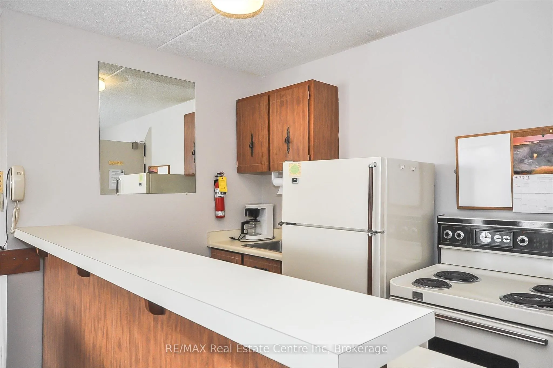
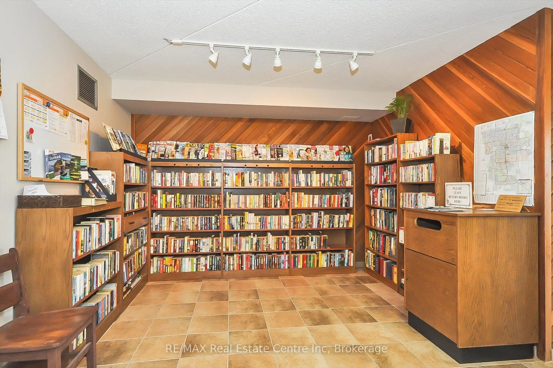
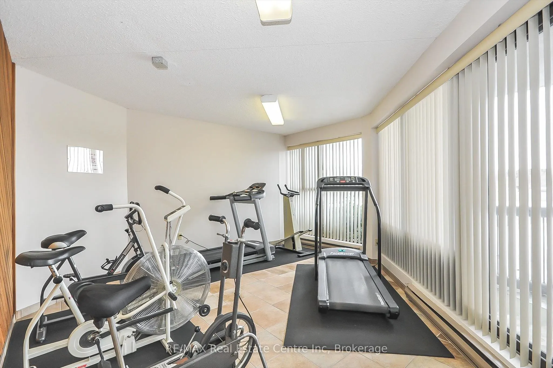
Welcome to Riverside Gardens, a friendly condominium community, renowned for its oversized suites and unbeatable location beside Riverside Park and the Speed River trail system. This bright and exceptionally spacious 3-bedroom, 1.5-bath unit offers an open-concept design that is perfect for both eve...ryday living and entertaining. Residents enjoy exceptional amenities including a full-time superintendent, meeting room, library, exercise room, and sauna. The unit also includes underground parking and a basement storage locker for added convenience. Located just steps from Riverside Park and only a short distance to the Evergreen Seniors Centre and major shopping, this well-maintained building offers an outstanding lifestyle in one of Guelph's most desirable locations. If you've been searching for space, convenience, and an unbeatable setting, this offering deserves your attention.
Full Property Details
Interior
Bedrooms
3
Total Bedrooms
3
Washrooms
2
Square Footage
1400-1599 sqft
Basement
None
Heating Source
Electric
Heating Fuel
Baseboard
Air Conditioning
Window Unit
Family Room
No
Kitchens
1
Total Kitchens
1
Fireplace Features
No
Bedrooms
3
Total Bedrooms
3
Washrooms
2
Square Footage
1400-1599 sqft
Basement
None
Heating Source
Electric
Heating Fuel
Baseboard
Air Conditioning
Window Unit
Family Room
No
Kitchens
1
Total Kitchens
1
Fireplace Features
No
Exterior
Parking Spaces
1
Total Parking Spaces
1.00
Garage Spaces
1
Zoning
R4-45
Balcony
Terrace
Parking Spaces
1
Total Parking Spaces
1.00
Garage Spaces
1
Zoning
R4-45
Balcony
Terrace
Building Description
Style
1 Storey/Apt
Home Type
Condo
Subtype
Condo Apt
Property Orientation
North East
Exterior Finish
Metal/Steel Siding
Possession Date
No Data
Locker
Exclusive
Style
1 Storey/Apt
Home Type
Condo
Subtype
Condo Apt
Property Orientation
North East
Exterior Finish
Metal/Steel Siding
Possession Date
No Data
Locker
Exclusive
Community
Community
Riverside Park
Community
Riverside Park
Taxes & Fees
Taxes
$3,571.64 /yr
Tax Year
2026
Occupancy
Vacant
Maintenance Fee
$1,033.83/mo
Common Elements
Included
Parking
Included
Water
Included
Building Insurance
Included
Taxes
$3,571.64 /yr
Tax Year
2026
Occupancy
Vacant
Maintenance Fee
$1,033.83/mo
Common Elements
Included
Parking
Included
Water
Included
Building Insurance
Included
Other
Pets
No
Pets
No
Room Types
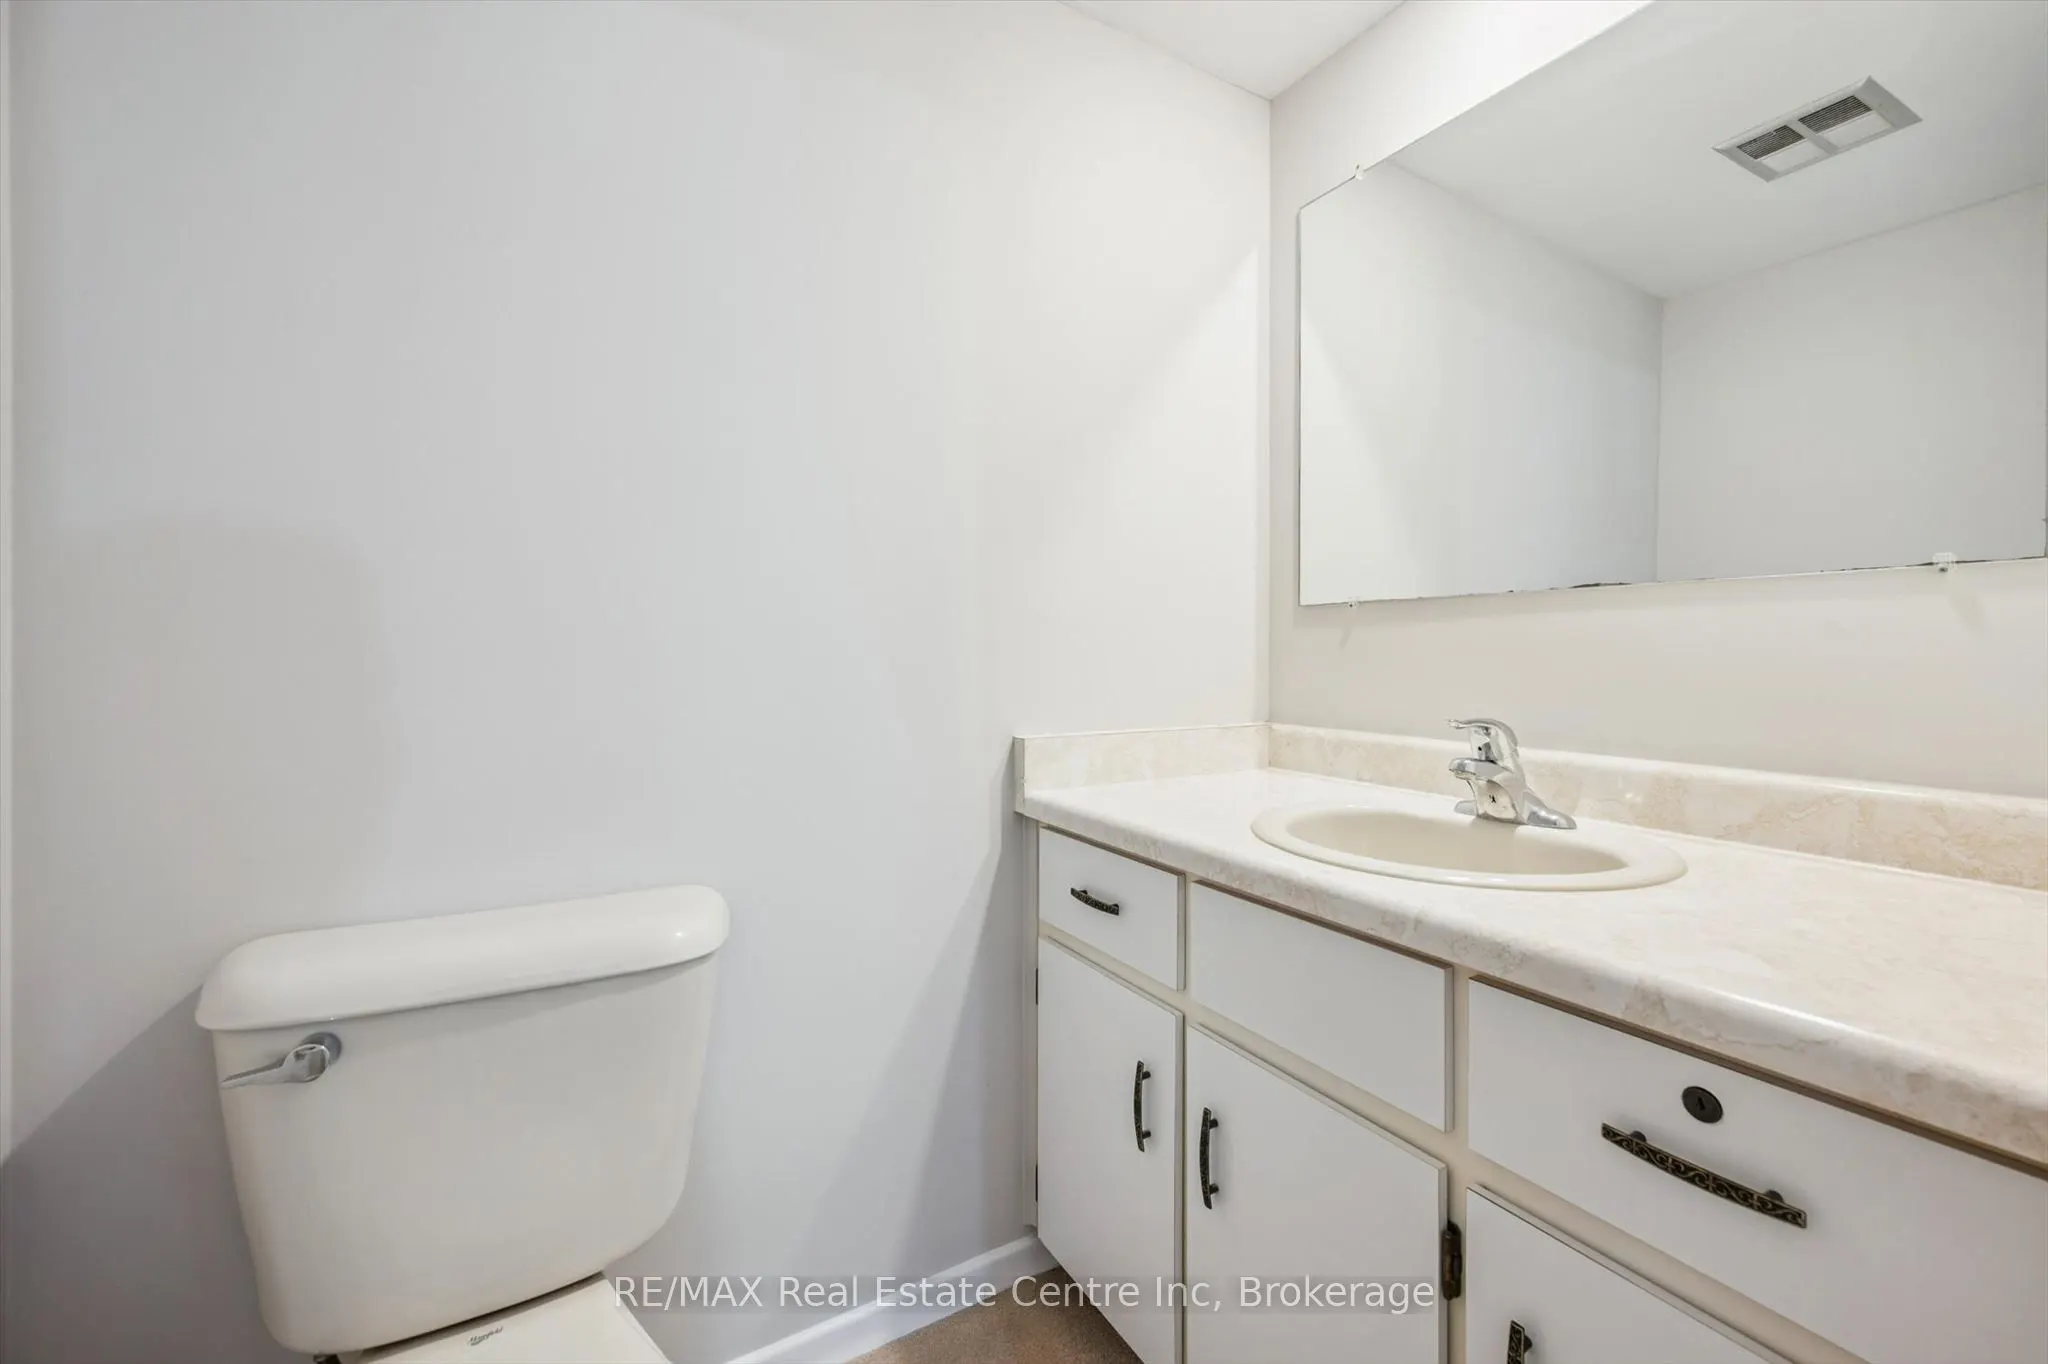
Bathroom
2 Pc Bath
Dimensions 6.56 x 4.92 feet
32.28 sqft
Bathroom
4 Pc Bath
Dimensions 7.87 x 5.25 feet
41.32 sqft
Bedroom 2
-
Dimensions 15.75 x 9.84 feet
154.98 sqft
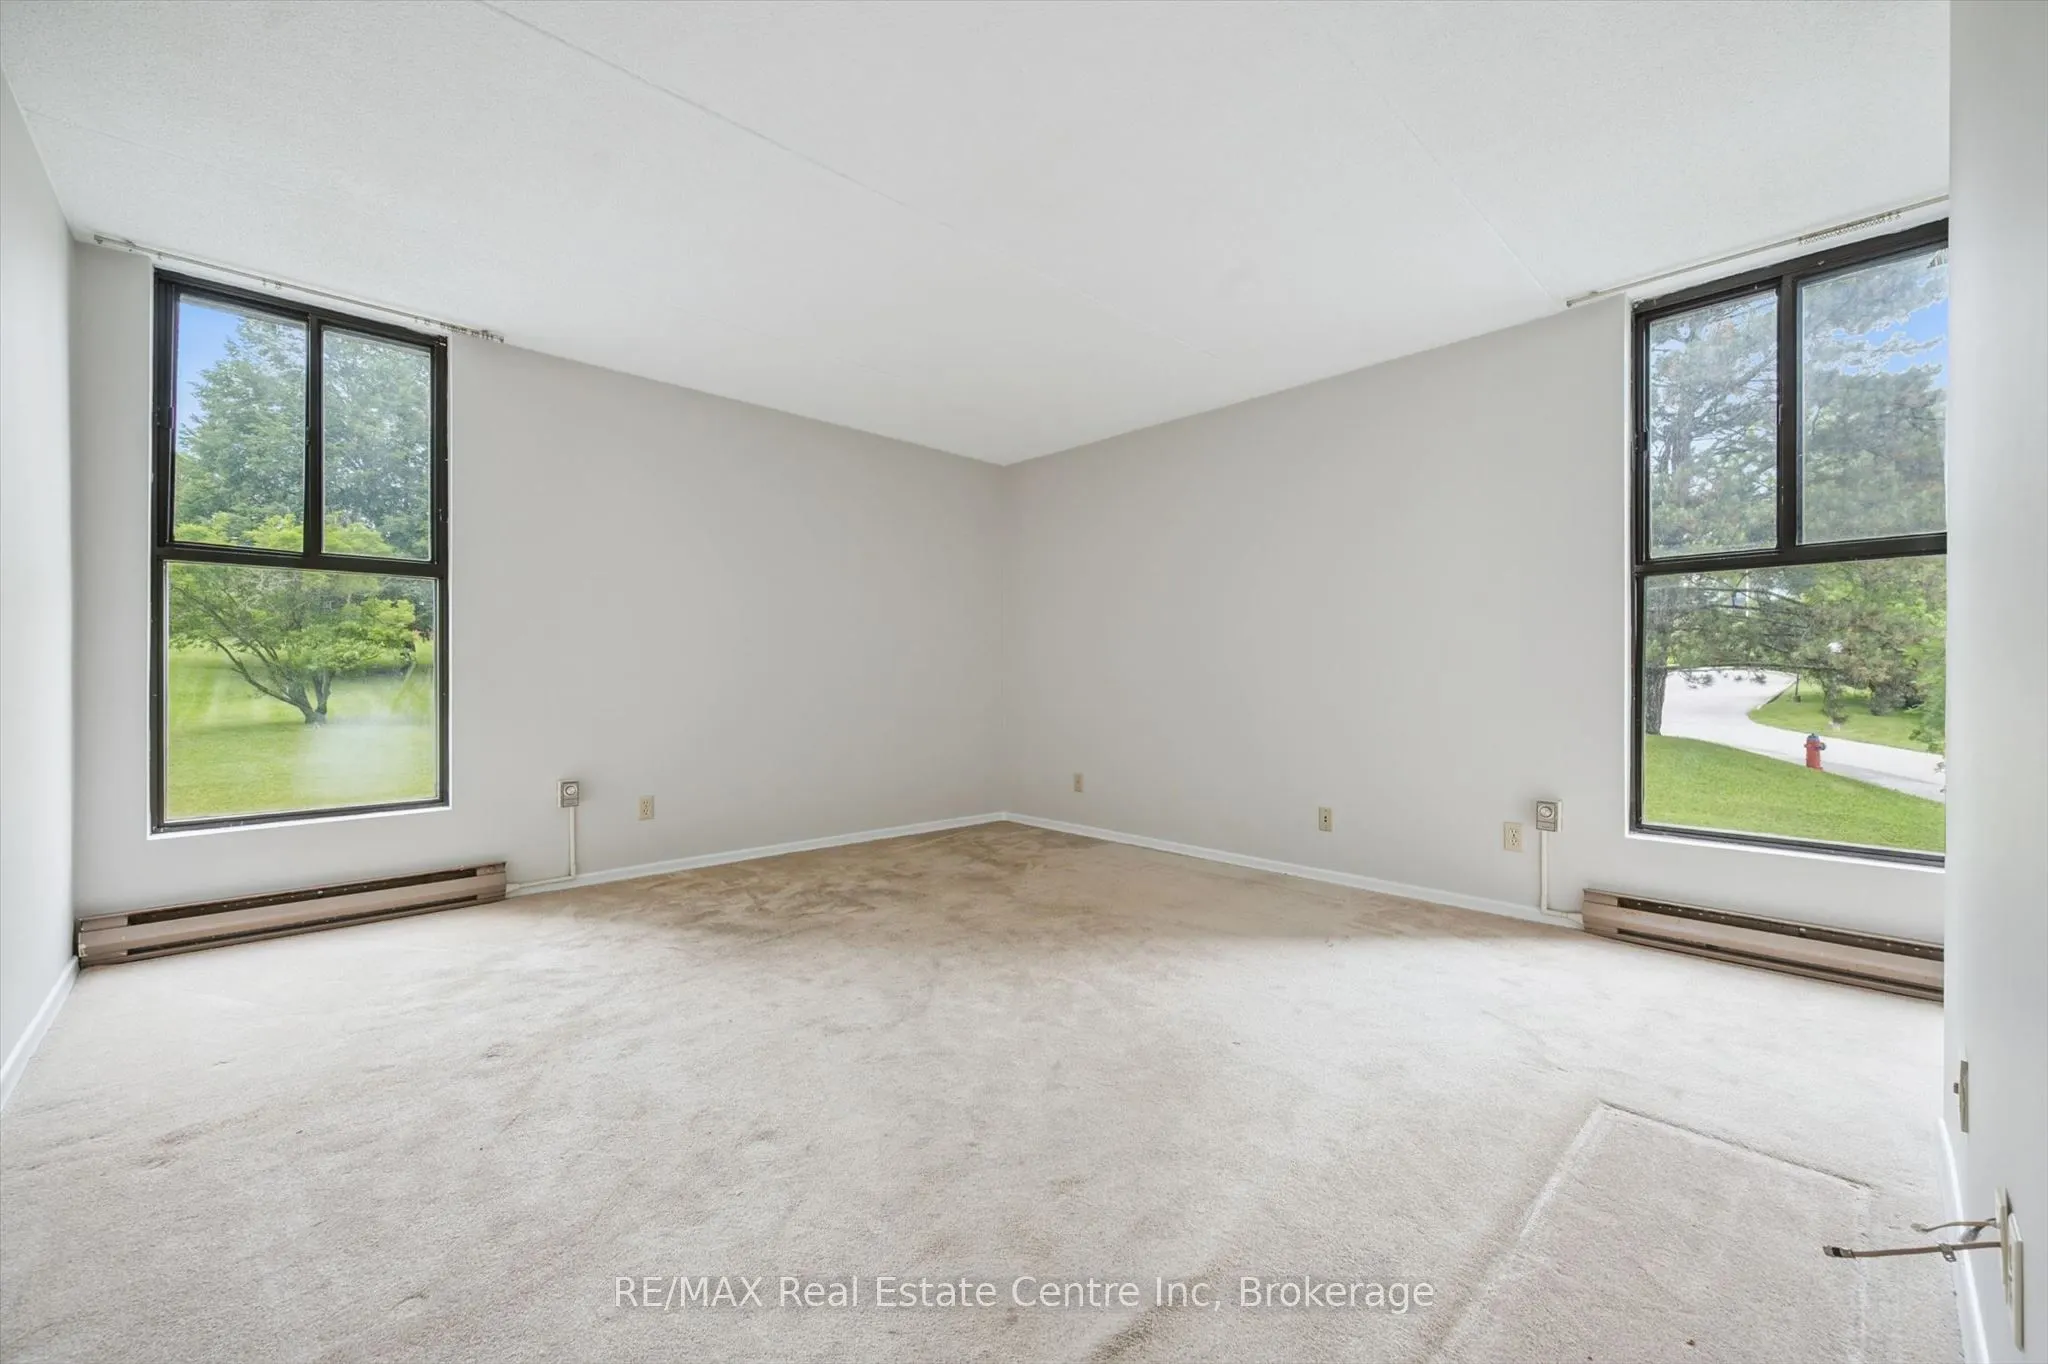
Bedroom 3
-
Dimensions 13.12 x 11.48 feet
150.62 sqft
Dining Room
-
Dimensions 19.69 x 18.7 feet
368.2 sqft
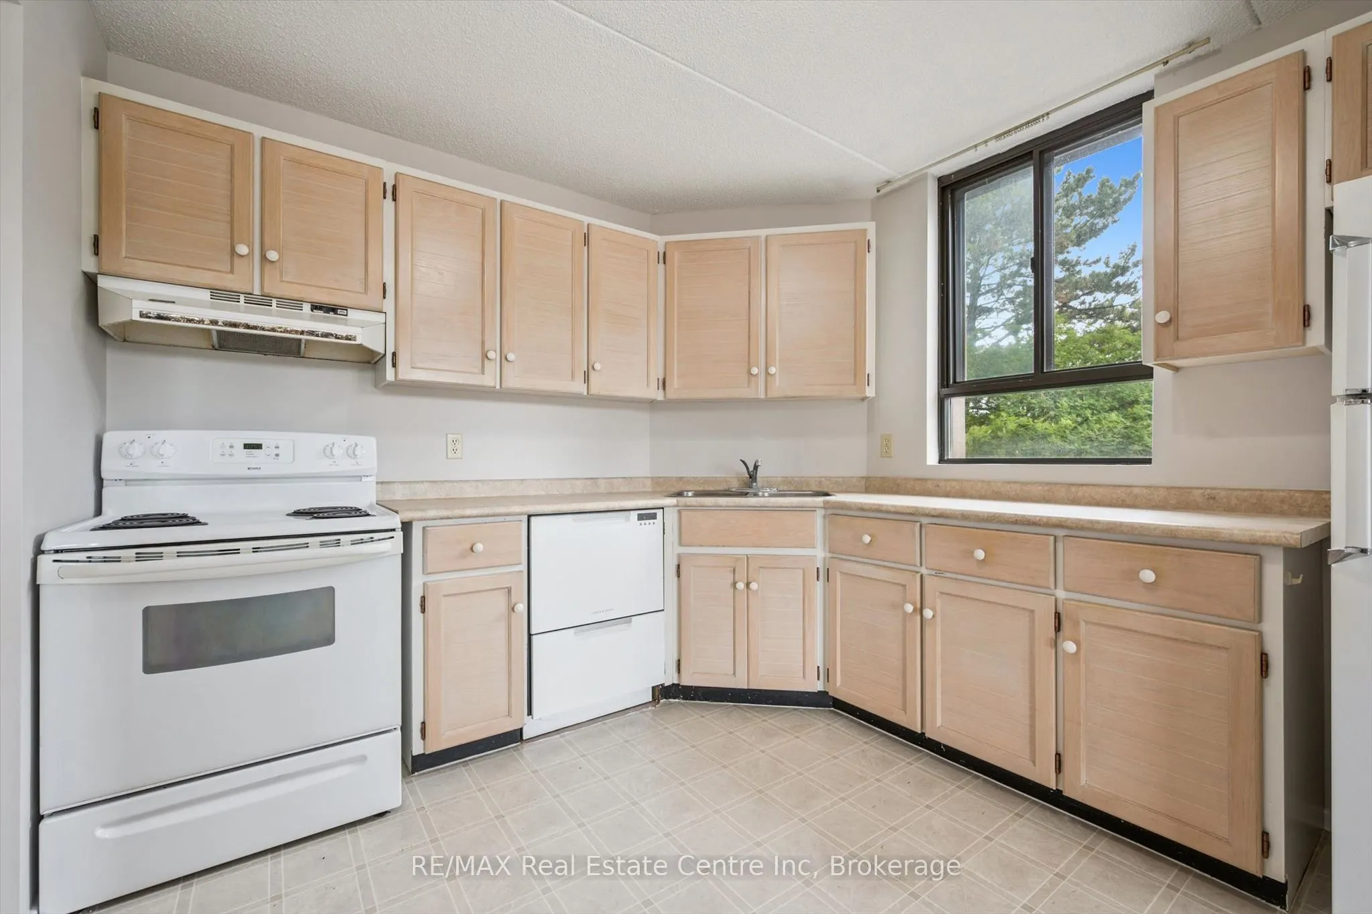
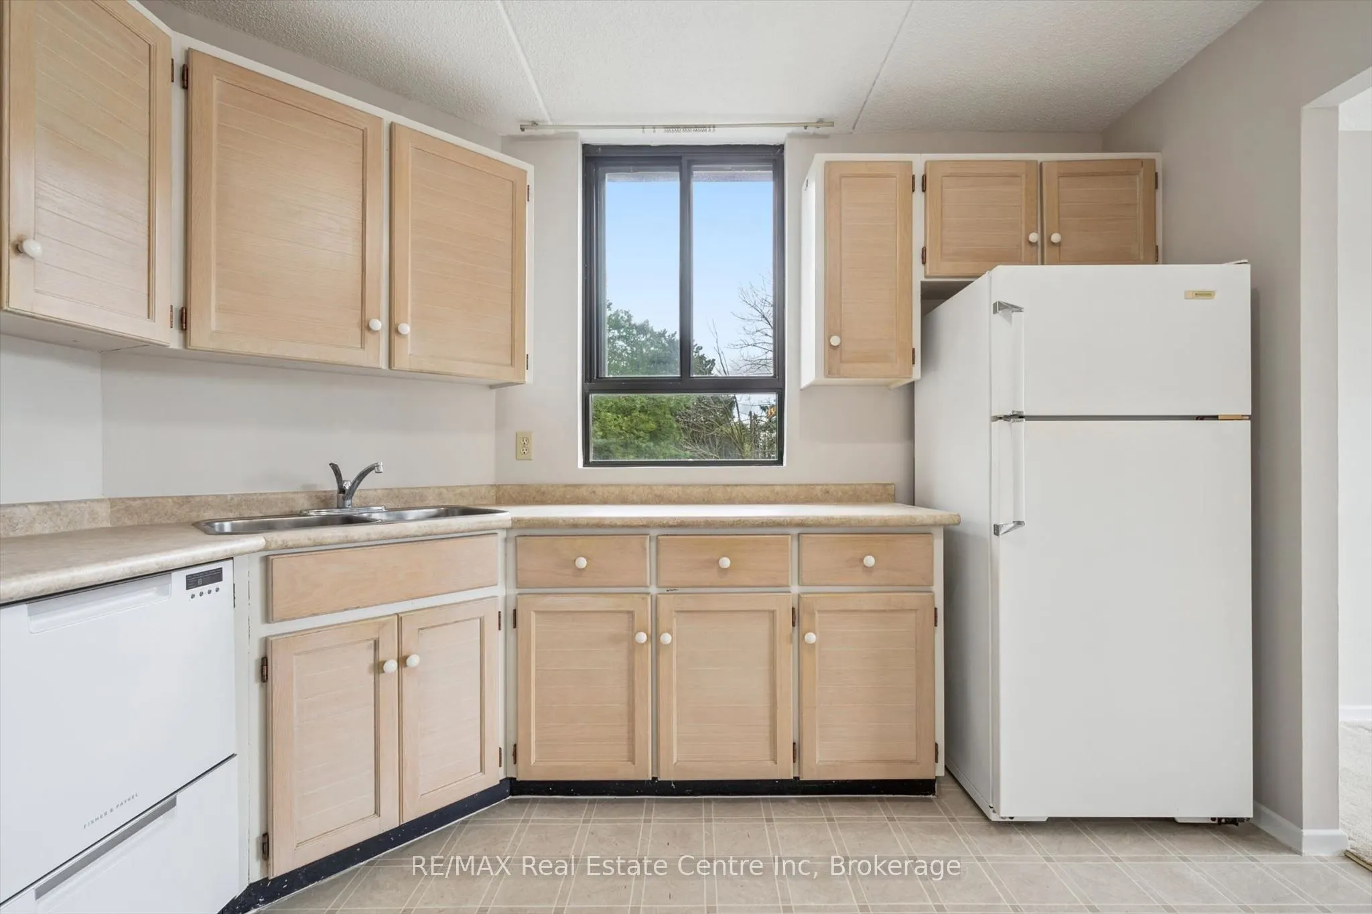
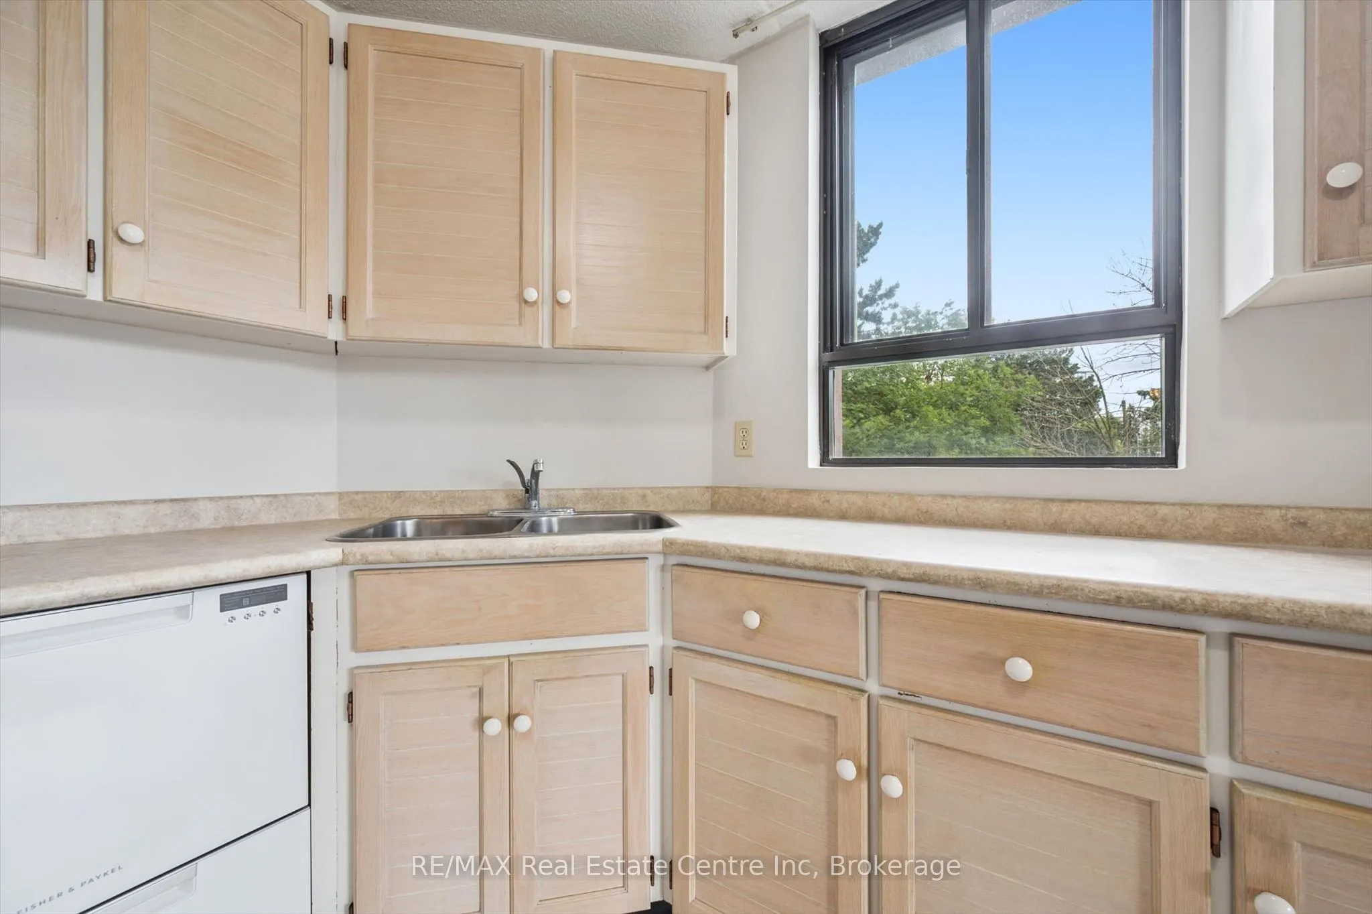
Kitchen
-
Dimensions 11.48 x 10.5 feet
120.54 sqft
Living Room
-
Dimensions 21 x 13.78 feet
289.38 sqft
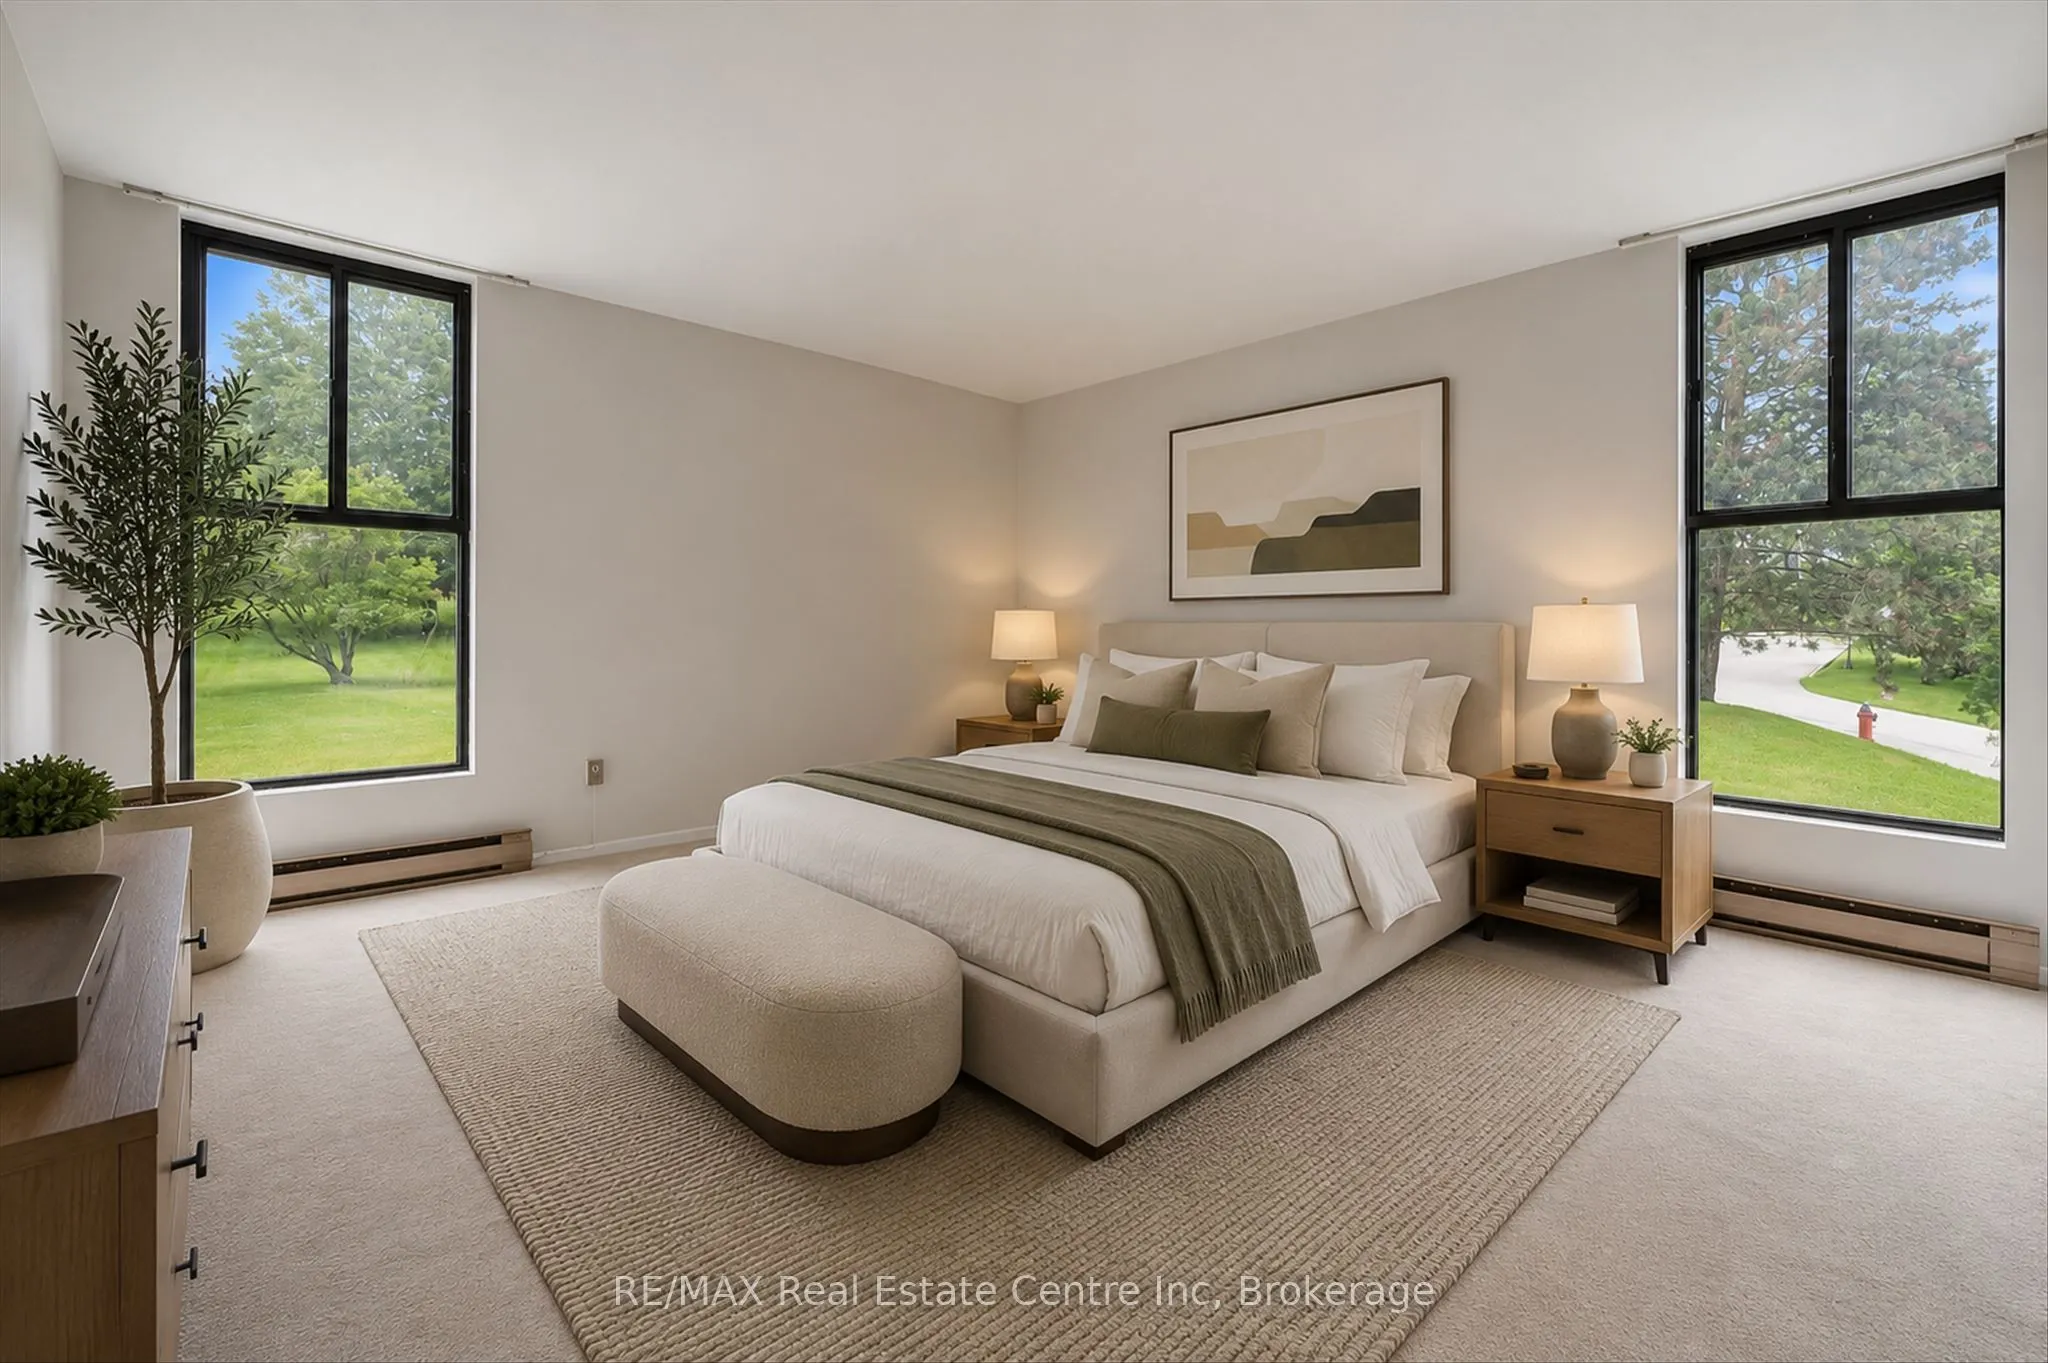
Primary Bedroom
-
Dimensions 13.78 x 12.8 feet
176.38 sqft
Similar Properties(No results)
Mortgage Calculator
Calculate your estimated monthly mortgage payment
Price
$349,900
$
%
%
Total cost of mortgage
$0
Monthly payment
By clicking Save, we will calculate your estimated mortgage for all properties using the saved values (down payment percentage, interest rate, and amortization).
The accuracy and applicability of this calculator are not guaranteed.