Sign In or Create a Free Account to see full details of this property
Key Facts
Key facts for 624 Cedar Street W
Property Type
House, Backsplit 4
Parking
Attached 2 garage, 2 parking
MLS #
X13767382
Size
2000-2500 sqft
Basement
Separate Entrance,Finished
Listed on
2026-09-10
Lot size
50 x 114.99
Tax
$5,421.30 /yr
Days on Market
33
Approximate Age
16-30
Maintenance Fee
-
Description
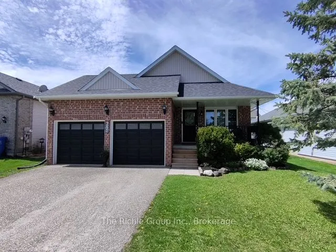
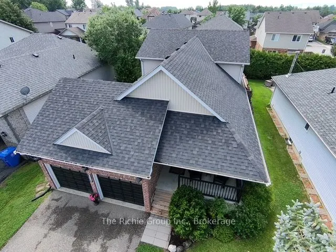
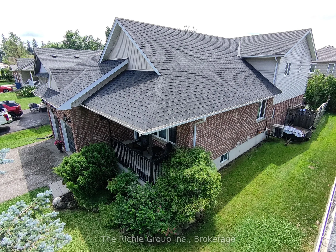
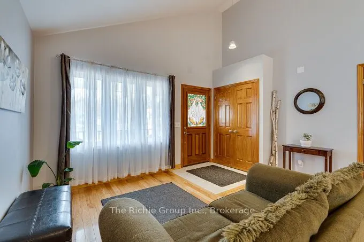
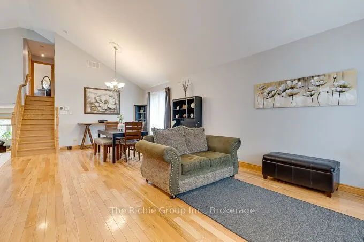
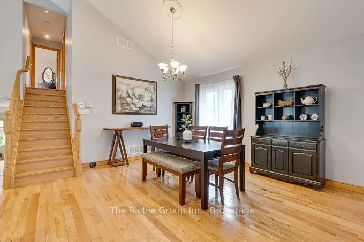
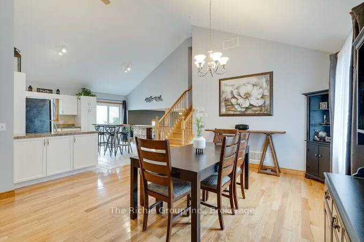
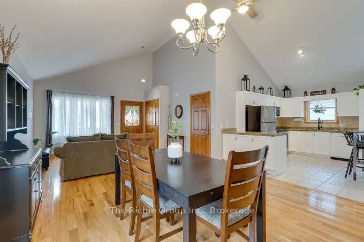
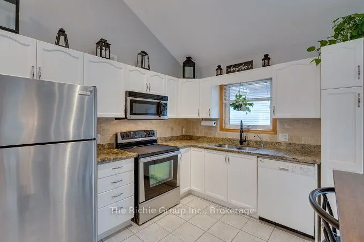
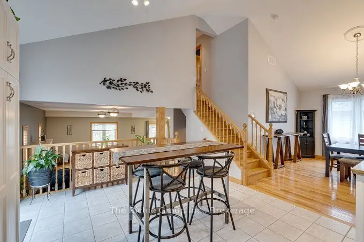
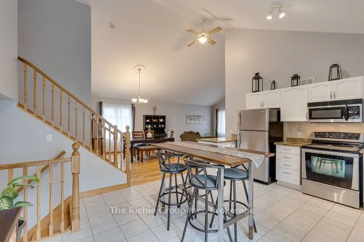
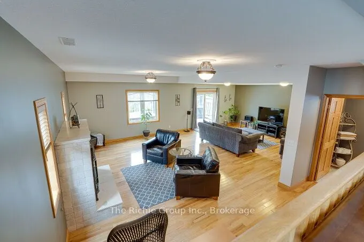
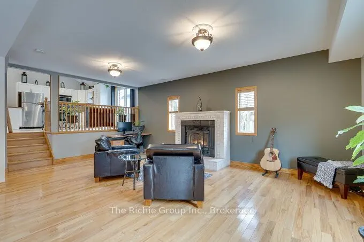
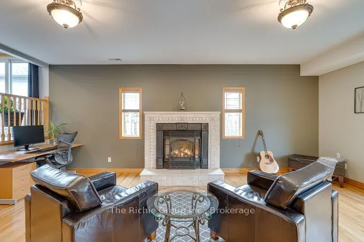
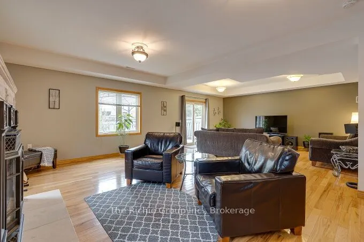
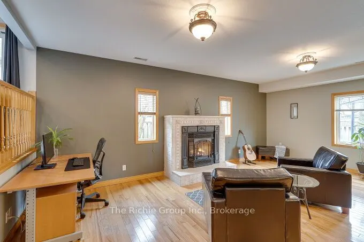
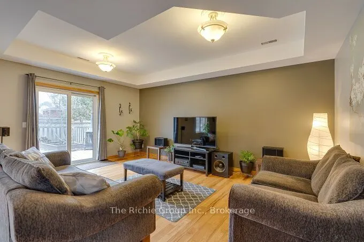
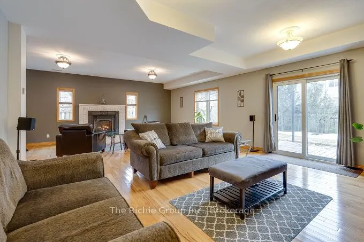
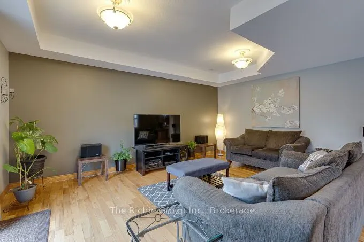
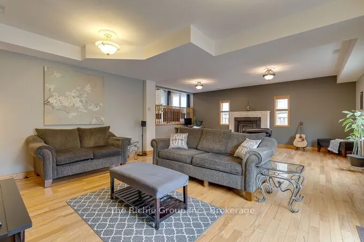
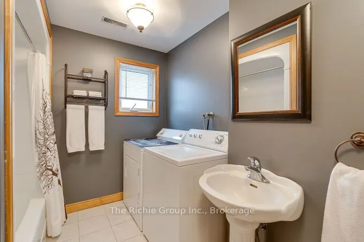
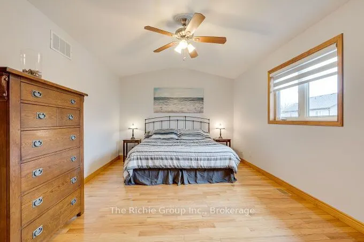
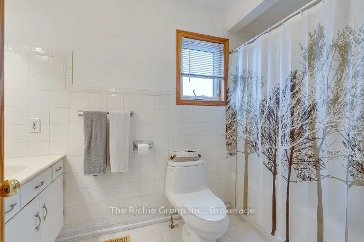
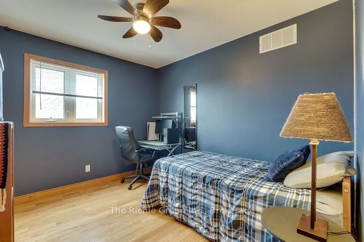
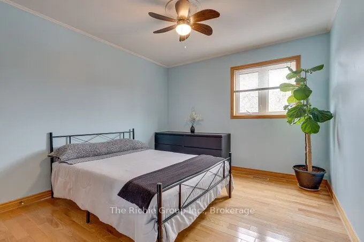
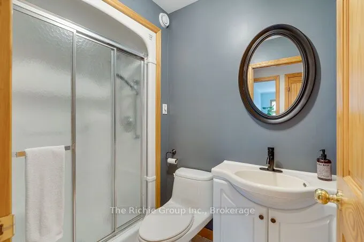
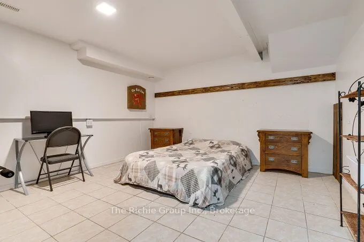
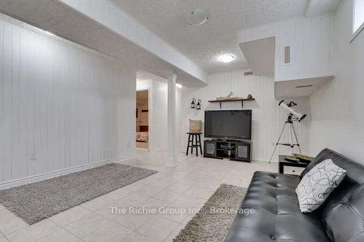
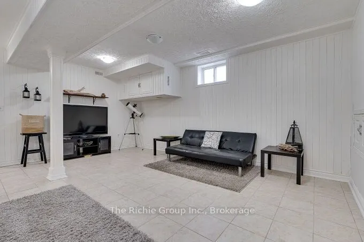
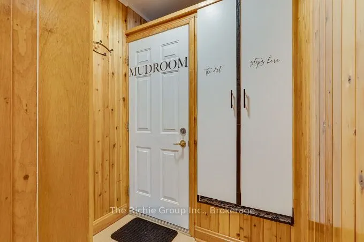
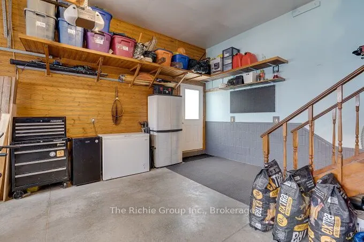
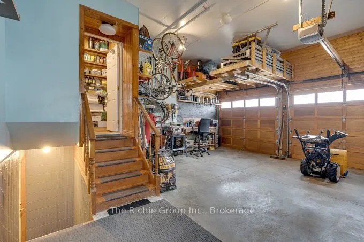
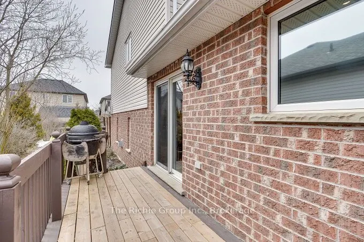
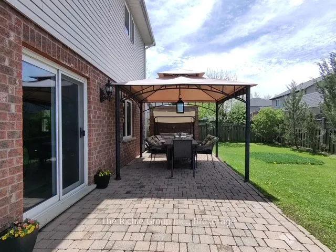
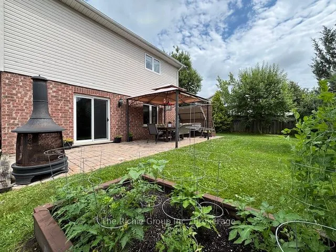
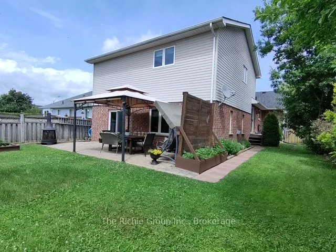
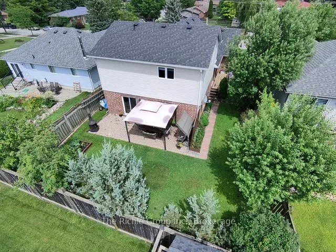
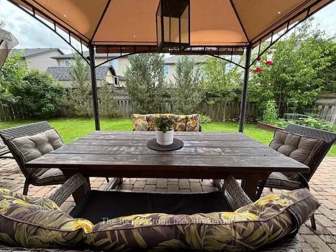
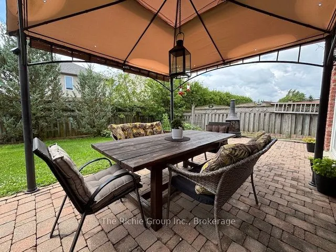
Welcome to your turn-key family sanctuary. This striking 3+1 bedroom, stone front home offers the ultimate peace of mind and convenience for growing families. The bright open-concept main floor impresses with soaring vaulted ceilings, rich hardwood floors throughout, and a chef's kitchen complete wi...th granite countertops, stainless steel appliances, a pantry, and a modern breakfast island. Enjoy effortless indoor-outdoor living with patio doors leading from the kitchen to the side deck, perfect for BBQing and lounging. The heart of the home is the expansive Great Room, anchored by a sleek gas fireplace, while the family room offers a second walk-out to your private backyard patio oasis. Outside, enjoy established fruit, vegetable, and herb gardens, alongside a dedicated bonfire area for summer nights.A main-floor laundry room and 3-piece bath add effortless functionality. Upstairs, the primary retreat boasts a walk-in closet and private ensuite, accompanied by two additional bright bedrooms with double closets.The 2-car garage is a functional masterpiece, featuring triple-access to the mudroom, backyard, and basement. This unique layout makes the fully finished lower level-featuring a 4th bedroom/office, a workshop/studio, and a massive storage room-an ideal candidate for a legal in-law suite or rental income. Located in a highly desirable, child-friendly neighborhood just a short walk from elementary and high school, parks and hiking trails.Recent Updates: Side Deck (2023), New Shingles (2024), Water Heater (2025). Just move in and enjoy
By clicking Save, we will calculate your estimated mortgage for all properties using the saved values (down payment percentage, interest rate, and amortization).
The accuracy and applicability of this calculator are not guaranteed.