Sign In or Create a Free Account to see full details of this property
Key Facts
Key facts for 425457 25 Side Road
Property Type
House, 2-Storey
Parking
Detached 2 garage, 12 parking
MLS #
X13499760
Size
1500-2000 sqft
Basement
Finished with Walk-Out,Separate Entrance
Listed on
2026-06-29
Lot size
866 x 2034.0
Tax
$5,232 /yr
Days on Market
106
Approximate Age
-
Maintenance Fee
-
Description
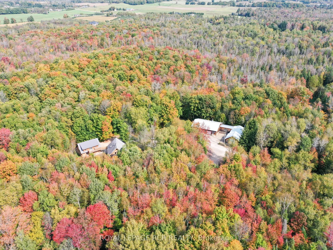
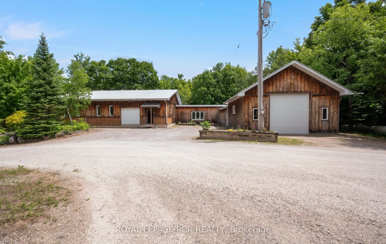
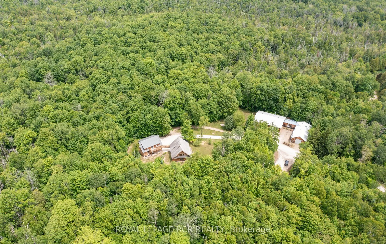
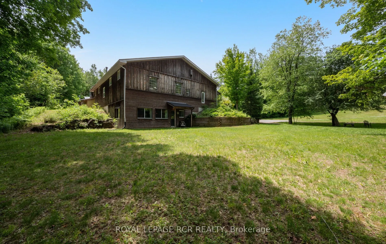
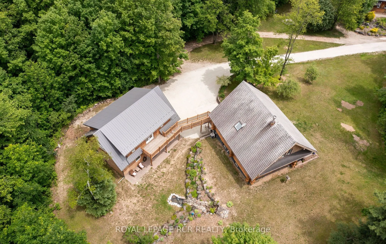
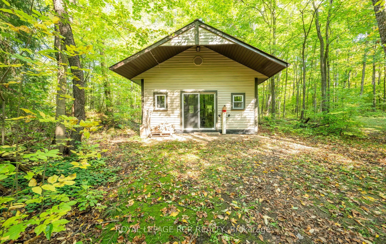
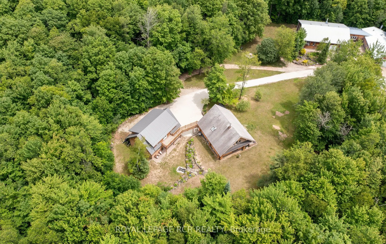
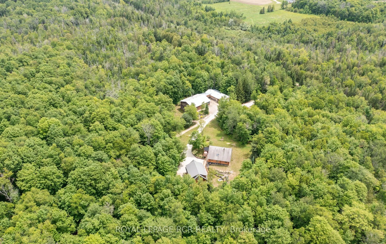
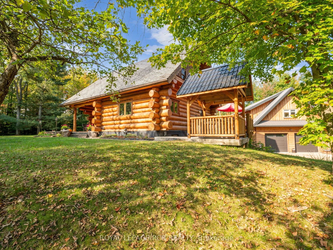
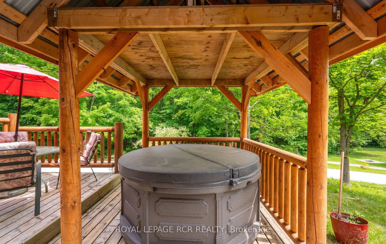
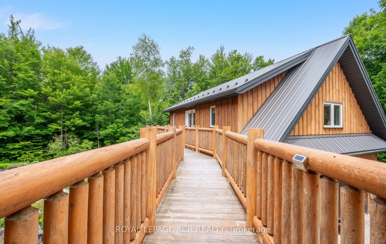
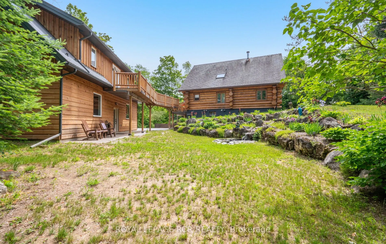
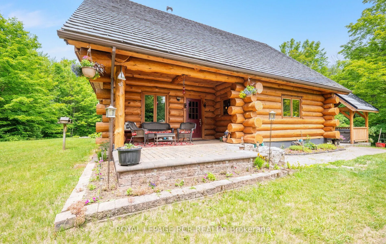
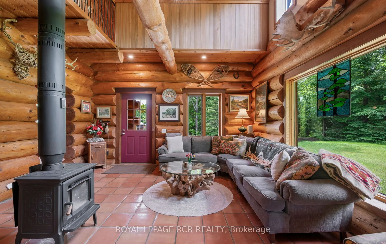
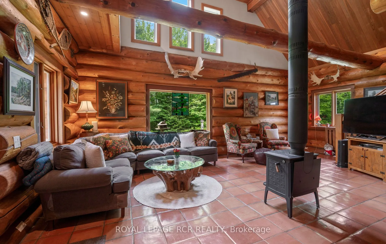
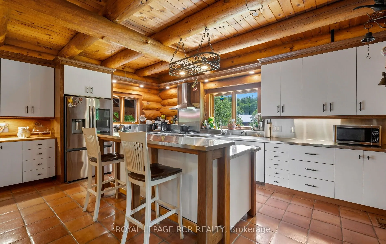
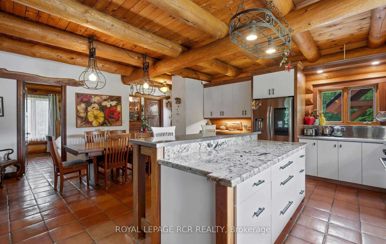
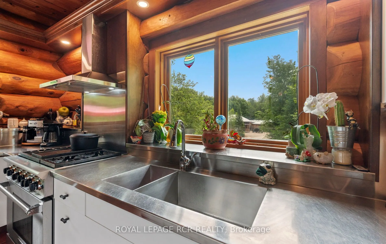
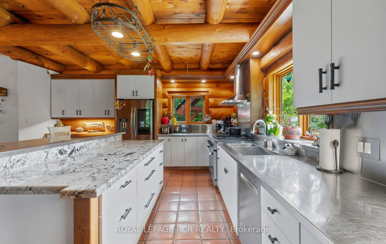
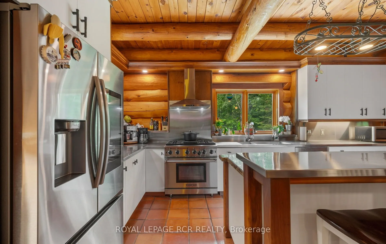
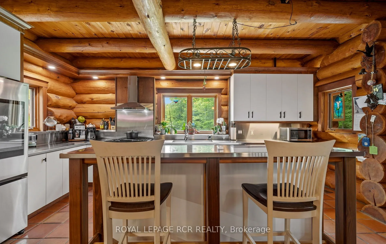
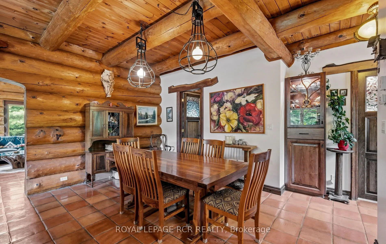
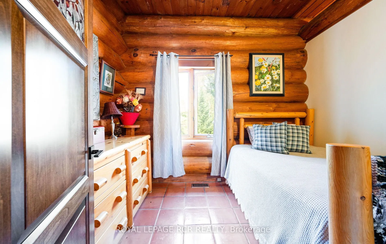
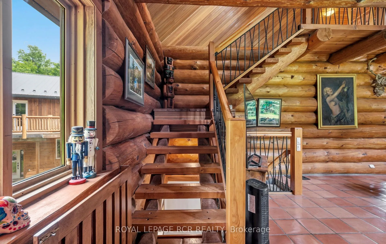
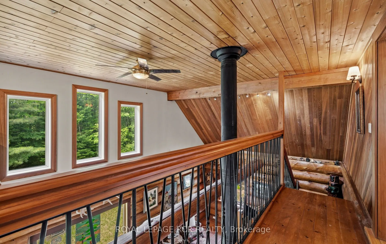
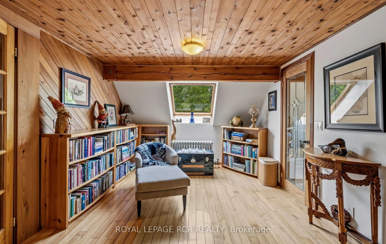
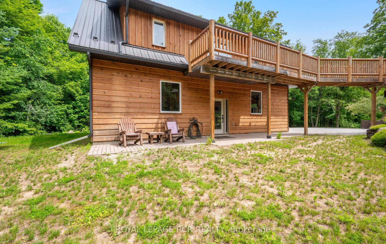
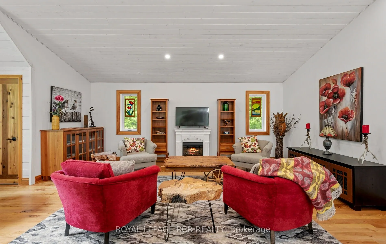
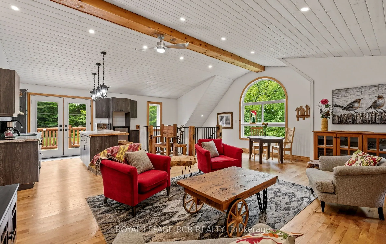
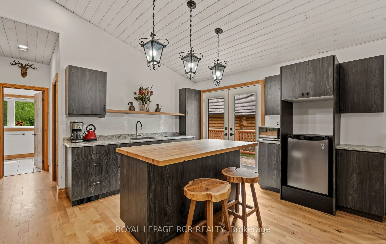
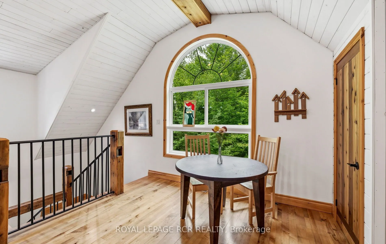
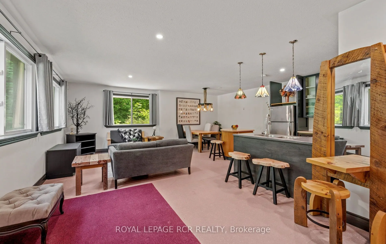
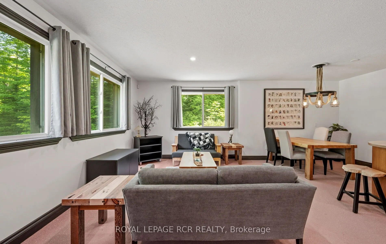
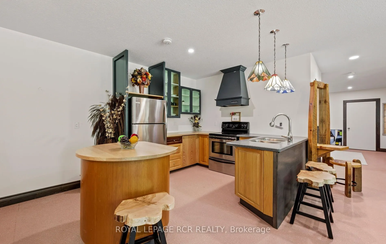
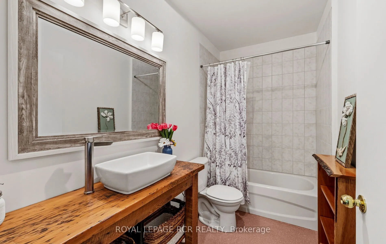
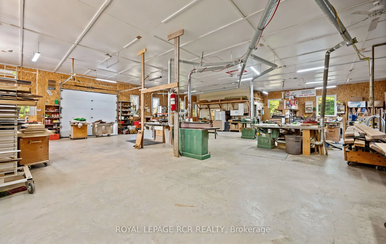
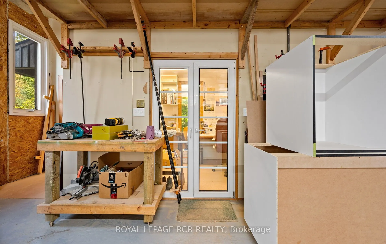
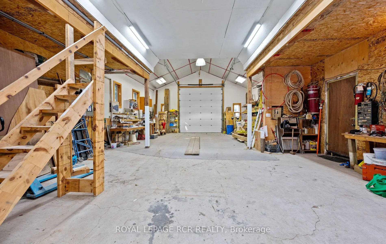
Enjoy the warm & relaxed atmosphere of this Swedish Cope log home, detached heated coach-house with 2 bedroom loft suite, in a private, wooded setting with the opportunity to utilize the extensive 6,800+ sq.ft., workshop with radiant in-floor heat. Lower level of the workshop has walkout area, compl...ete with guest suite & full bathroom, for endless possibilities of home occupation, home industry, hobbies, storage. This picturesque 45 acre property has rolling land with mixed forest, 6,000+ tree plantation, meadow, walking trails & currently under Managed Forest Tax Incentive Program. Featuring the rustic & charismatic 3 bedroom, 3 bathroom main log home showcasing unique craftsmanship throughout, including a gourmet kitchen with gas range, handmade tile floors, Great Room with woodstove and custom staircase, plus finished walkout basement. The adjacent coach house offers a heated 2 car garage & spacious 2 bedroom, 2 bath loft/Great room with w/o to upper patio & bridge connecting back to main house. There's much more, including a quaint studio set in the forest & several storage buildings/barn. Enjoy a secluded lifestyle with the bonus of fibre optic cable for connecting with the world. This extensive & exciting property is well maintained & presented throughout. Main house has new furnace 2026. See attached zoning permitted uses. Enjoy the video tour & floor plans & lots of additional photos in the virtual tour package link. Please do not attend property without a confirmed showing appointment.
Full Property Details
Interior
Bedrooms
3
Bedrooms Plus
2
Total Bedrooms
5
Washrooms
6
Square Footage
1500-2000 sqft
Basement
Finished with Walk-Out,Separate Entrance
Heating Source
Propane
Heating Fuel
Other
Air Conditioning
Other
Family Room
Yes
Kitchens
3
Total Kitchens
3
Fireplace Features
Yes
Bedrooms
3
Bedrooms Plus
2
Total Bedrooms
5
Washrooms
6
Square Footage
1500-2000 sqft
Basement
Finished with Walk-Out,Separate Entrance
Heating Source
Propane
Heating Fuel
Other
Air Conditioning
Other
Family Room
Yes
Kitchens
3
Total Kitchens
3
Fireplace Features
Yes
Exterior
Depth
2034.0
Front
866.0
Acreage
25-49.99
Driveway
Private
Lot Size
866 x 2034.0 ft
Pool
None
Parking Spaces
12
Total Parking Spaces
14.00
Parking Description
Detached
Garage Spaces
2
Zoning
Rural, RU-15, EP, NVCA
Depth
2034.0
Front
866.0
Acreage
25-49.99
Driveway
Private
Lot Size
866 x 2034.0 ft
Pool
None
Parking Spaces
12
Total Parking Spaces
14.00
Parking Description
Detached
Garage Spaces
2
Zoning
Rural, RU-15, EP, NVCA
Building Description
Style
2-Storey
Home Type
House
Subtype
Detached
Property Orientation
North
Exterior Finish
Log,Wood
Sewers
Septic
Water Supply
Well
Possession Date
No Data
Style
2-Storey
Home Type
House
Subtype
Detached
Property Orientation
North
Exterior Finish
Log,Wood
Sewers
Septic
Water Supply
Well
Possession Date
No Data
Community
Community
Rural Amaranth
Community
Rural Amaranth
Taxes & Fees
Taxes
$5,232 /yr
Tax Year
2026
Occupancy
Owner
Taxes
$5,232 /yr
Tax Year
2026
Occupancy
Owner
Room Types
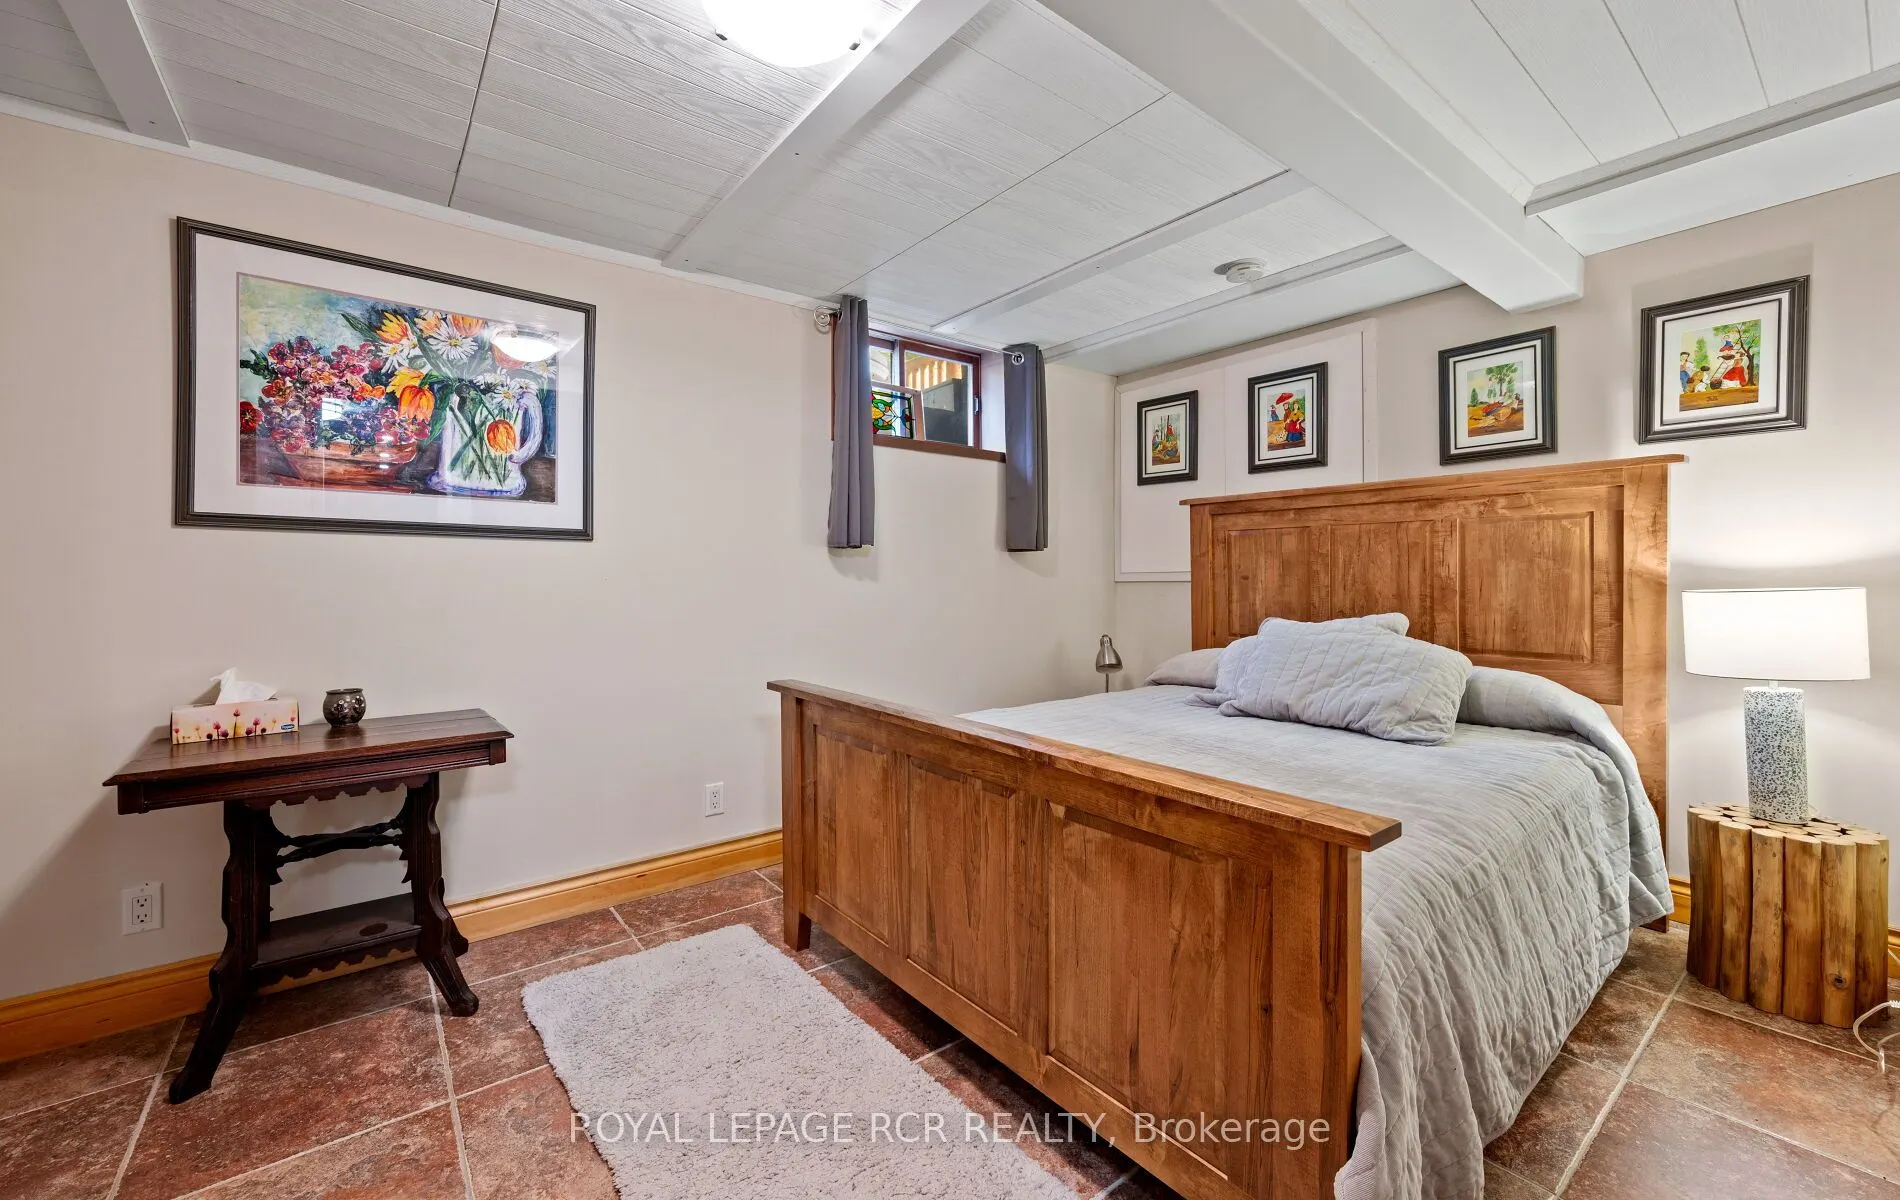
Bedroom 2
Tile Floor, Heated Floor
Dimensions 11.48 x 8.53 feet
97.92 sqft
Bedroom 3
Tile Floor, Heated Floor, Closet
Dimensions 8.86 x 16.73 feet
148.23 sqft
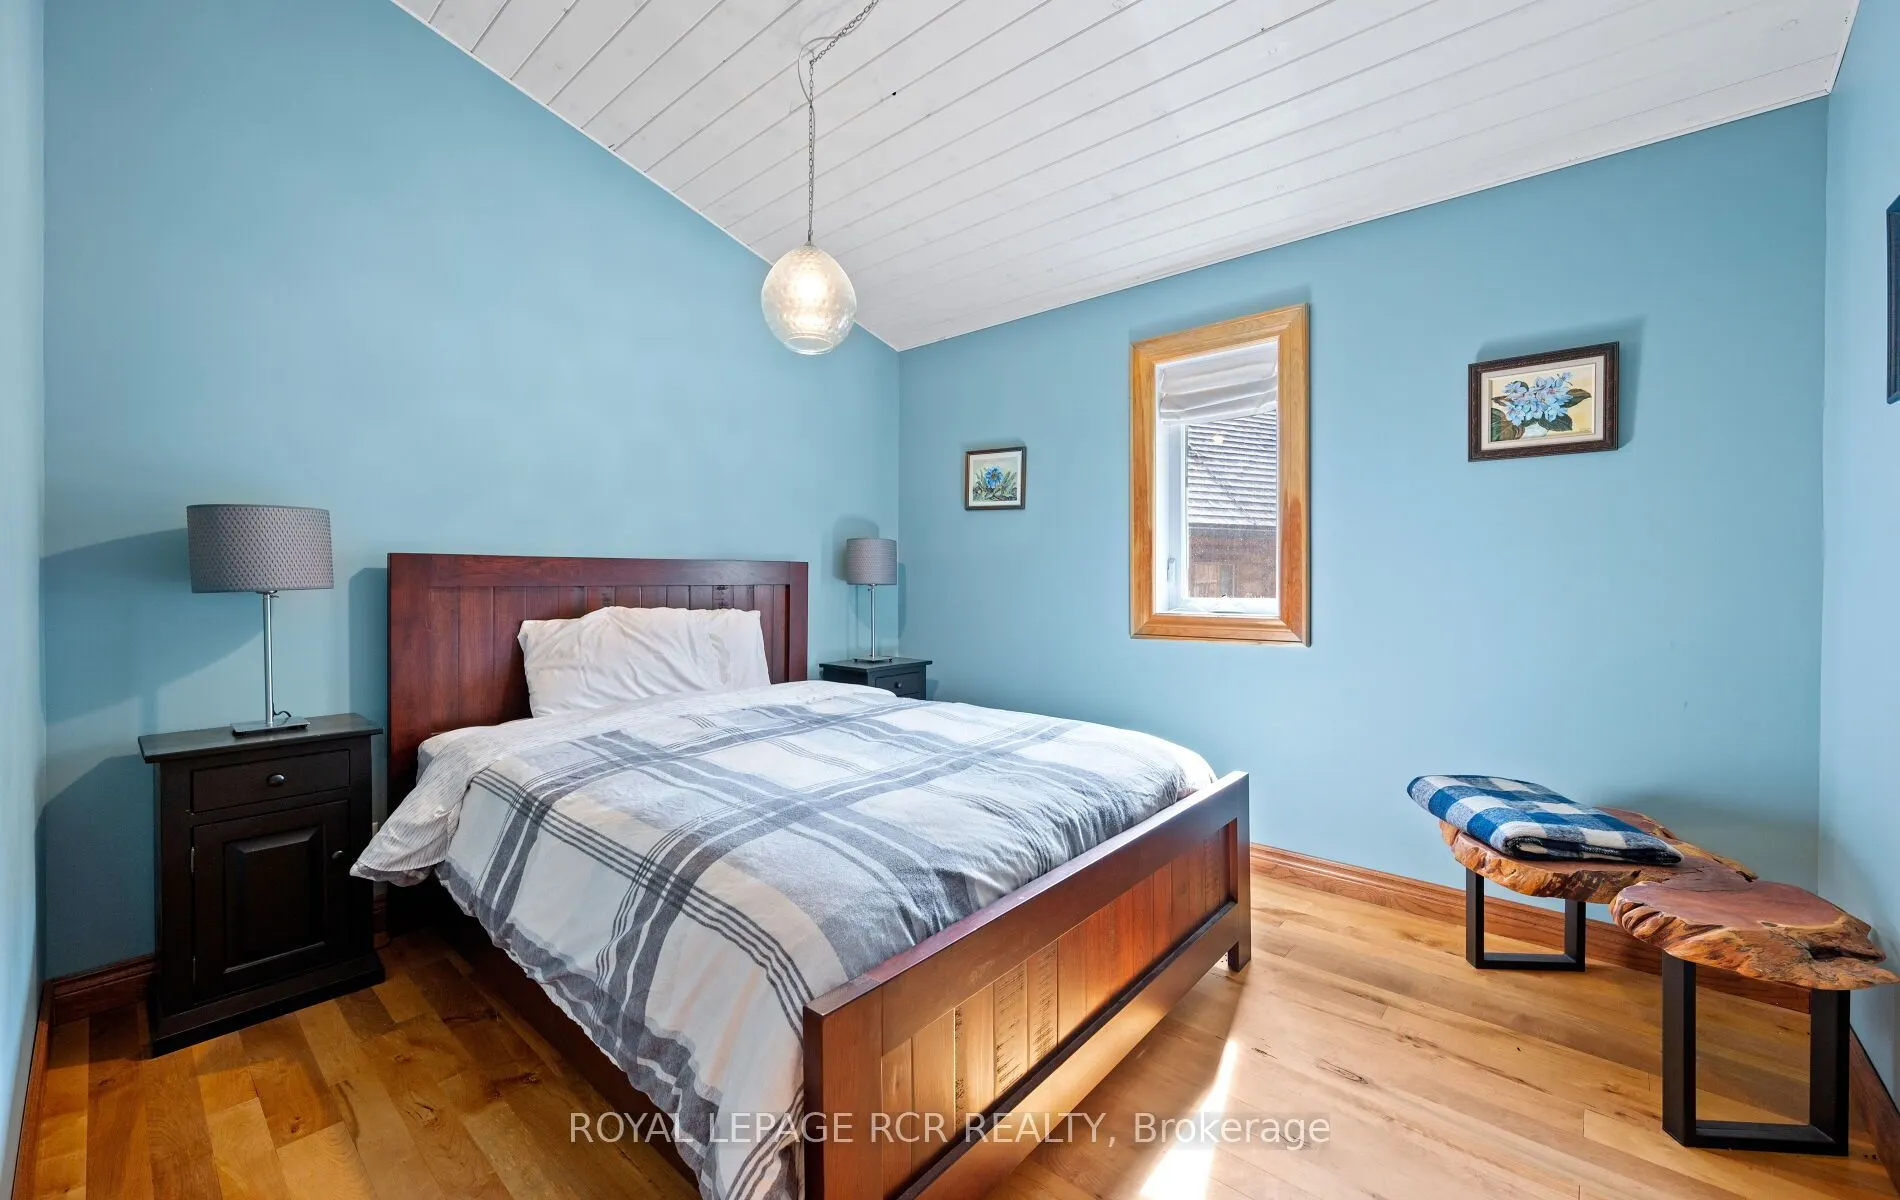
Bedroom 4
Hardwood Floor
Dimensions 11.48 x 9.84 feet
112.96 sqft
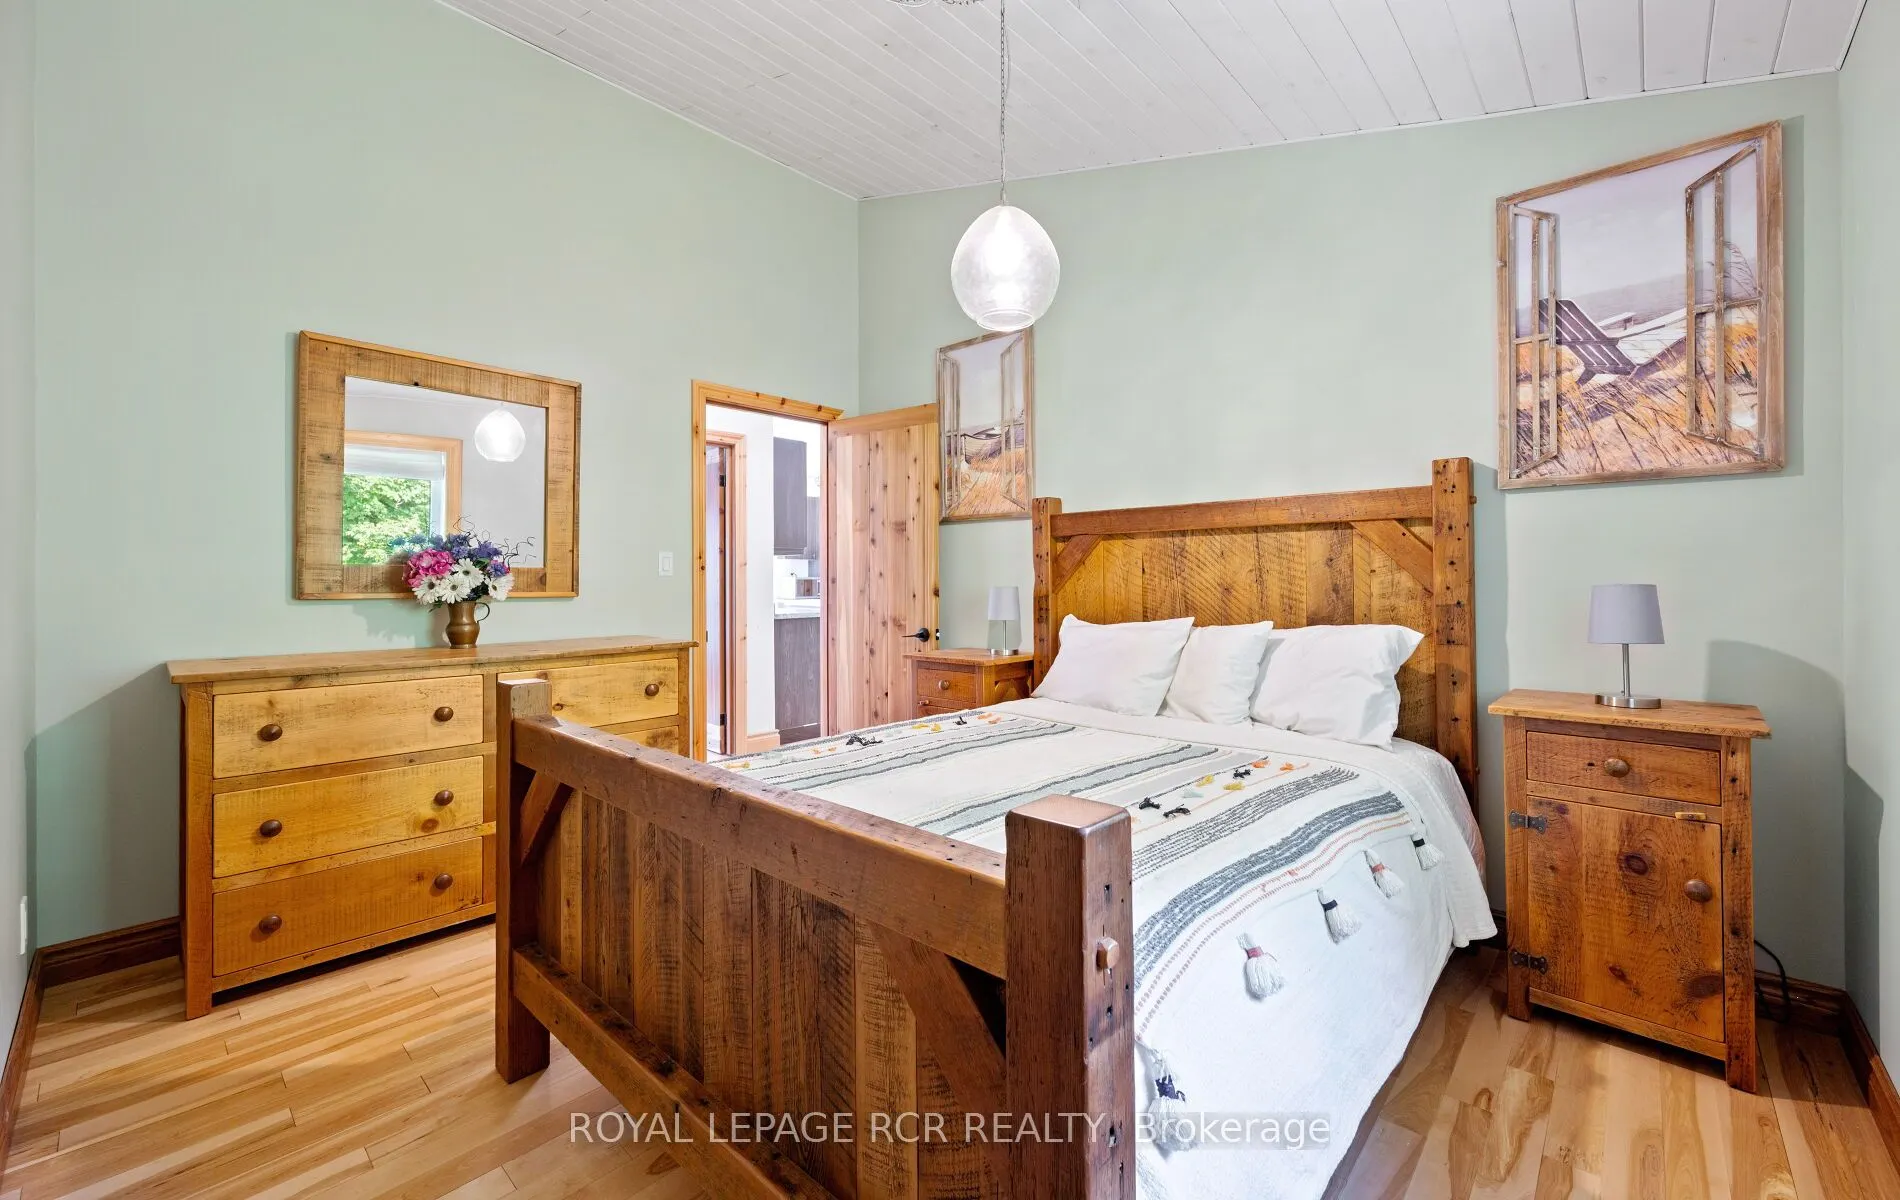
Bedroom 5
Hardwood Floor
Dimensions 11.48 x 12.47 feet
143.16 sqft
Dining Room
Tile Floor, W/O To Deck, Heated Floor
Dimensions 19.69 x 11.15 feet
219.54 sqft
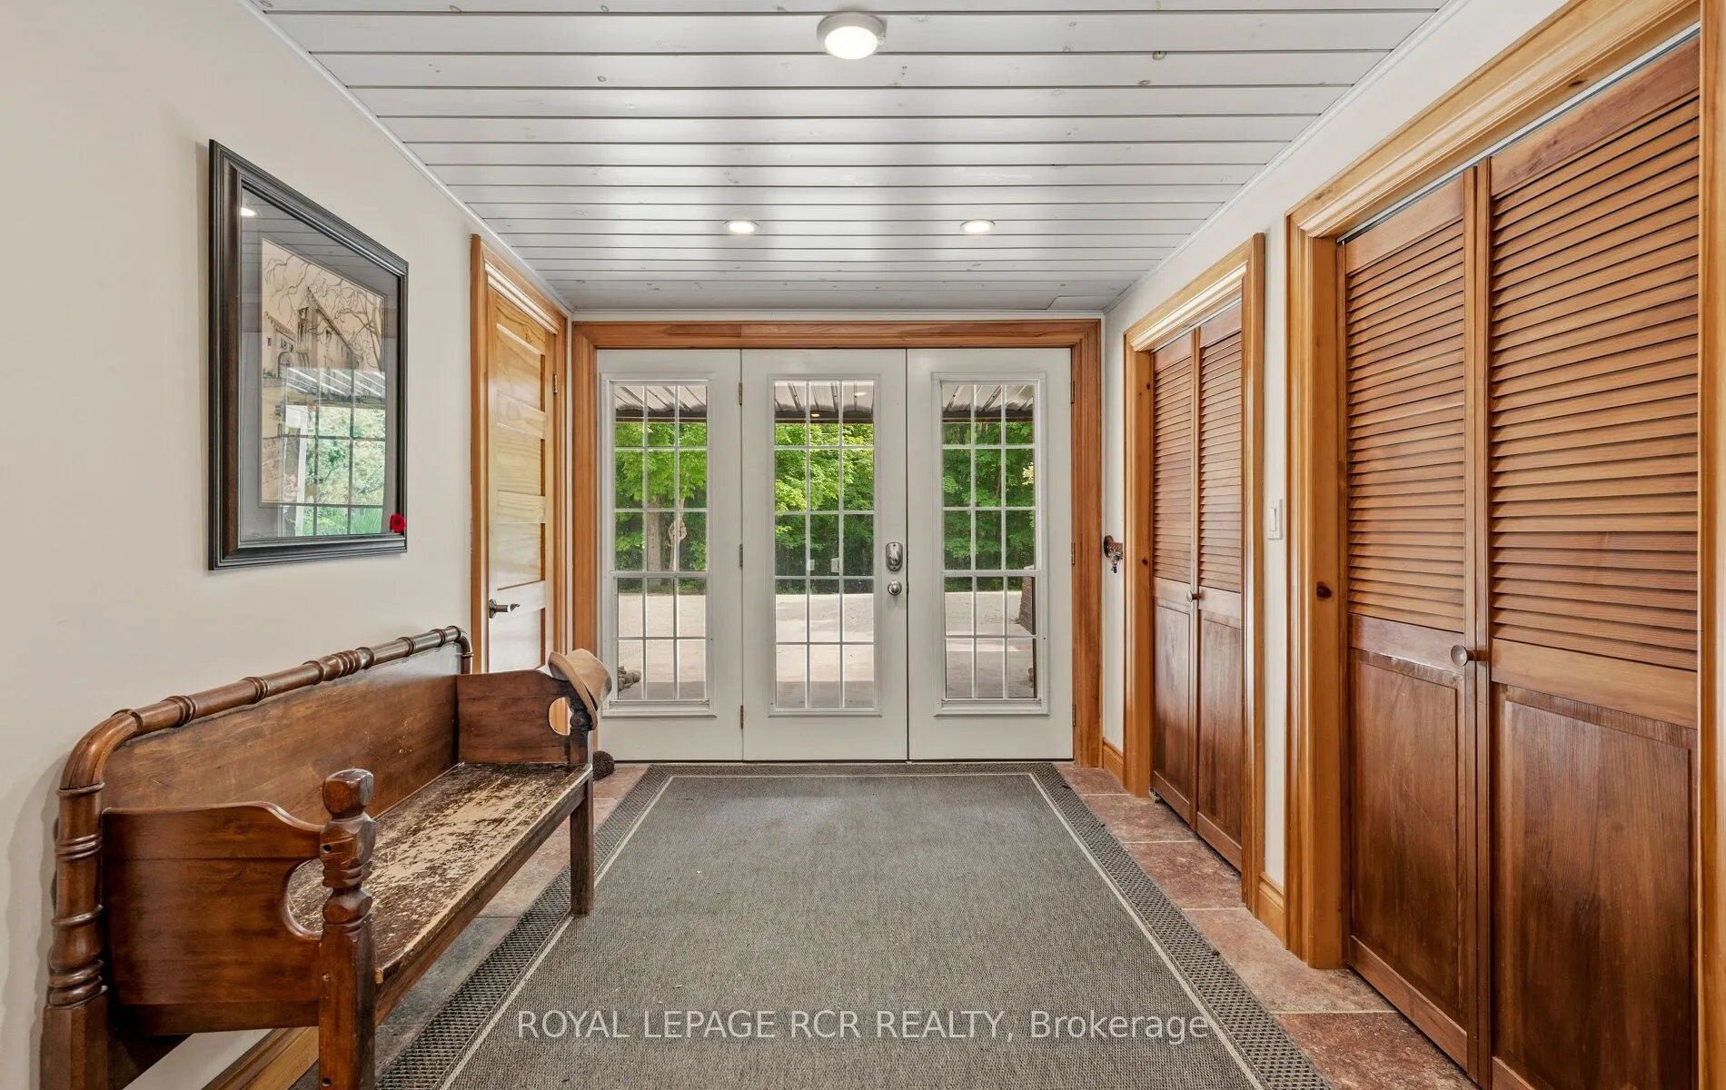
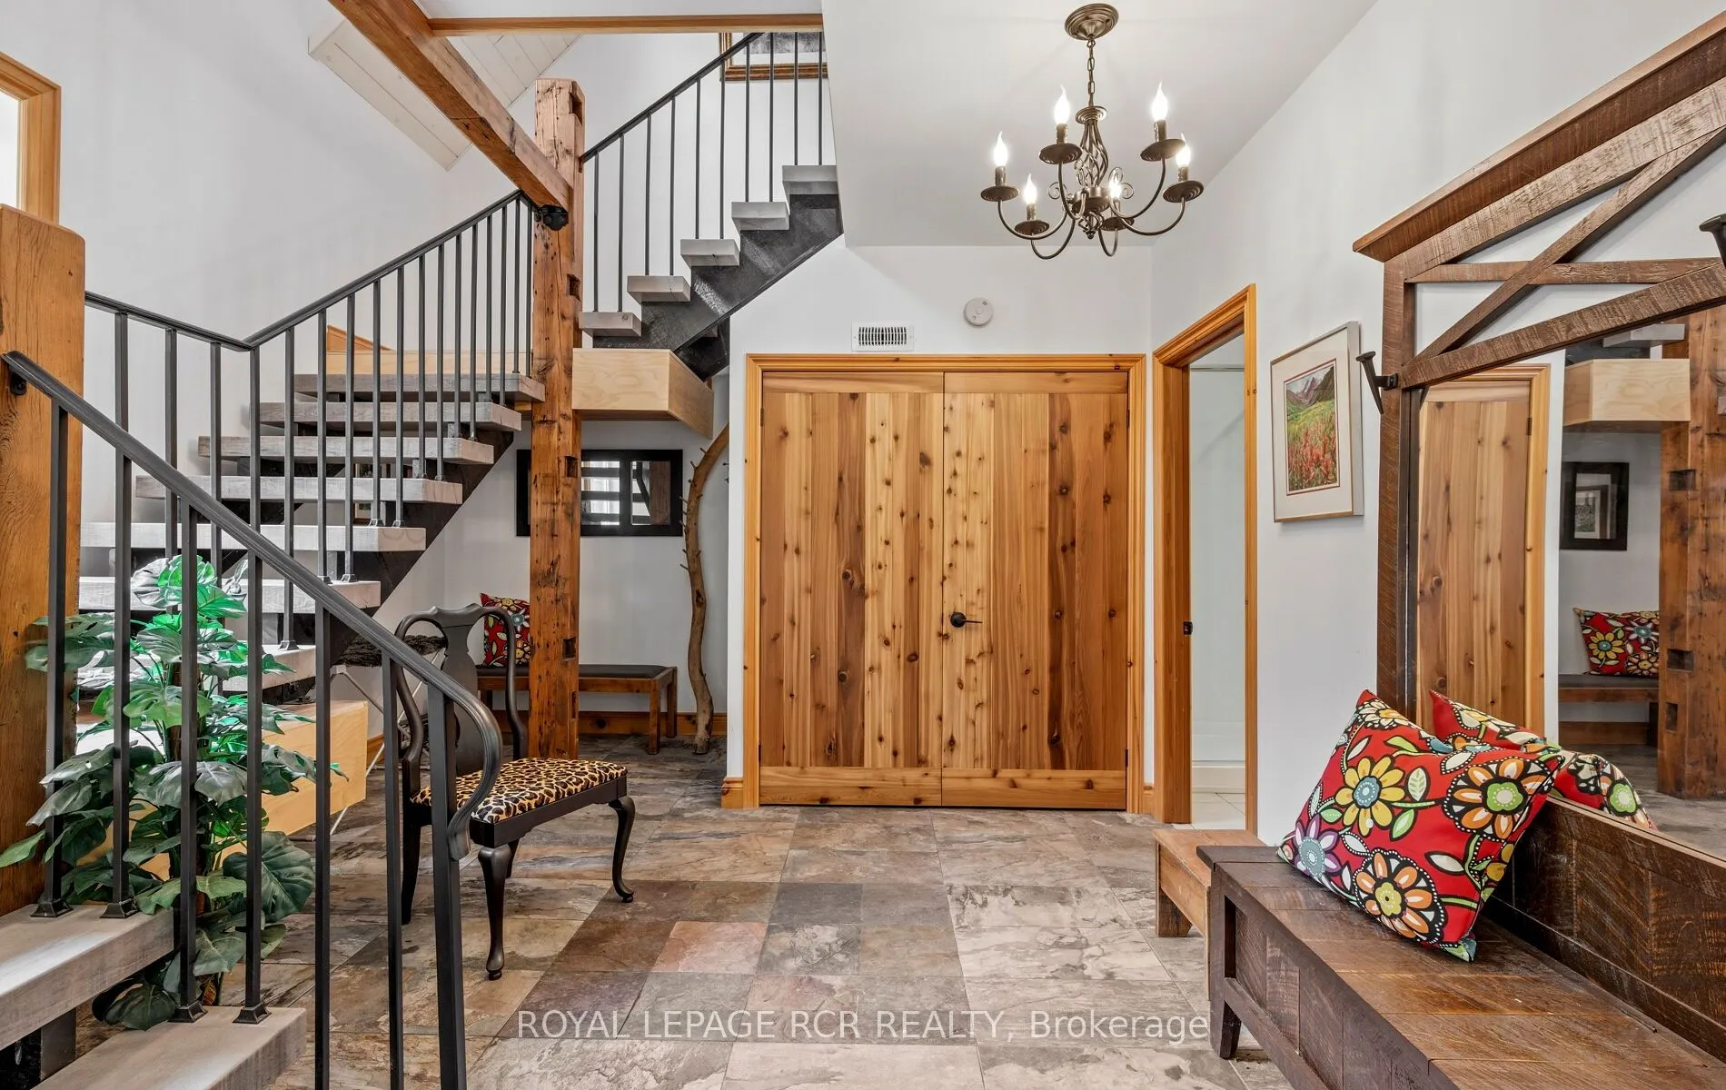
Foyer
Tile Floor, Heated Floor, Closet
Dimensions 13.78 x 19.36 feet
266.78 sqft
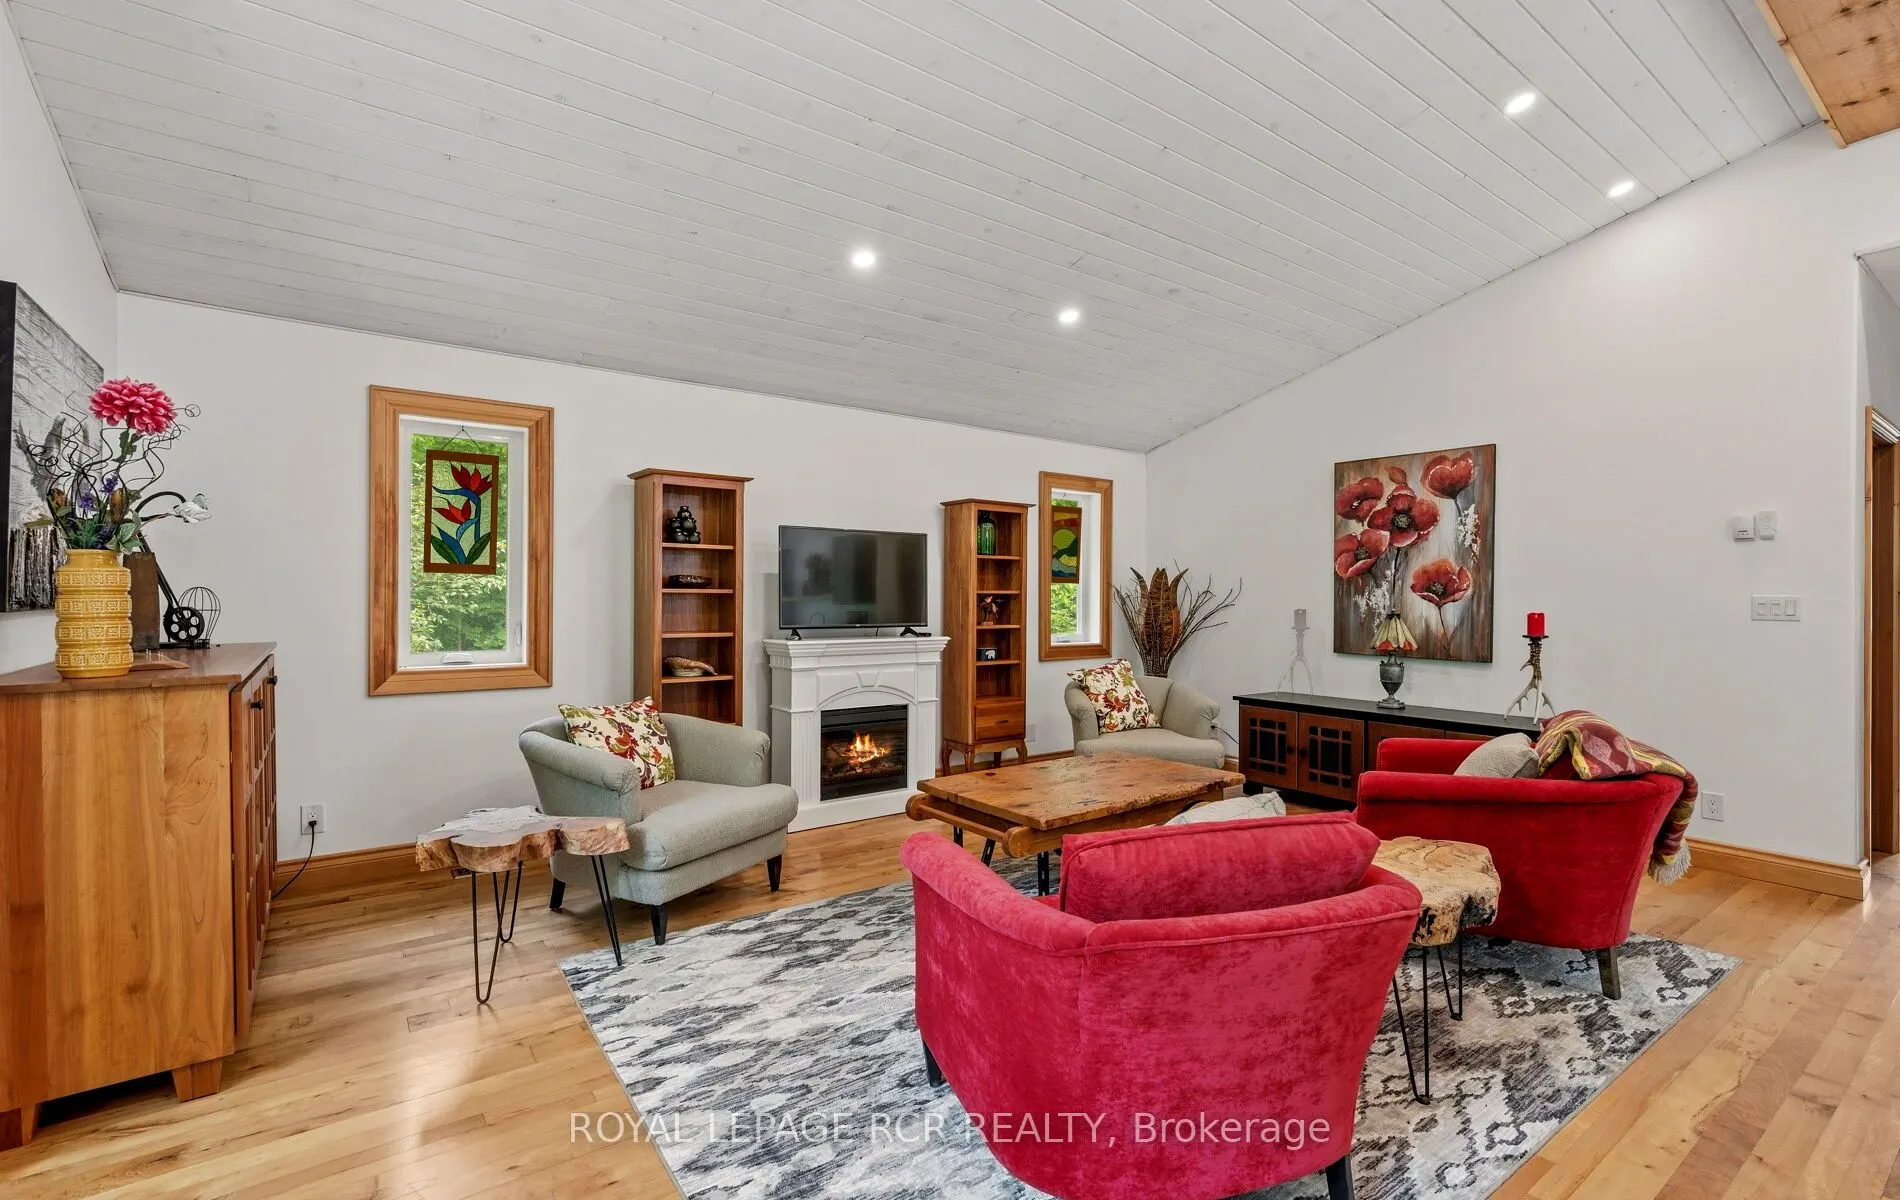
Great Room
Vaulted Ceiling(s), W/O To Deck, Hardwood Floor
Dimensions 22.97 x 22.97 feet
527.62 sqft
Kitchen
Tile Floor, Breakfast Bar, Granite Counters
Dimensions 19.69 x 13.12 feet
258.33 sqft
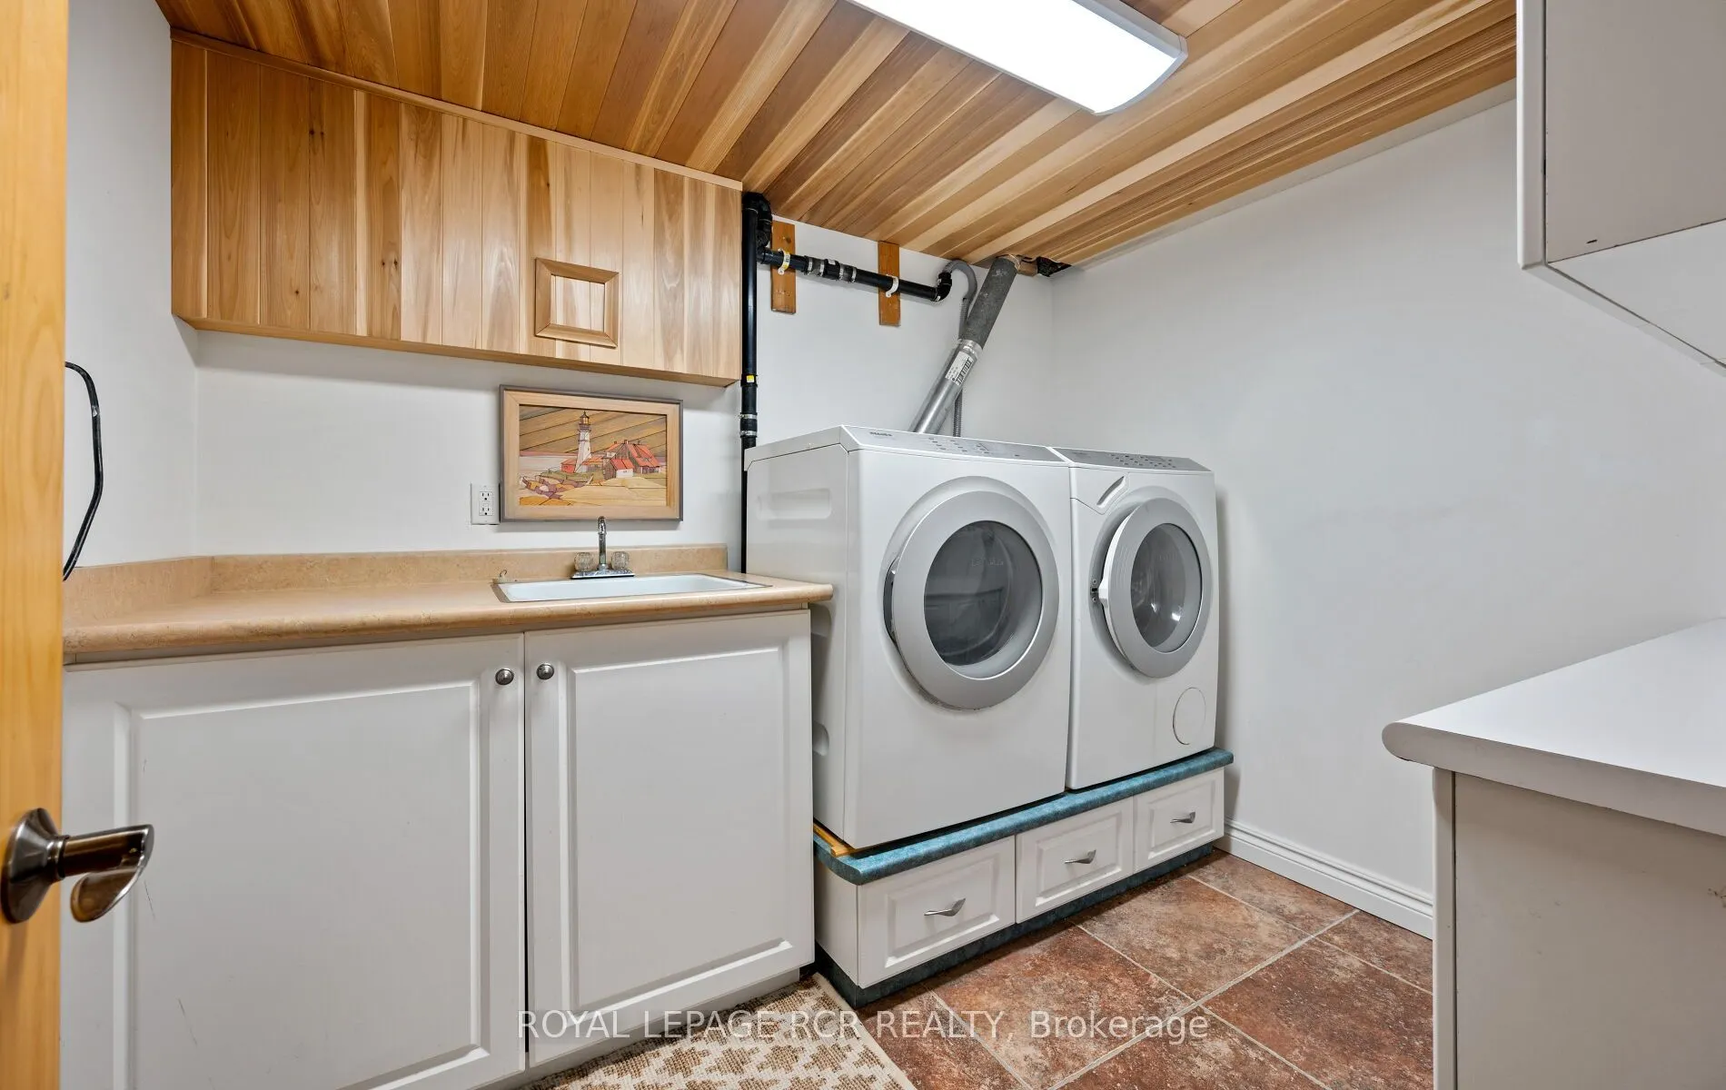
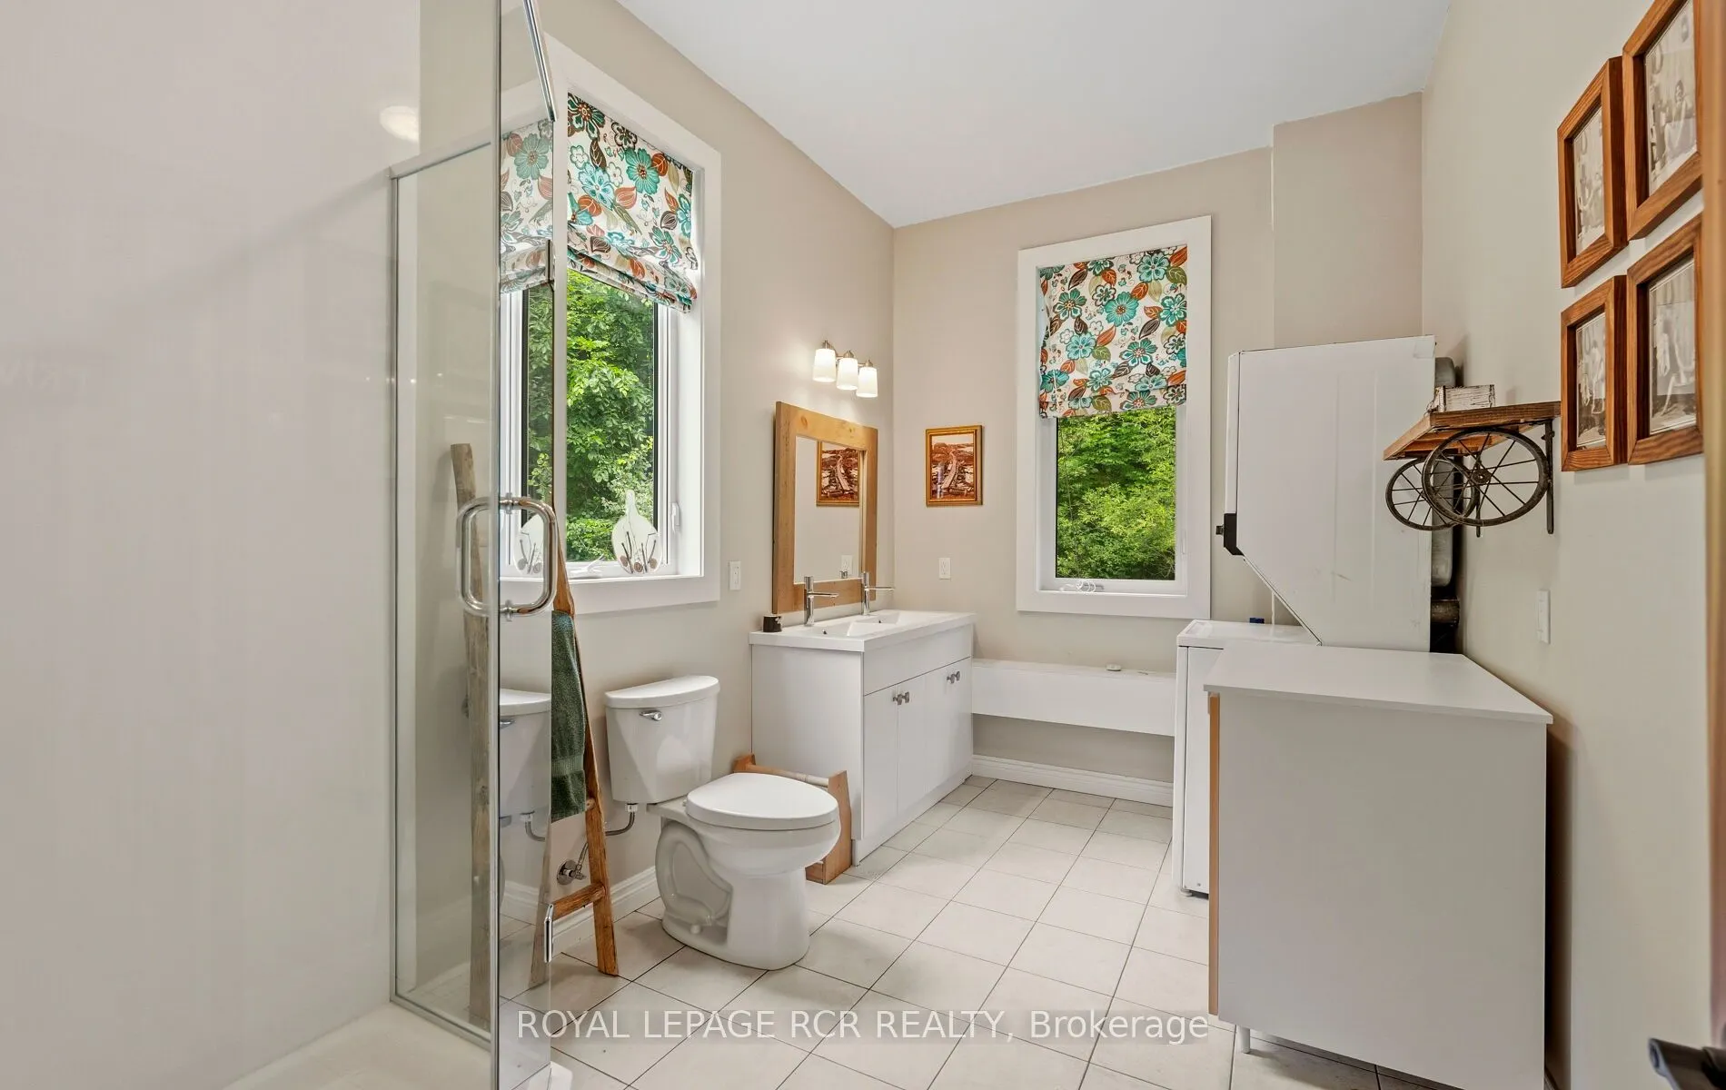
Laundry
Tile Floor, Laundry Sink, Heated Floor
Dimensions 9.19 x 7.55 feet
69.38 sqft
Living Room
Vaulted Ceiling(s), W/O To Porch, Wood Stove
Dimensions 15.75 x 24.93 feet
392.65 sqft
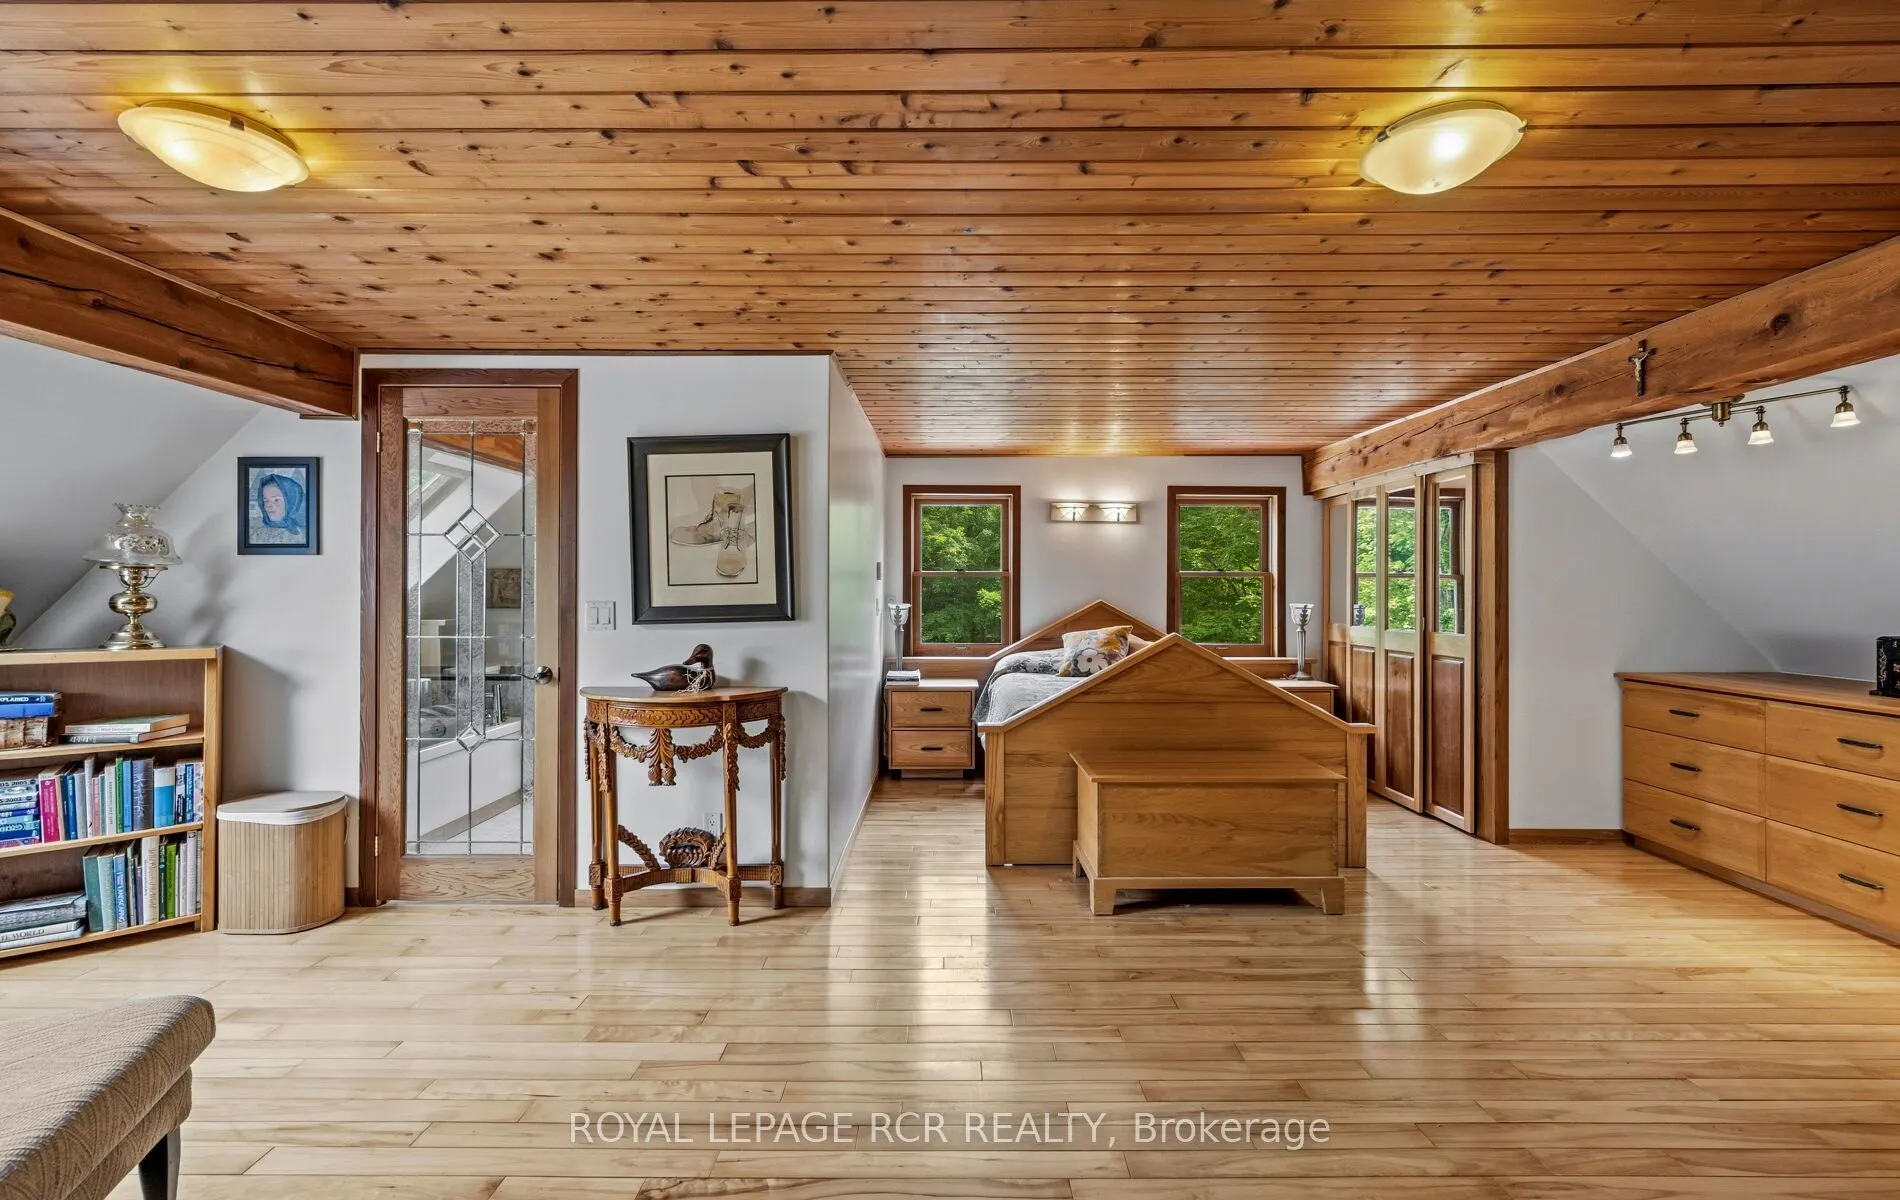
Primary Bedroom
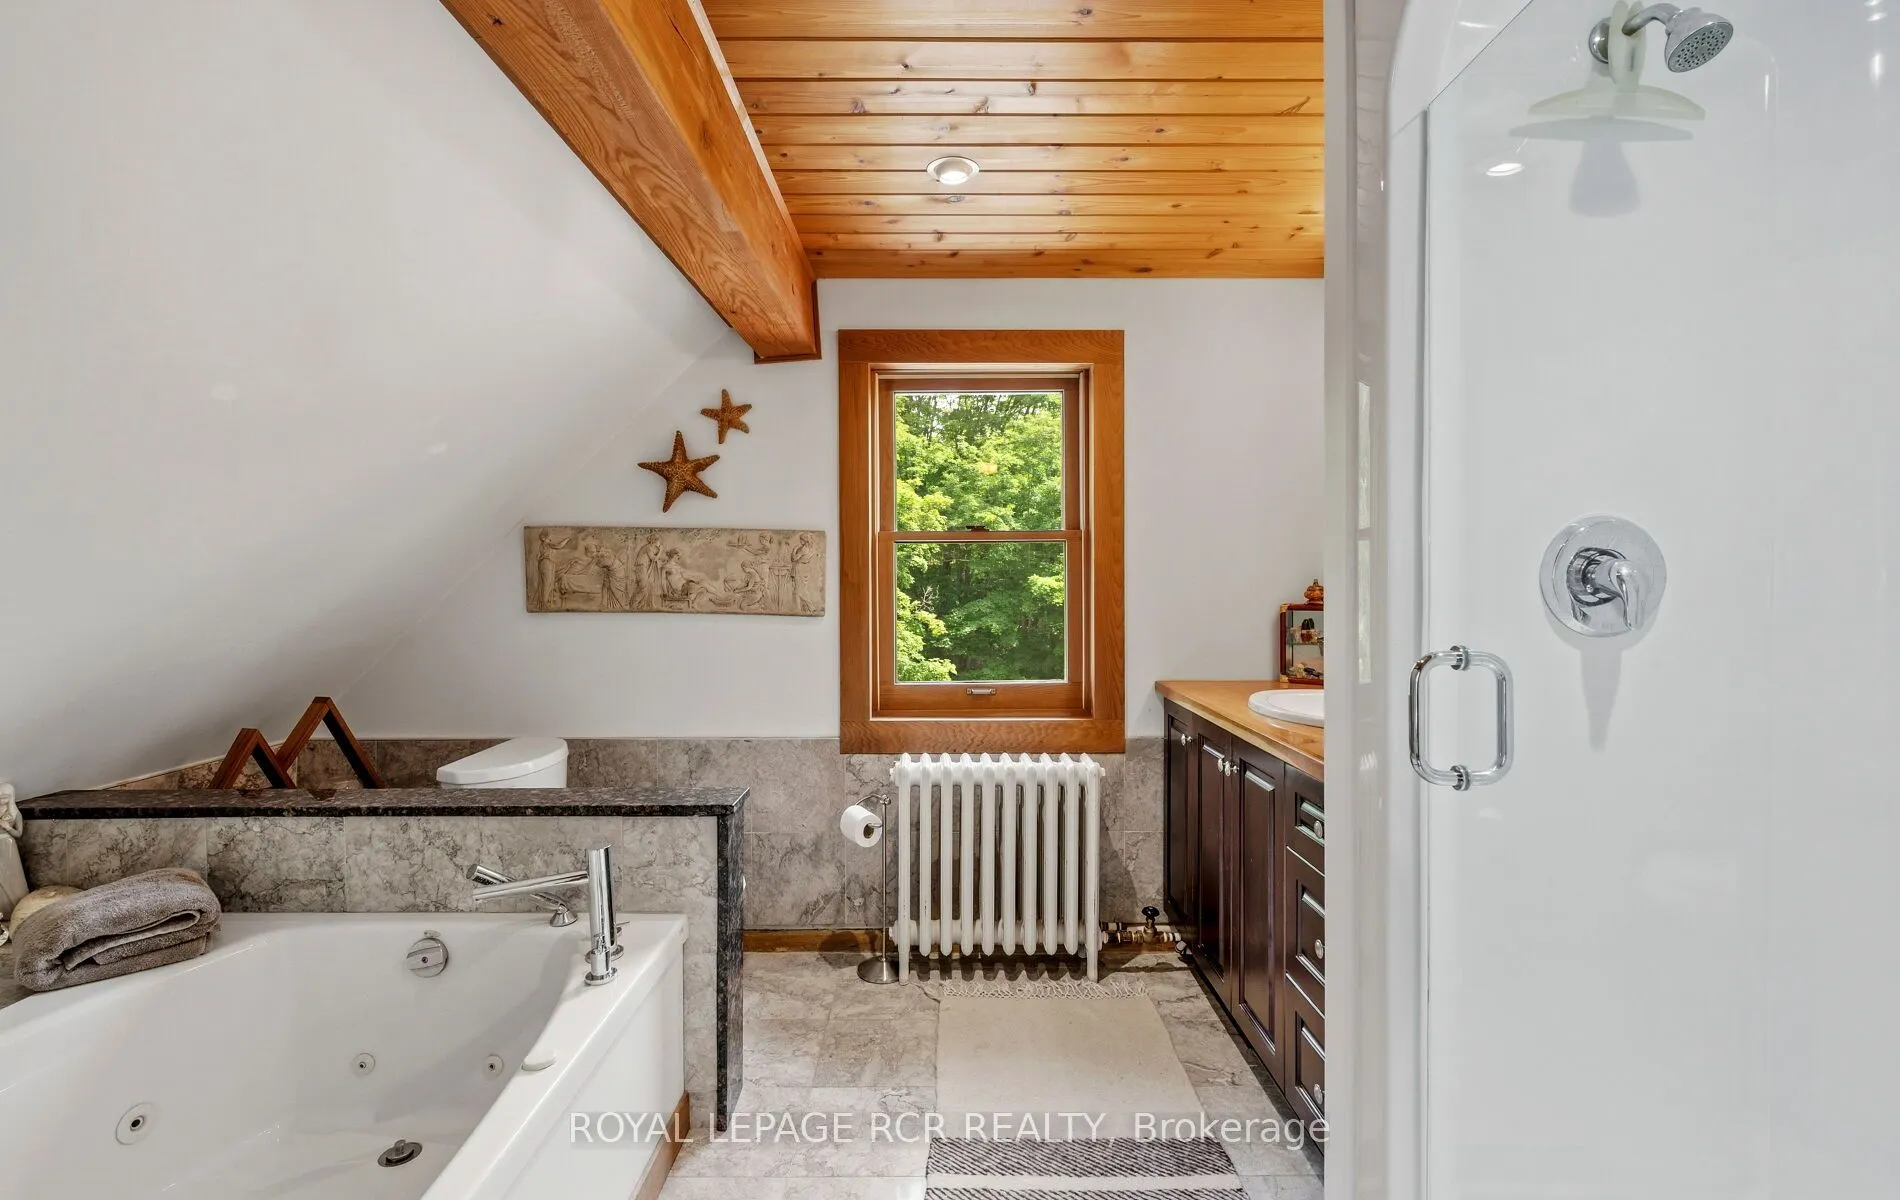
His and Hers Closets, 4 Pc Ensuite, Hardwood Floor
Dimensions 19.69 x 25.59 feet
503.87 sqft
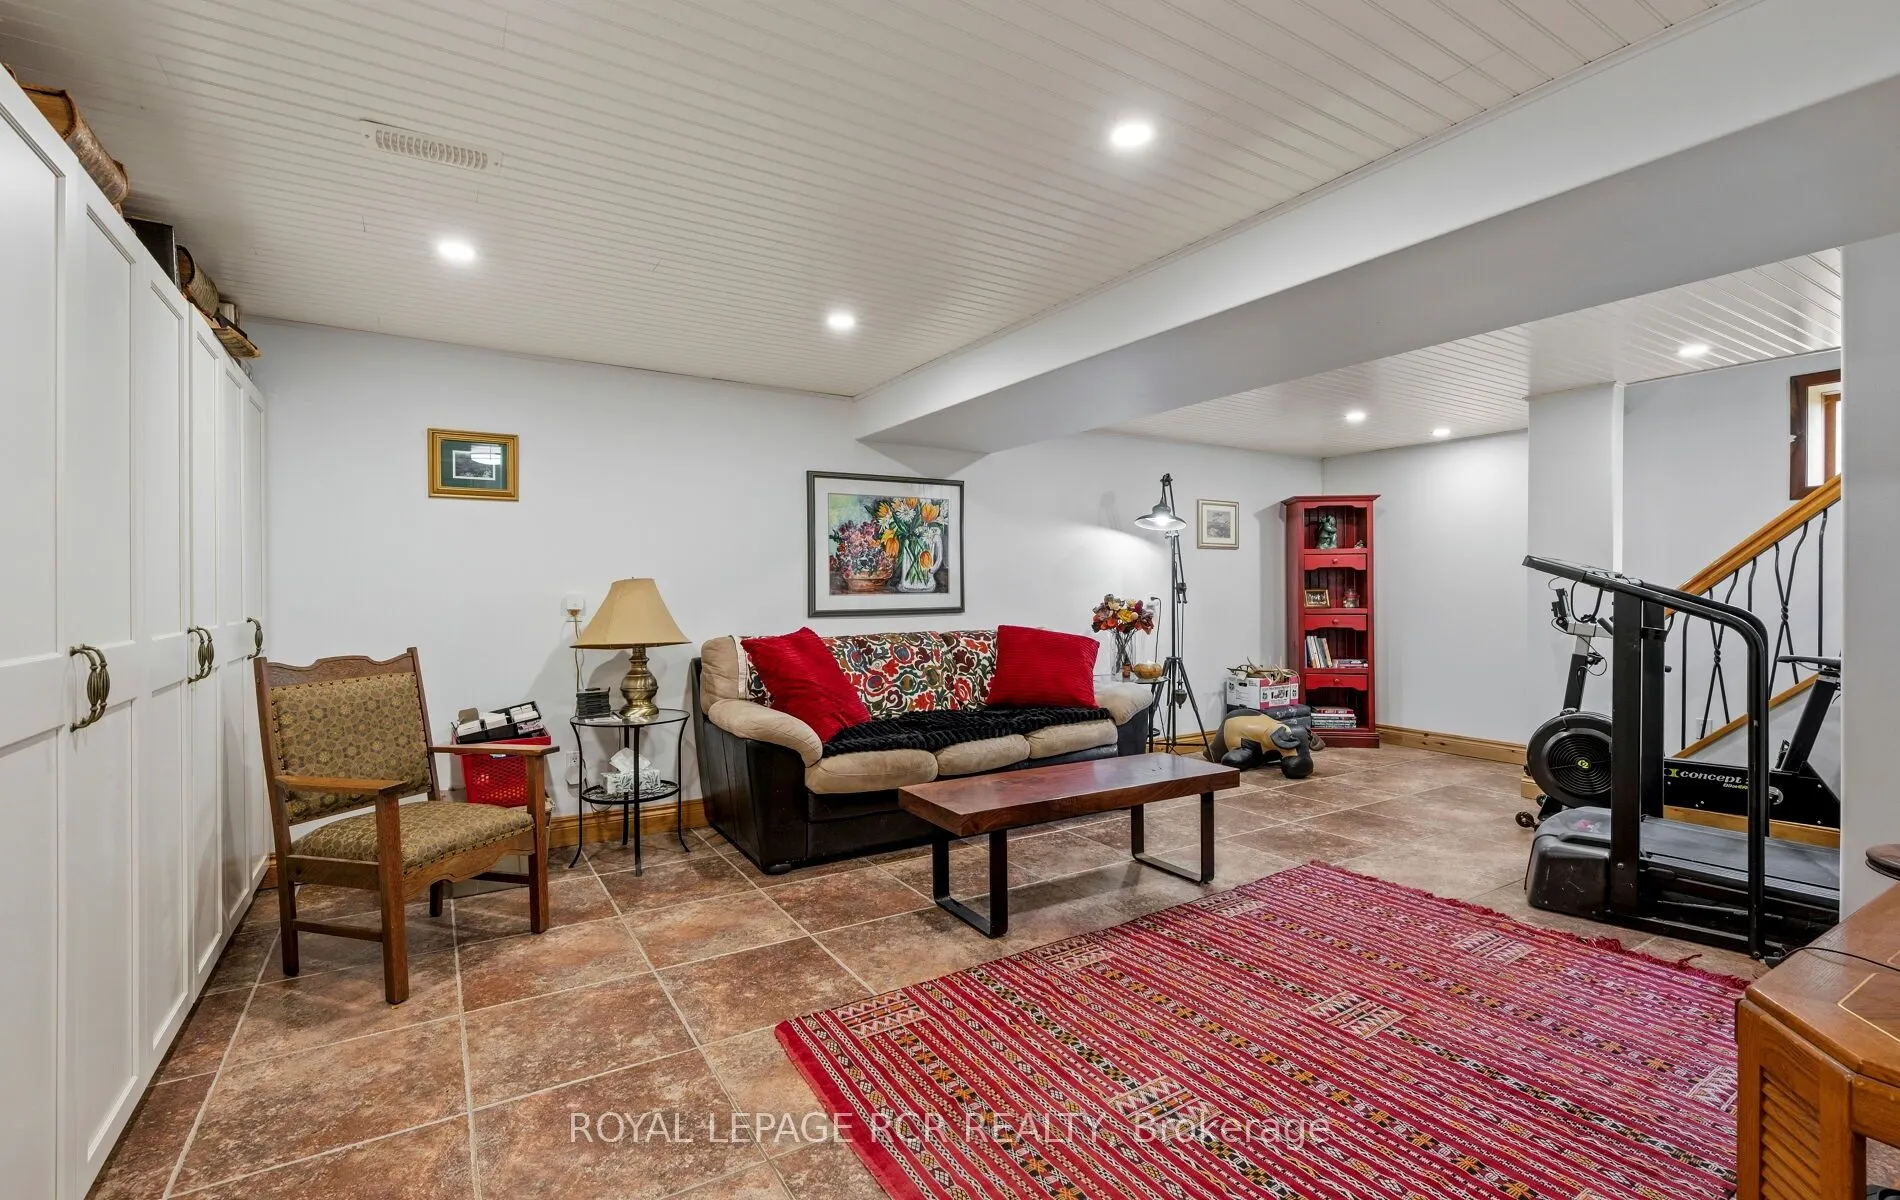
Recreation
Tile Floor, Heated Floor
Dimensions 14.44 x 23.29 feet
336.31 sqft
Similar Properties(No results)
Mortgage Calculator
Calculate your estimated monthly mortgage payment
Price
$3,499,900
$
%
%
Total cost of mortgage
$0
Monthly payment
By clicking Save, we will calculate your estimated mortgage for all properties using the saved values (down payment percentage, interest rate, and amortization).
The accuracy and applicability of this calculator are not guaranteed.