Sign In or Create a Free Account to see full details of this property
Key Facts
Key facts for 859 Brandenburg Boulevard
Property Type
House, 2-Storey
Parking
Attached 1 garage, 2 parking
MLS #
X13120094
Size
1500-2000 sqft
Basement
Finished
Listed on
2026-05-12
Lot size
40 x 104.66
Tax
$5,270 /yr
Days on Market
154
Approximate Age
-
Maintenance Fee
-
Description
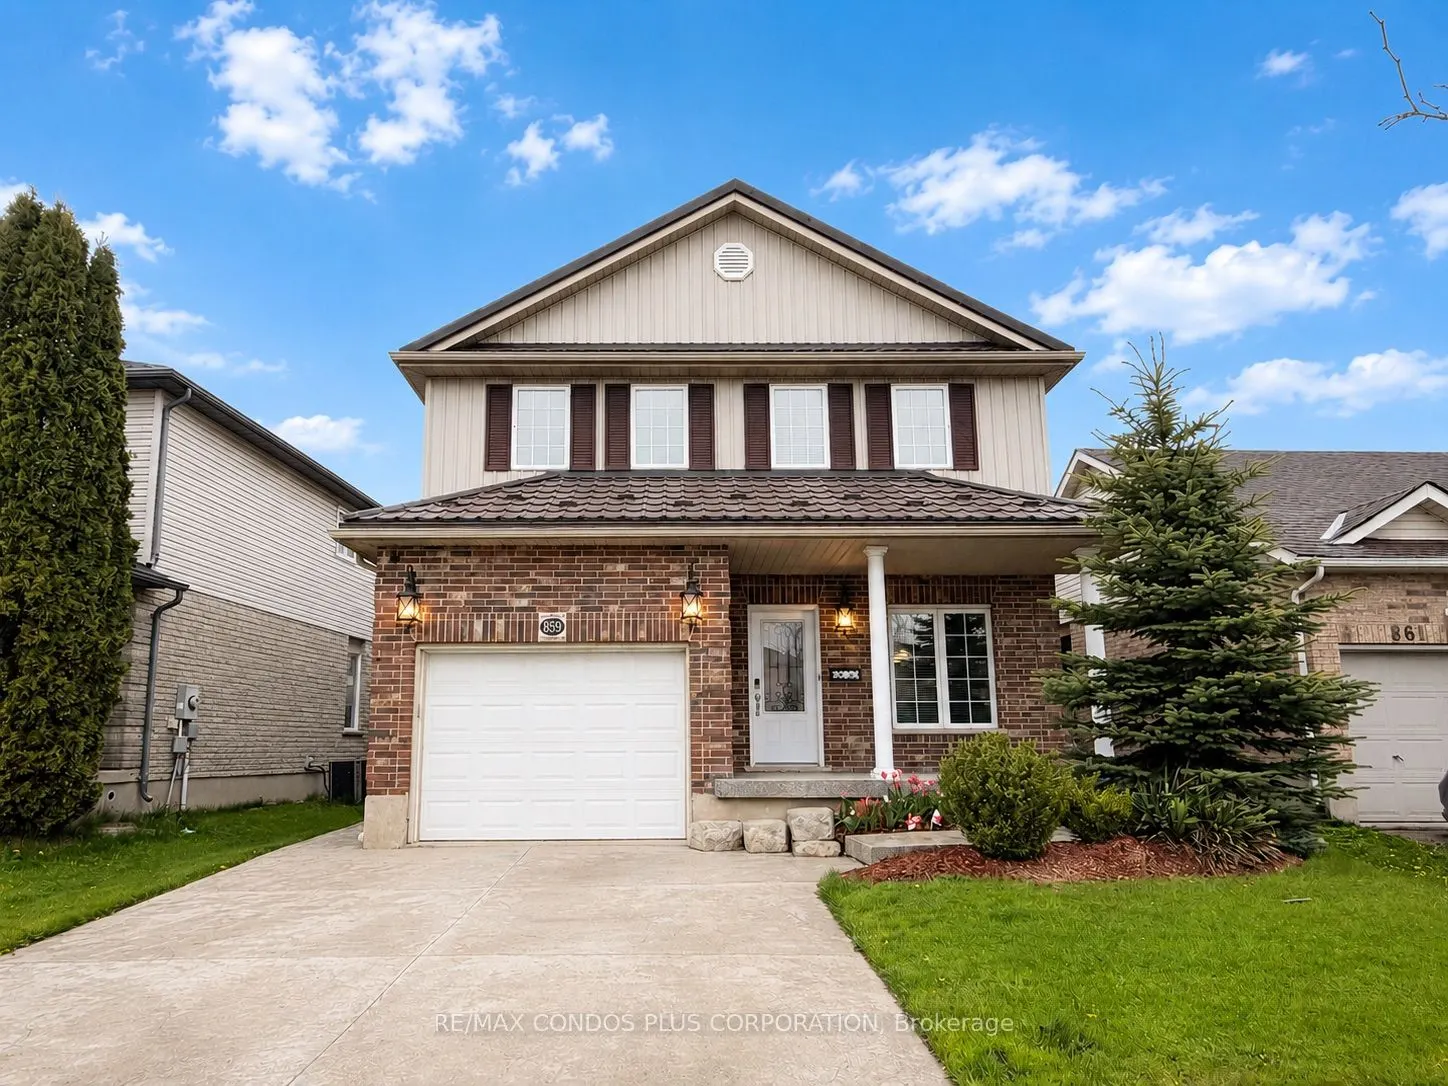
Stunning Detached 2-Storey Home In Highly Sought-After Clair Hills! This Well-Maintained Home Offers 1940 Sqft 3 Bedrooms & 2.5 Bathrooms With Finished Basement. A Bright Open-Concept Kitchen, Dining, and Living Area. Family-Sized Kitchen Featuring A Large Centre Island, Samsung Stainless Steel Appl...iances, And Granite Countertops.Spacious Primary Bedroom With A 5-Piece Ensuite. The Finished Basement Provides Approx.958 Sq. Ft. Of Additional Living Space-Ideal For A Recreation Area, Home Office, Or Extended Family Use.Professionally Landscaped Exterior With A Fully Fenced Backyard And A Patio With Pergola-Perfect For Outdoor Enjoyment. Stamped Concrete Driveway And Durable Steel Roof.Conveniently Located Near Major Shopping Plazas, Grocery Stores, Parks, And Everyday Amenities. Close To Schools, Easy Access To Public Transit And Highways.
Full Property Details
Interior
Bedrooms
3
Total Bedrooms
3
Washrooms
3
Square Footage
1500-2000 sqft
Basement
Finished
Heating Source
Gas
Heating Fuel
Forced Air
Air Conditioning
Central Air
Family Room
No
Kitchens
1
Total Kitchens
1
Fireplace Features
No
Bedrooms
3
Total Bedrooms
3
Washrooms
3
Square Footage
1500-2000 sqft
Basement
Finished
Heating Source
Gas
Heating Fuel
Forced Air
Air Conditioning
Central Air
Family Room
No
Kitchens
1
Total Kitchens
1
Fireplace Features
No
Exterior
Depth
104.66
Front
40.11
Acreage
< .50
Driveway
Private
Lot Size
40 x 104.66 ft
Pool
None
Parking Spaces
2
Total Parking Spaces
3.00
Parking Description
Attached
Garage Spaces
1
Depth
104.66
Front
40.11
Acreage
< .50
Driveway
Private
Lot Size
40 x 104.66 ft
Pool
None
Parking Spaces
2
Total Parking Spaces
3.00
Parking Description
Attached
Garage Spaces
1
Building Description
Style
2-Storey
Home Type
House
Subtype
Detached
Property Orientation
North
Exterior Finish
Brick,Vinyl Siding
Sewers
Sewers
Water Supply
Municipal
Possession Date
No Data
Style
2-Storey
Home Type
House
Subtype
Detached
Property Orientation
North
Exterior Finish
Brick,Vinyl Siding
Sewers
Sewers
Water Supply
Municipal
Possession Date
No Data
Taxes & Fees
Taxes
$5,270 /yr
Tax Year
2025
Taxes
$5,270 /yr
Tax Year
2025
Room Types
Bedroom 2
Hardwood Floor, Large Closet, Window
Dimensions 11.91 x 11.91 feet
141.85 sqft
Bedroom 3
Hardwood Floor, Large Closet, Window
Dimensions 10.66 x 12.4 feet
132.18 sqft
Dining Room
Ceramic Floor, Large Window, Overlooks Frontyard
Dimensions 14.24 x 7.91 feet
112.64 sqft
Kitchen
Stainless Steel Appl, Granite Counters, Centre Island