Sign In or Create a Free Account to see full details of this property
Key Facts
Key facts for 213136 10th Line
Property Type
House, 2-Storey
Parking
Attached 2 garage, 20 parking
MLS #
X12876958
Size
2500-3000 sqft
Basement
Finished
Listed on
2026-03-12
Lot size
0 x 0.0
Tax
$5,006.76 /yr
Days on Market
215
Approximate Age
31-50
Maintenance Fee
-
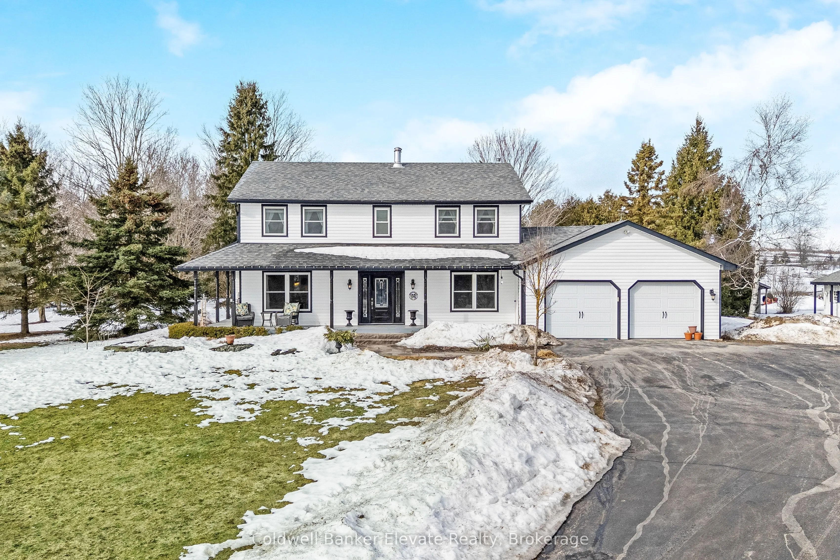
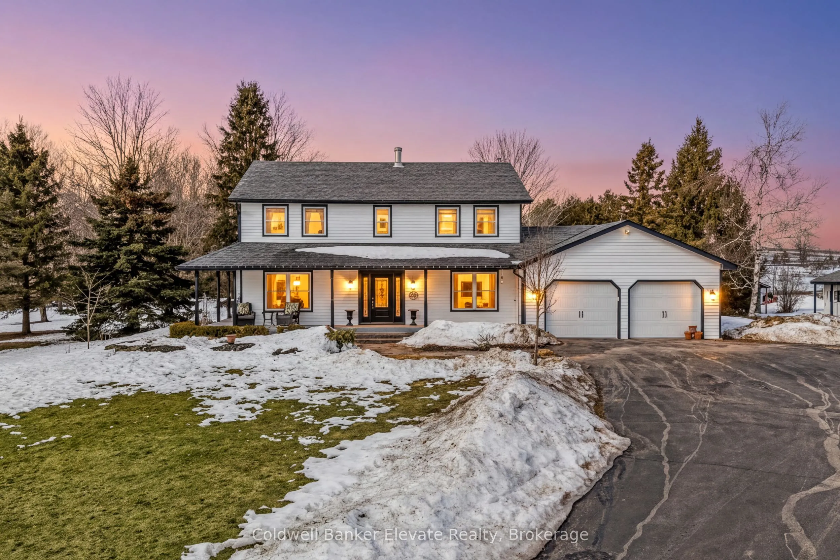
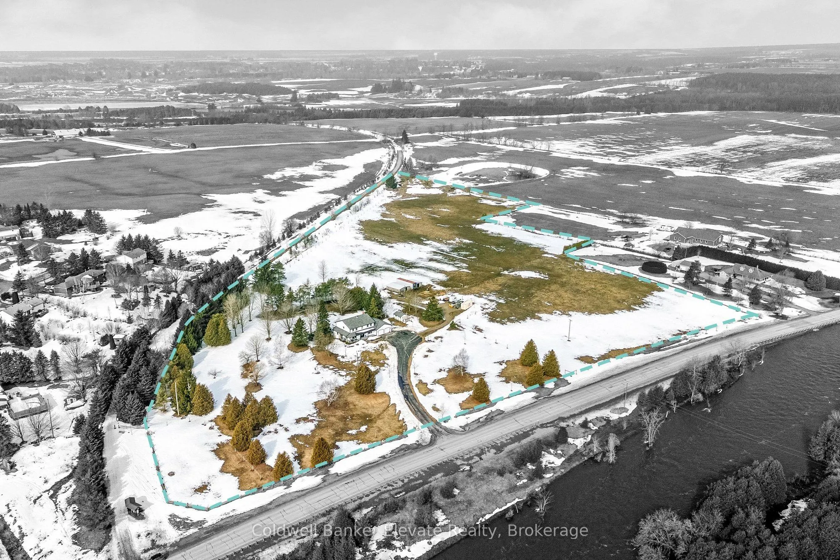
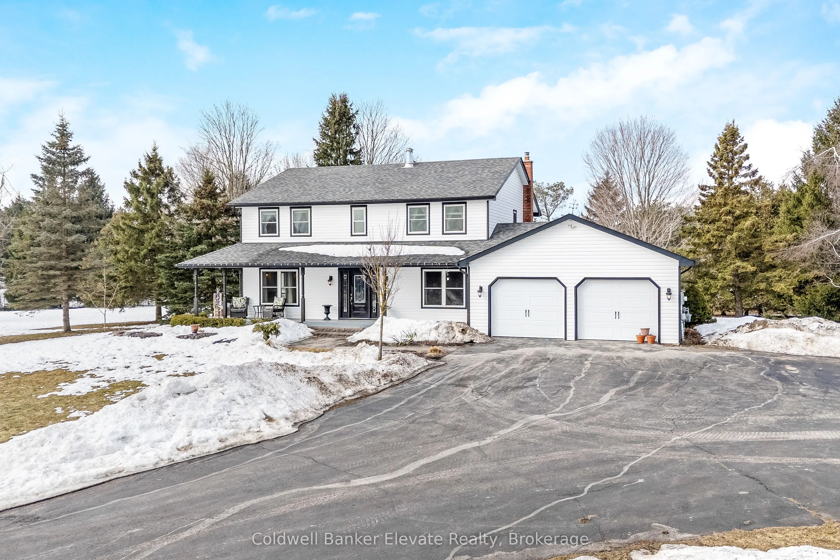
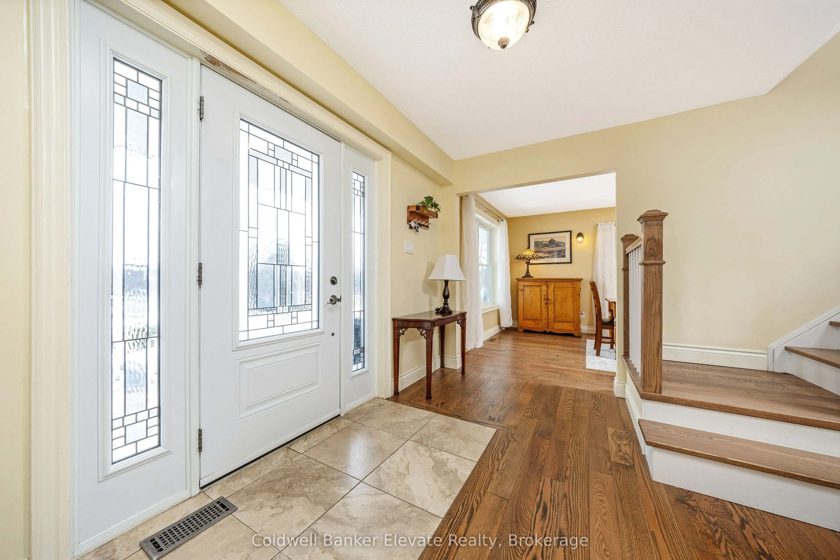
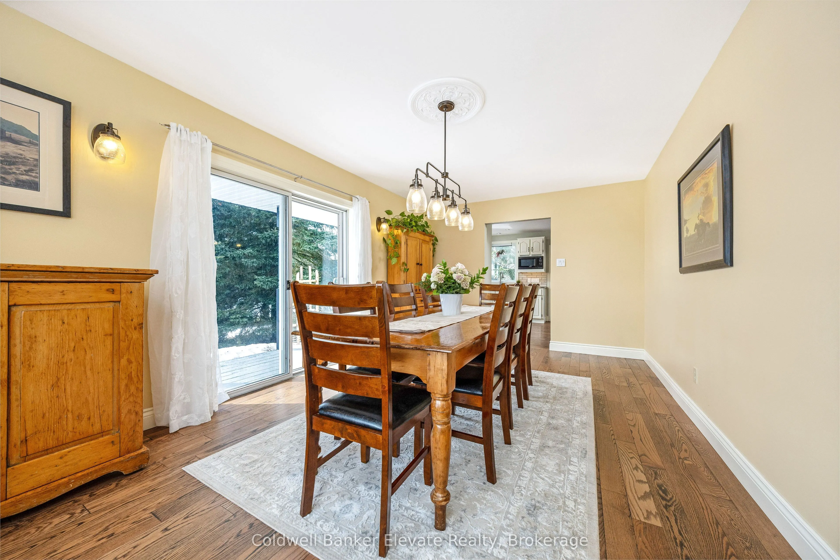
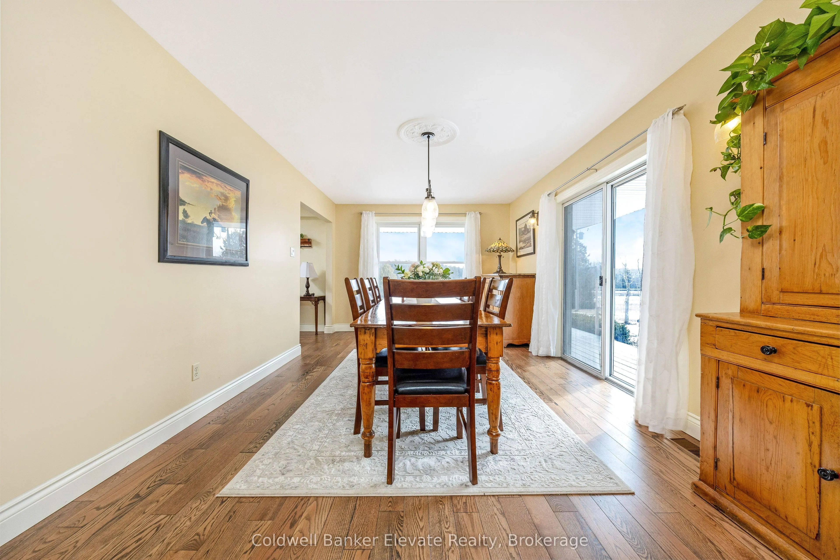
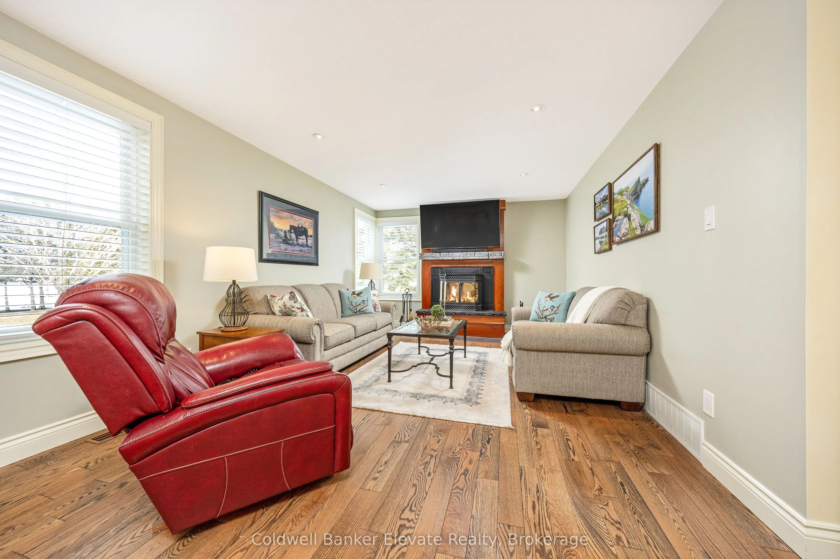
Description
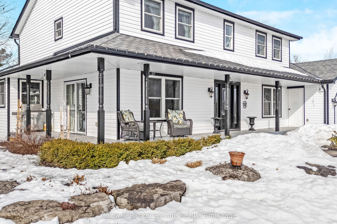
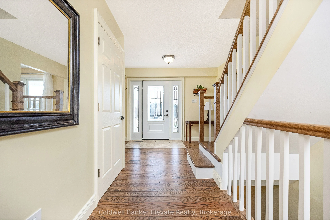
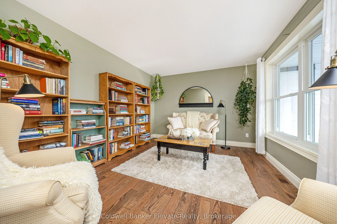
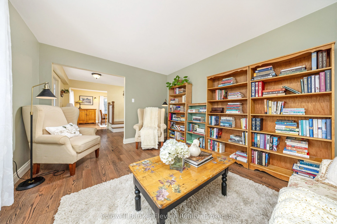
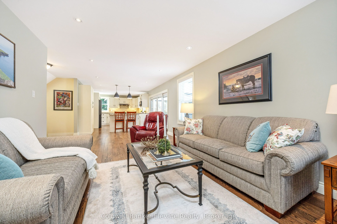
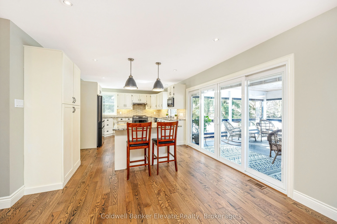
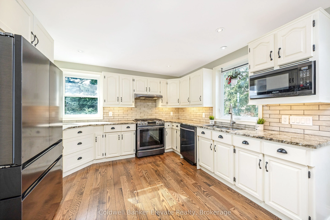
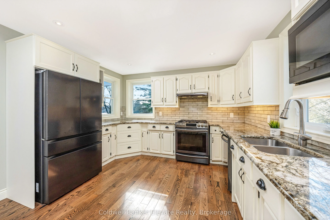
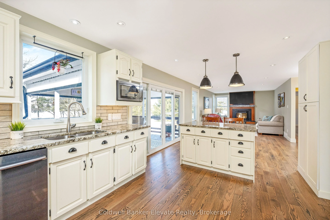
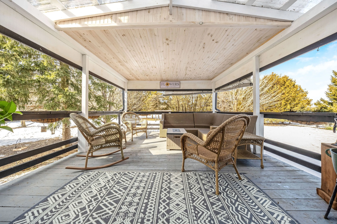
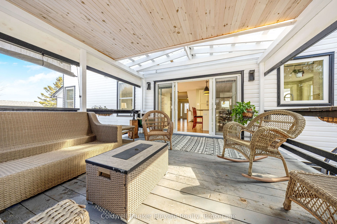
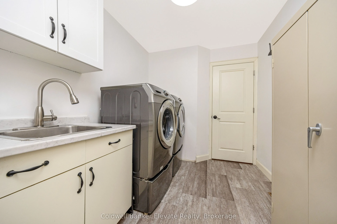
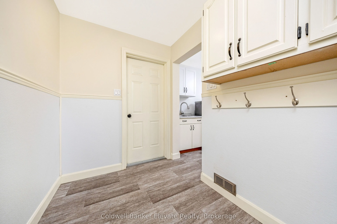
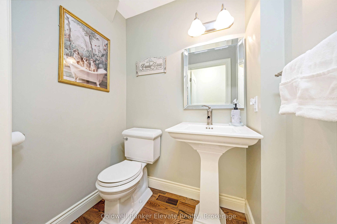
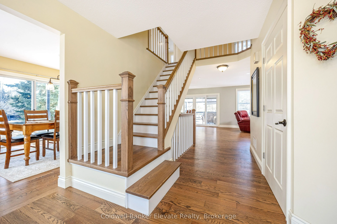
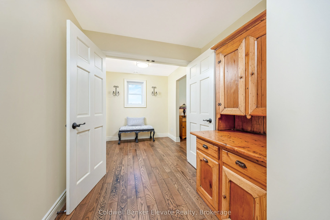
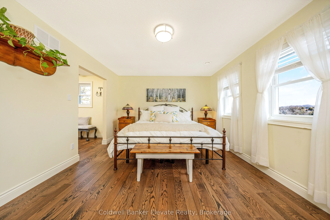
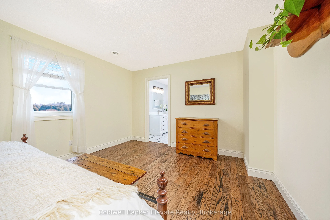
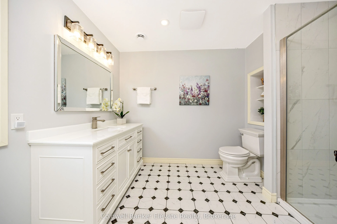
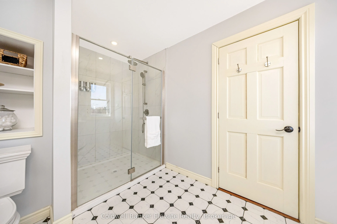
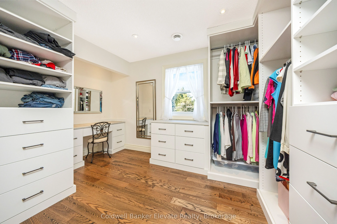
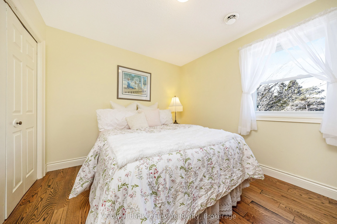
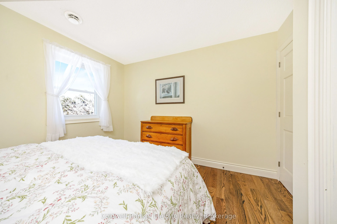
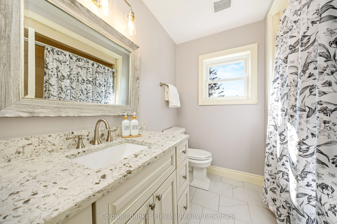
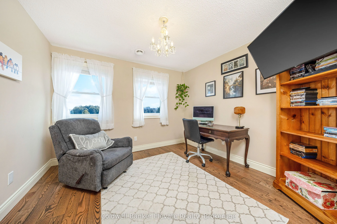
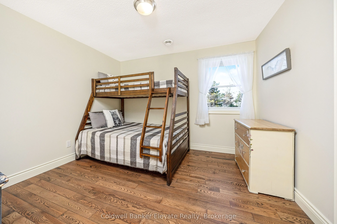
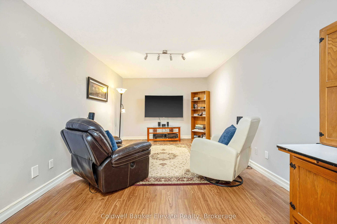
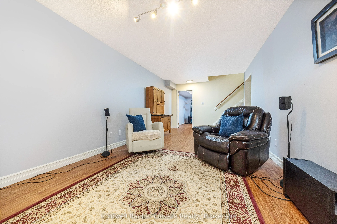
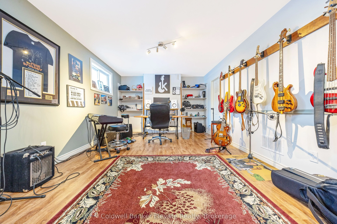
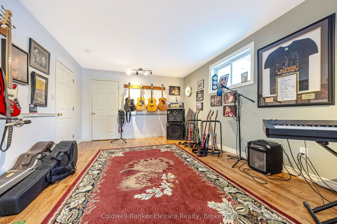
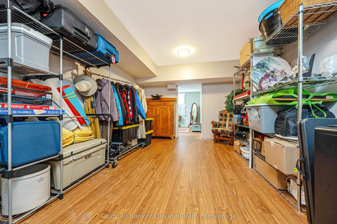
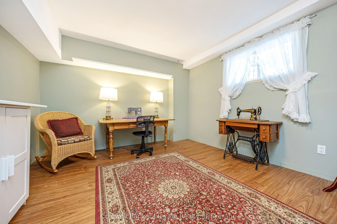
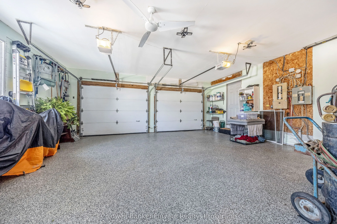
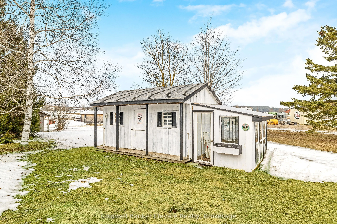
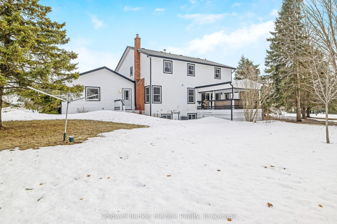
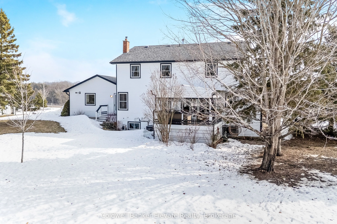
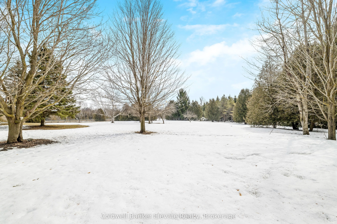
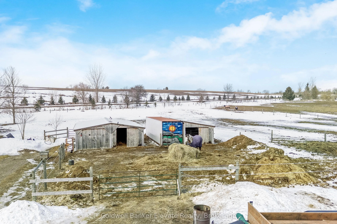
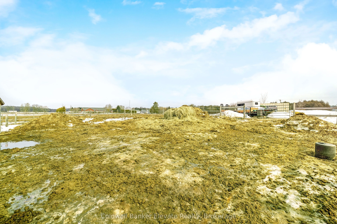
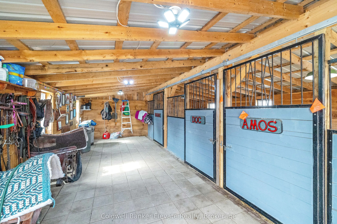
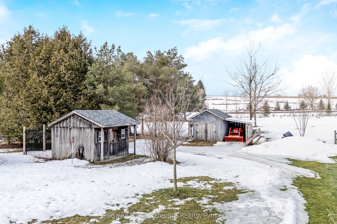
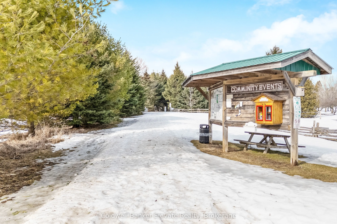
Renovated from top to bottom, this perfect family home is set on 13+ scenic acres across from the Grand River with more than 10 acres of fenced paddocks, a versatile three-stall barn with tack room & direct access to the Upper Grand Trailway! This property is ideal for those looking to bring their h...orses home, or anyone seeking space, tranquility and room to roam. Thousands spent on upgrades!! This four-bedroom home has it all and is waiting for you! Classic centre hall plan with fresh paint and all new wide plank hardwood flooring throughout including the brand-new staircase! Bright, spacious living areas create an inviting atmosphere for everyday living & entertaining with stylish kitchen, granite countertops, shaker-style cabinetry, tile backsplash and all new appliances! The open concept kitchen features sit-up breakfast bar & walkout to a cozy covered screened-in porch overlooking the private yard of mature trees & perennial gardens. A warm, inviting family room features floor-to-ceiling fireplace with new wood-burning insert, creating the perfect gathering space. The main floor is completed by formal living & dining rooms, a convenient laundry room, & mudroom with direct garage access. Upstairs includes a spacious primary retreat with walk-in closet, built-in storage & makeup vanity along with a new three-piece ensuite with glass walk-in shower. Three additional bedrooms - one used as a den - and a full 4-piece family bathroom round out the upper level. The finished lower level provides flexibility with a large recreation room, music and sewing room, & above grade windows! Long-paved driveway with tons of parking to the oversized double garage with epoxy floors. Enjoy this peaceful setting backing onto the trails in the cute little Hamlet of Waldemar. Major updates completed in 2019, include siding, soffits, fascia, windows, furnace, air conditioning & more! This move-in ready country property is just steps from nature & only a 15-minute drive to Orangeville.