Sign In or Create a Free Account to see full details of this property
Key Facts
Key facts for 42 Parker Drive
Property Type
House, Backsplit 4
Parking
Carport 1 garage, 3 parking
MLS #
X12423783
Size
700-1100 sqft
Basement
Partially Finished,Separate Entrance
Listed on
2025-09-23
Lot size
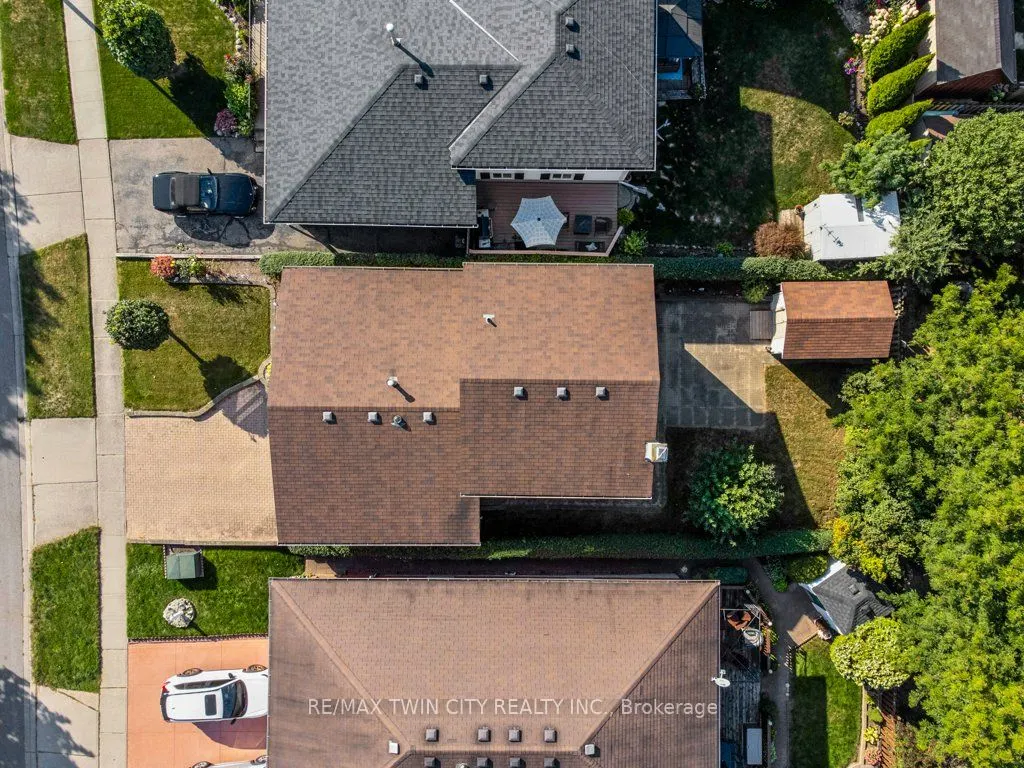
40 x 103.93
Tax
$4,009 /yr
Days on Market
14
Approximate Age
31-50
Maintenance Fee
-
Description
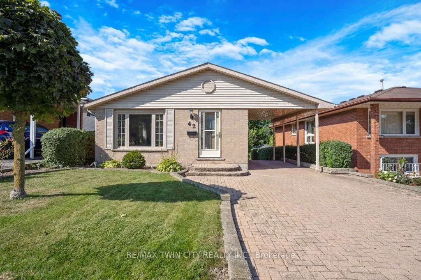
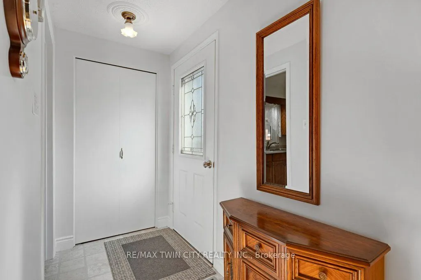
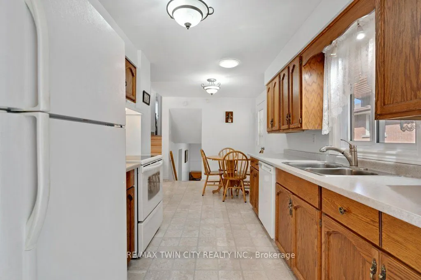
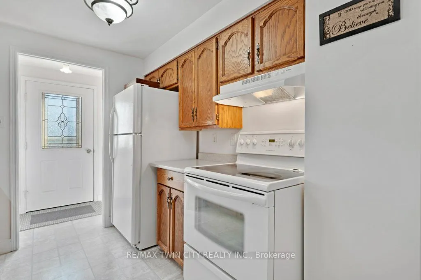
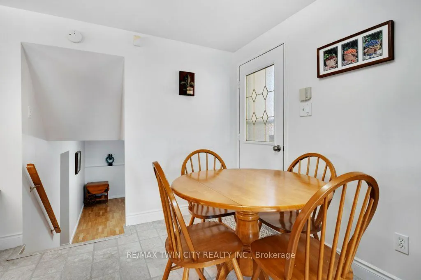
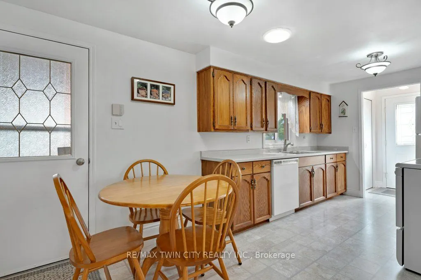
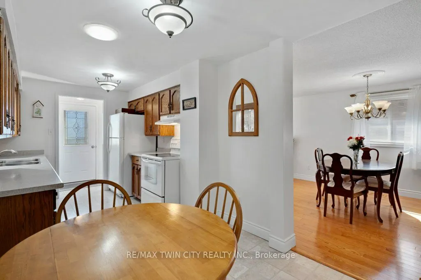
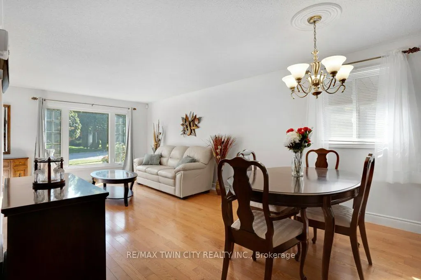
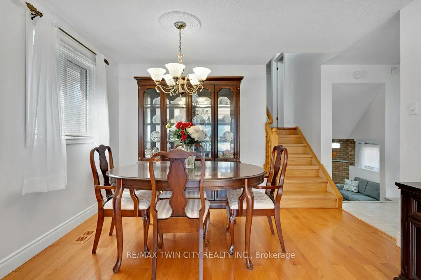
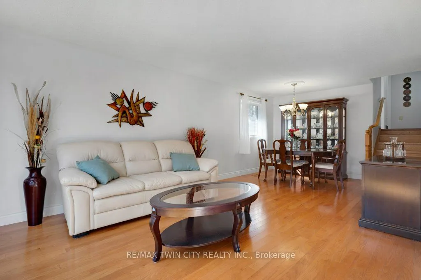
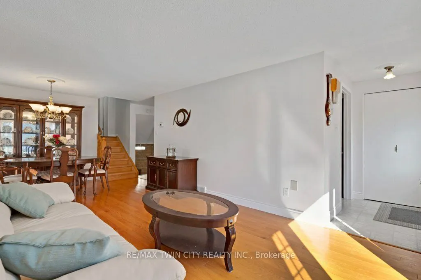
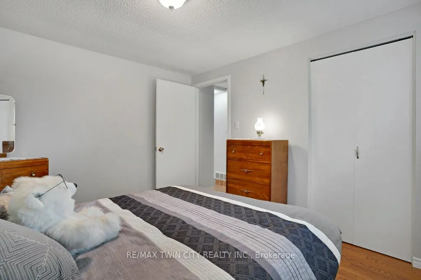
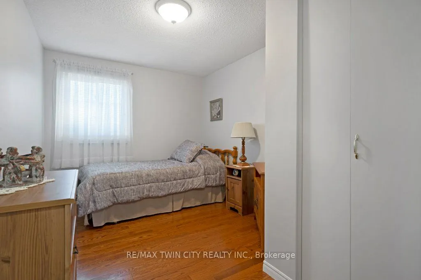
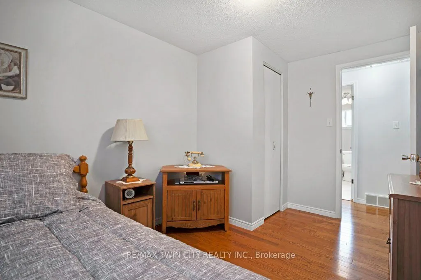
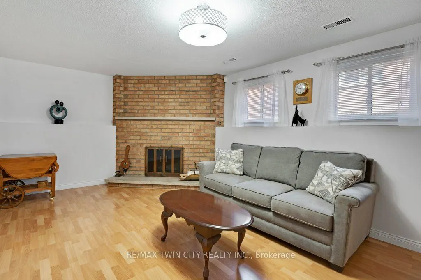
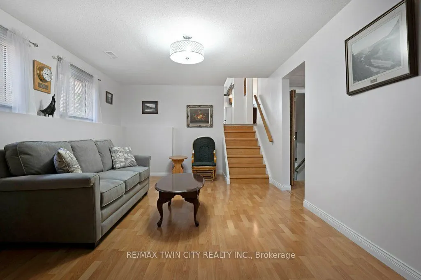

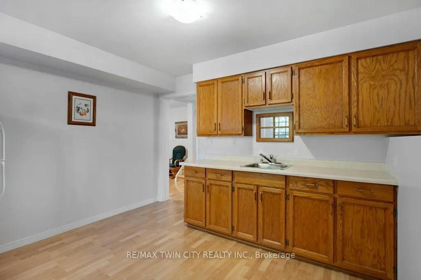
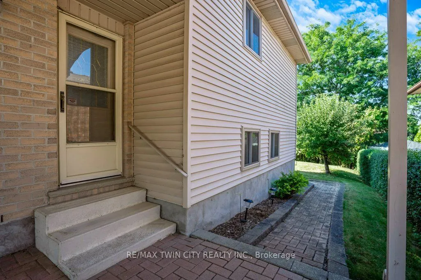
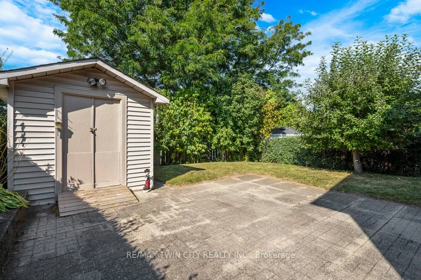
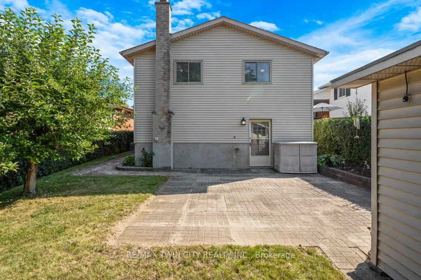
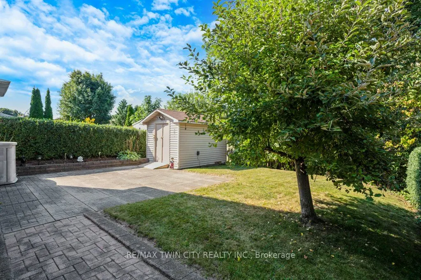
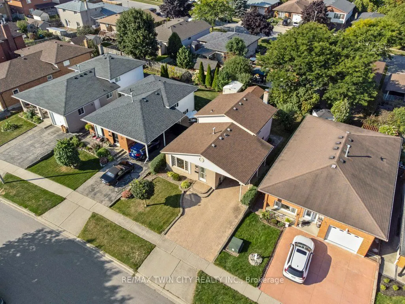
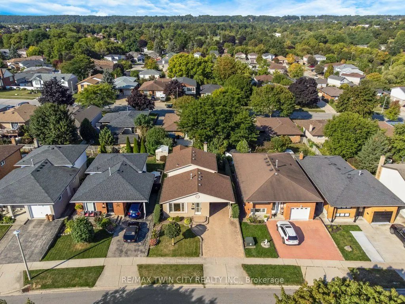
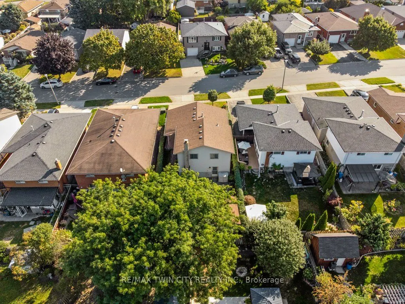
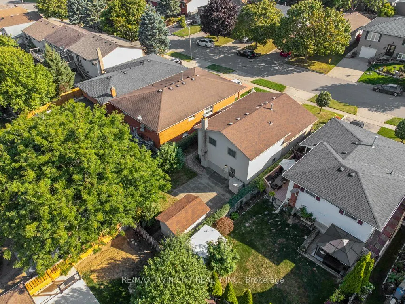
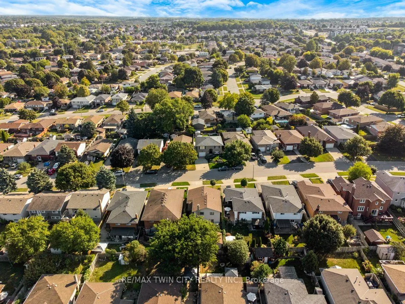
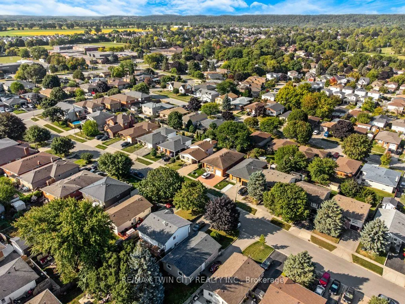
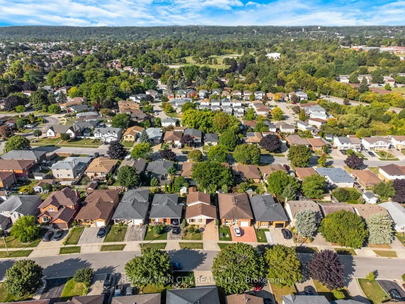
Charming Backsplit in Highly Desirable Neighbourhood First Time Offered for Sale! Welcome to this beautifully maintained backsplit, nestled in one of the most sought-after neighbourhoods where homes rarely come on the market. This is the *first time* this stunning home is being offered for sale sin...ce it was built! 3 spacious bedrooms providing ample comfort for your family Large, bright living room and dining room, perfect for gatherings and entertaining Gorgeous eat-in kitchen featuring a side entrance and a solar tube that fills the space with natural light Down a small flight of stairs, discover a large family room with a cozy fireplace and convenient kitchenette with separate entrance prefect for in-law suite. Family room walks out to a private patio overlooking a tranquil backyard with mature apple and pear trees Private rear yard creates a peaceful oasis ideal for relaxing or entertaining Excellent location close to Churchill Park, Shopping and the vibrant Gaslight District This incredible home offers a unique opportunity to live in a highly coveted community. Don't miss your chance a home like this will not last long! **INTERBOARD LISTING: CORNERSTONE ASSOCIATION OF REALTORS**
Full Property Details
Interior
Bedrooms
3
Total Bedrooms
3
Washrooms
2
Square Footage
700-1100 sqft
Basement
Partially Finished,Separate Entrance
Heating Source
Gas
Heating Fuel
Forced Air
Air Conditioning
Central Air
Family Room
Yes
Kitchens
1
Kitchens Plus
1
Total Kitchens
2
Fireplace Features
Yes
Bedrooms
3
Total Bedrooms
3
Washrooms
2
Square Footage
700-1100 sqft
Basement
Partially Finished,Separate Entrance
Heating Source
Gas
Heating Fuel
Forced Air
Air Conditioning
Central Air
Family Room
Yes
Kitchens
1
Kitchens Plus
1
Total Kitchens
2
Fireplace Features
Yes
Exterior
Depth
103.93
Front
40.03
Acreage
< .50
Driveway
Private Double
Lot Size
40 x 103.93 ft
Pool
None
Parking Spaces
3
Total Parking Spaces
3.00
Parking Description
Carport
Garage Spaces
1
Zoning
R5
Depth
103.93
Front
40.03
Acreage
< .50
Driveway
Private Double
Lot Size
40 x 103.93 ft
Pool
None
Parking Spaces
3
Total Parking Spaces
3.00
Parking Description
Carport
Garage Spaces
1
Zoning
R5
Building Description
Style
Backsplit 4
Home Type
House
Subtype
Detached
Year Built
31-50
Property Orientation
East
Exterior Finish
Brick Front,Vinyl Siding
Sewers
Sewers
Water Supply
Municipal
Possession Date
No Data
Style
Backsplit 4
Home Type
House
Subtype
Detached
Year Built
31-50
Property Orientation
East
Exterior Finish
Brick Front,Vinyl Siding
Sewers
Sewers
Water Supply
Municipal
Possession Date
No Data
Taxes & Fees
Taxes
$4,009 /yr
Tax Year
2025
Taxes
$4,009 /yr
Tax Year
2025
Room Types
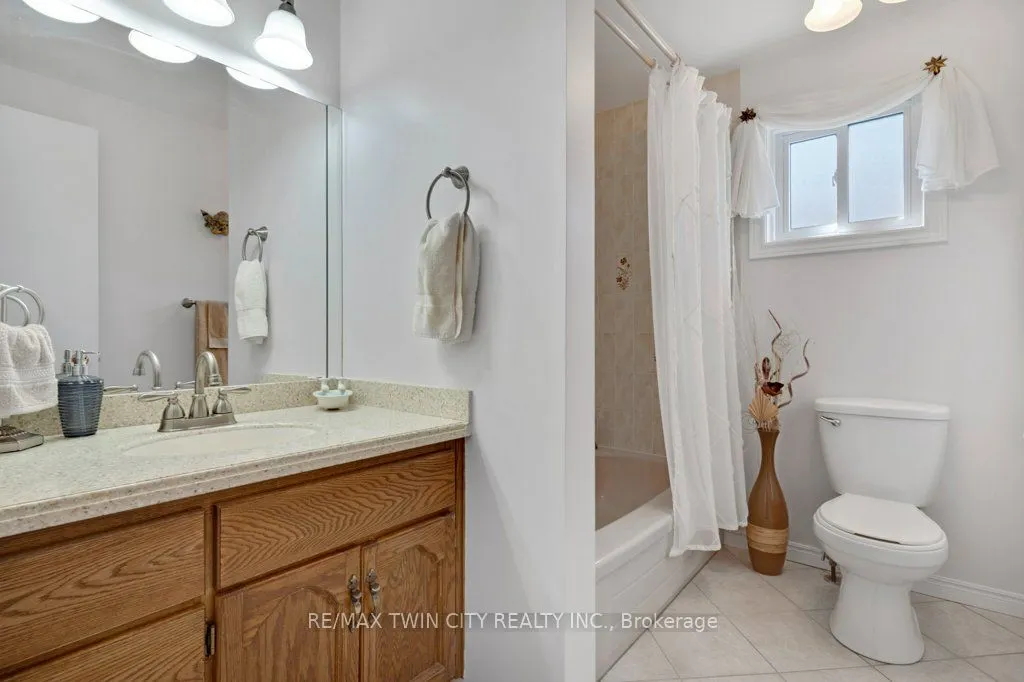
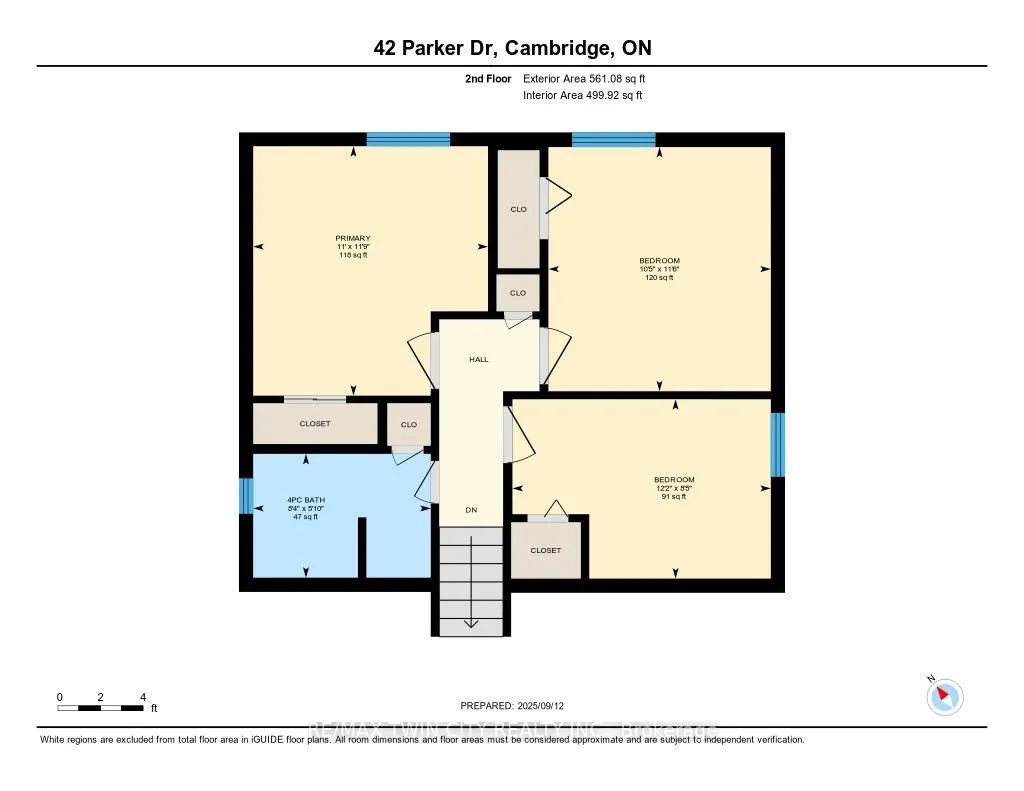

Bathroom
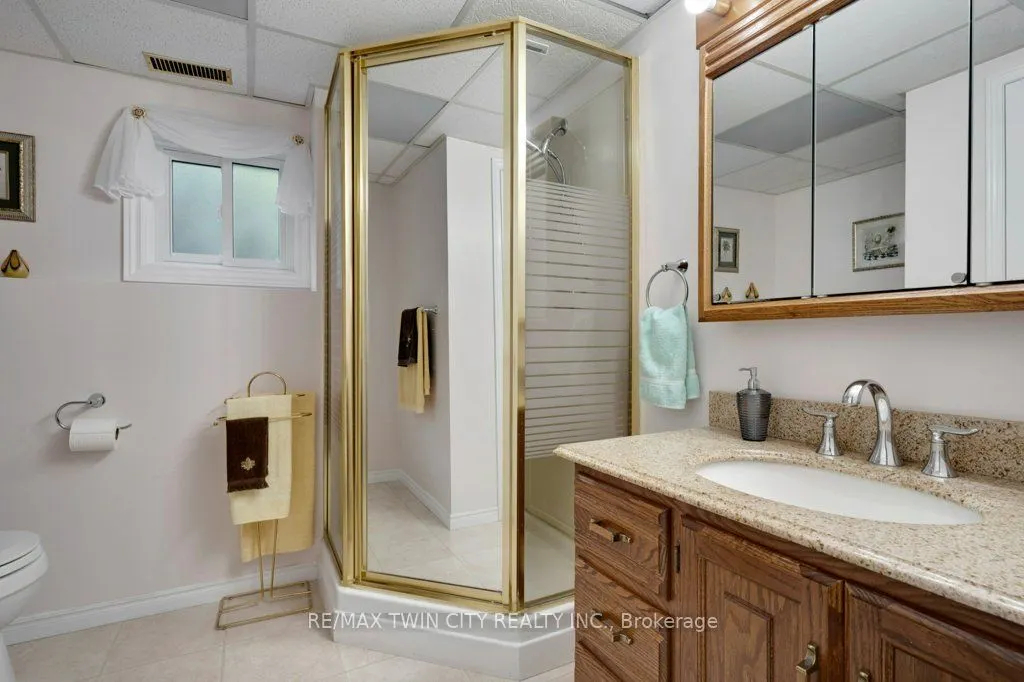
3 Pc Bath
Dimensions 7.15 x 8.66 feet
61.92 sqft
Bathroom
-
Dimensions 8.33 x 5.84 feet
48.65 sqft

Bedroom 2
-
Dimensions 12.17 x 8.43 feet
102.59 sqft
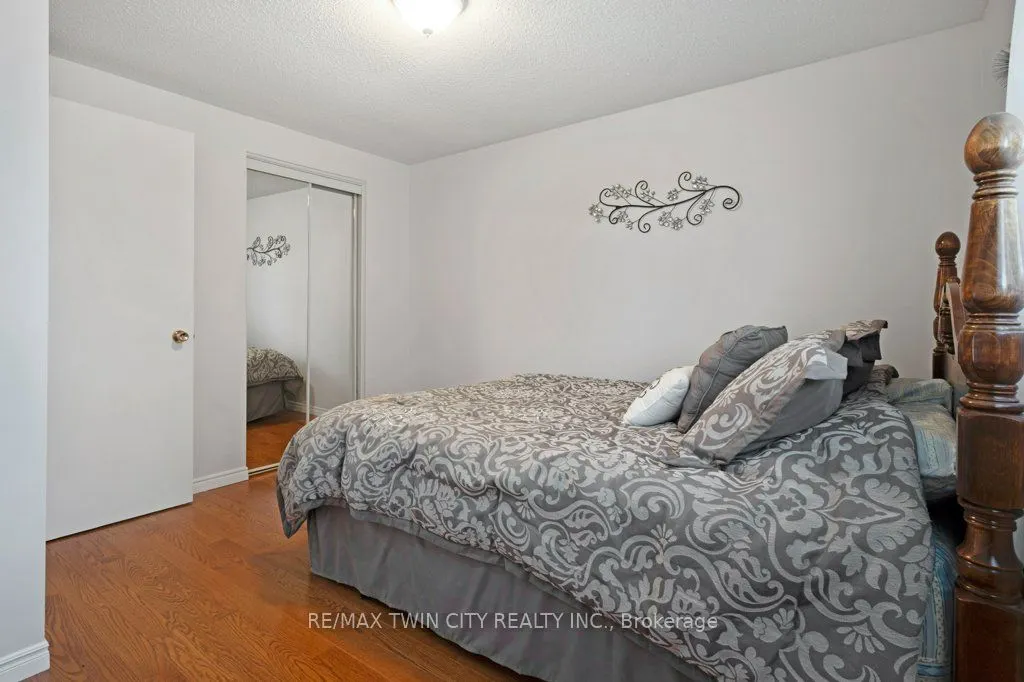
Bedroom 3
-
Dimensions 10.4 x 8.43 feet
87.67 sqft

Breakfast
Walk-Out
Dimensions 8.5 x 4.99 feet
42.42 sqft
Dining Room
-
Dimensions 11.42 x 9.84 feet
112.37 sqft
Kitchen
W/O To Patio
Dimensions 11.15 x 10.33 feet
115.18 sqft
Kitchen
Skylight
Dimensions 8.43 x 12.83 feet
108.16 sqft
Living Room
-
Dimensions 11.09 x 12.24 feet
135.74 sqft
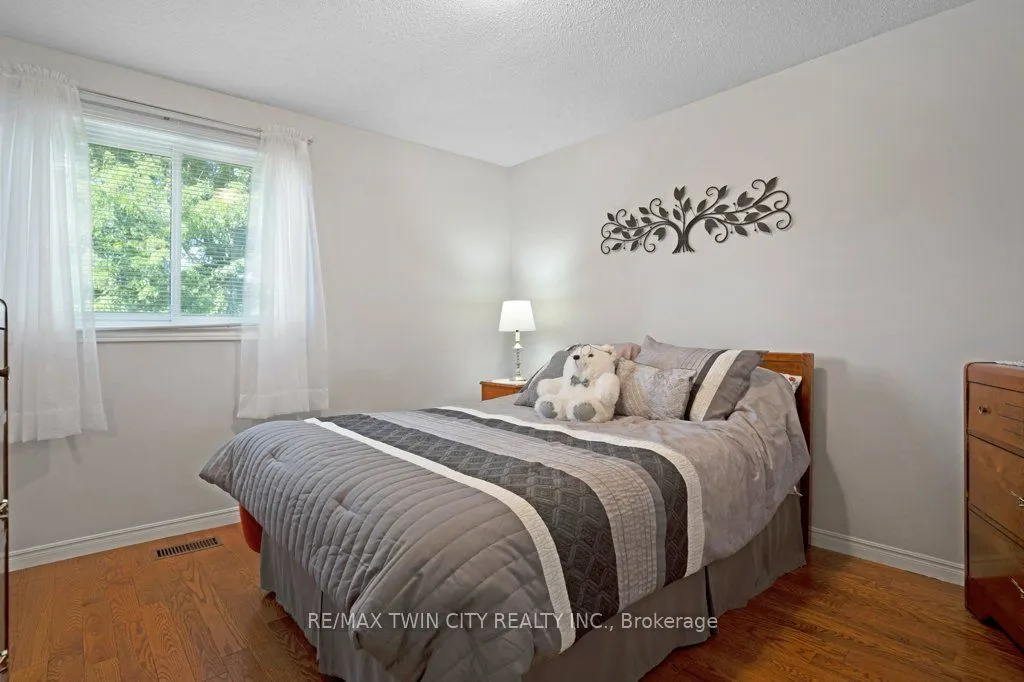
Primary Bedroom
-
Dimensions 10.99 x 11.75 feet
129.13 sqft
Recreation
-
Dimensions 11.84 x 20.18 feet
238.93 sqft
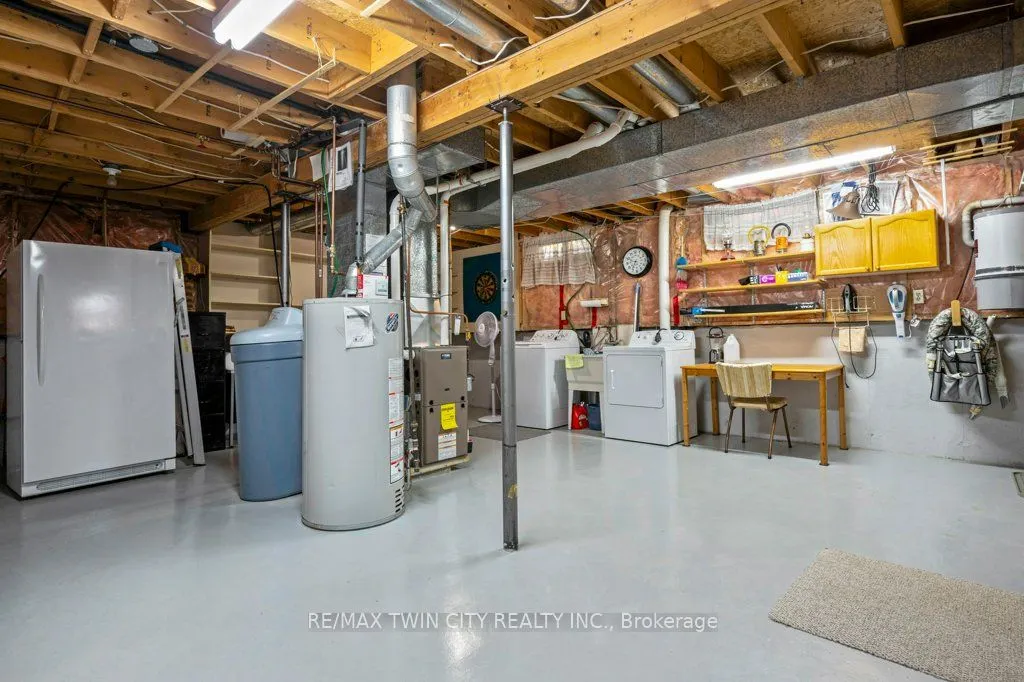
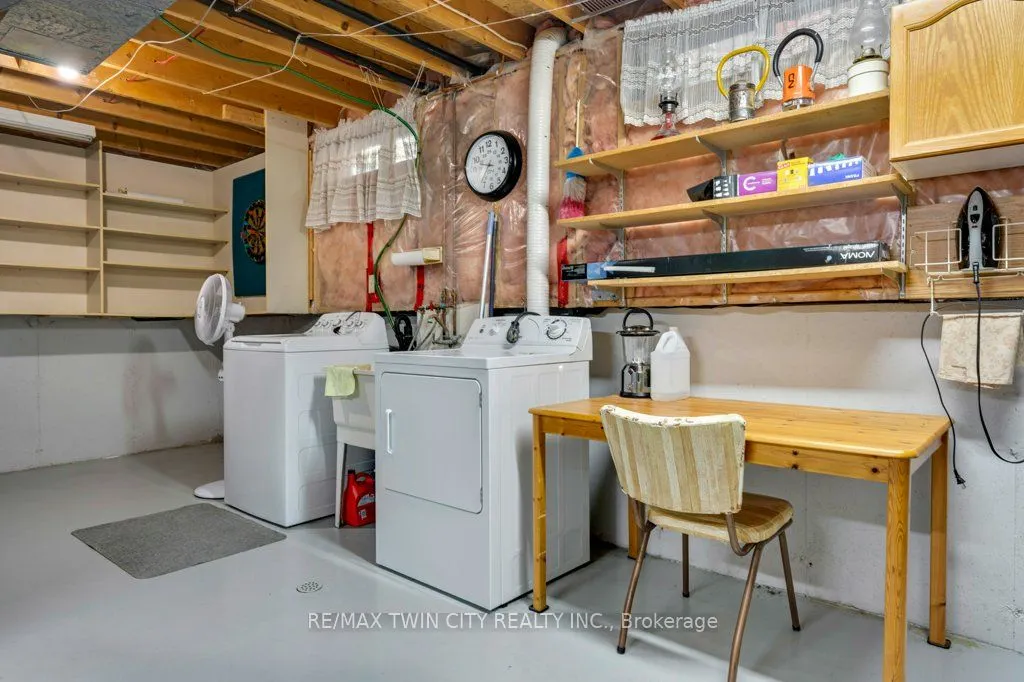
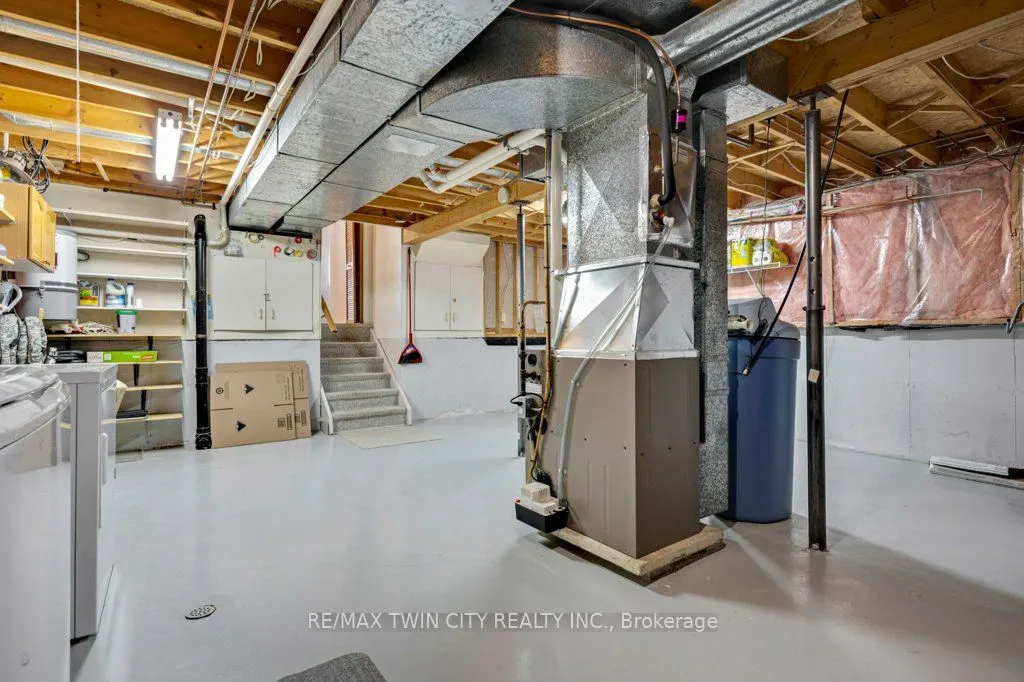
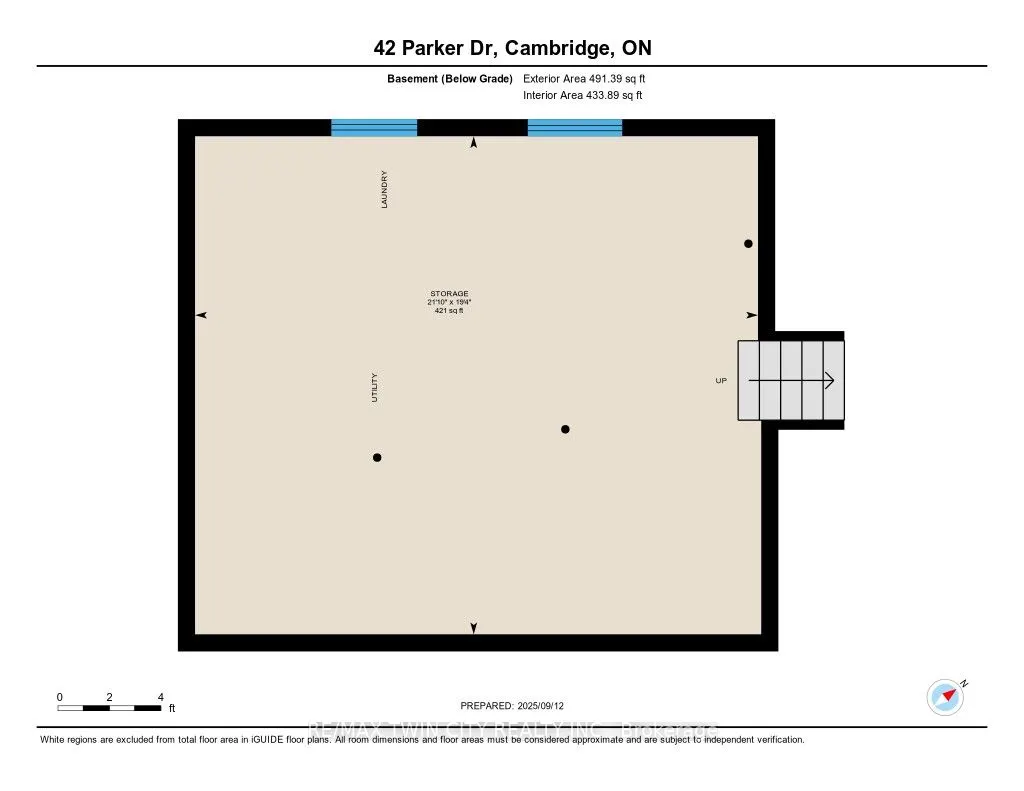
Utility Room
-
Dimensions 19.32 x 21.82 feet
421.56 sqft
Similar Properties(No results)
Mortgage Calculator
Calculate your estimated monthly mortgage payment
Price
$685,000
$
%
%
Total cost of mortgage
$0
Monthly payment
By clicking Save, we will calculate your estimated mortgage for all properties using the saved values (down payment percentage, interest rate, and amortization).
The accuracy and applicability of this calculator are not guaranteed.