Sign In or Create a Free Account to see full details of this property
Key Facts
Key facts for 405 Keats Way #2
Property Type
Condo, 2-Storey
Parking
1 garage, 1 parking
MLS #
X12275477
Size
1200-1399 sqft
Basement
Apartment,Finished
Listed on
2025-07-10
Lot size
-
Tax
$2,914 /yr
Days on Market
460
Approximate Age
-
Maintenance Fee
$590/mo
Central Air Conditio...
Description
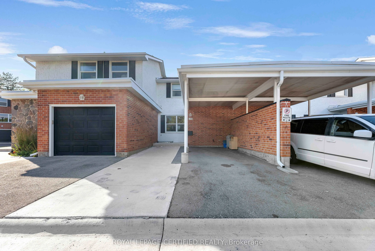
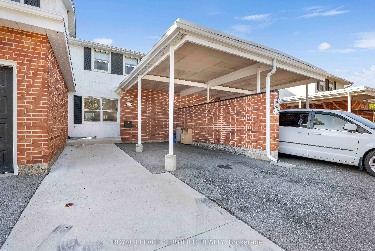
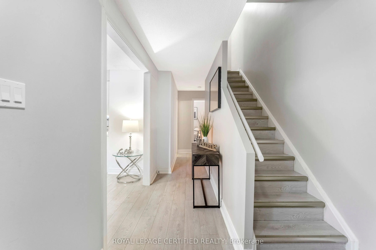
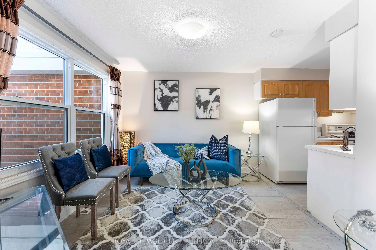
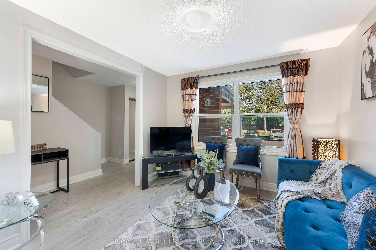
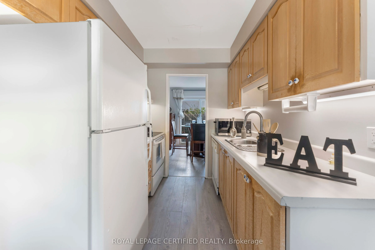
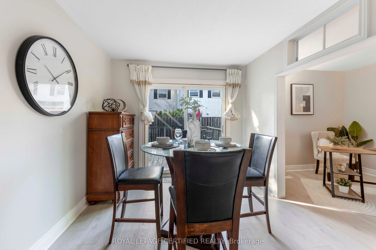
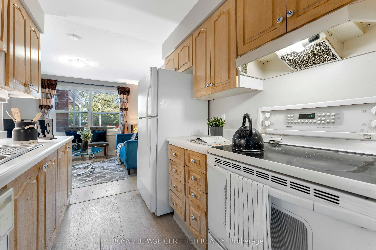
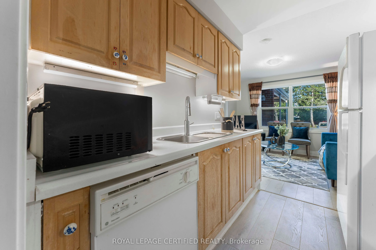
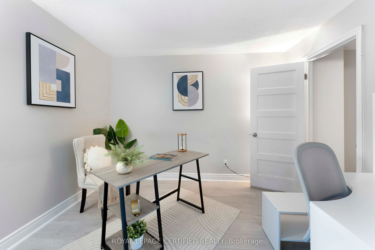
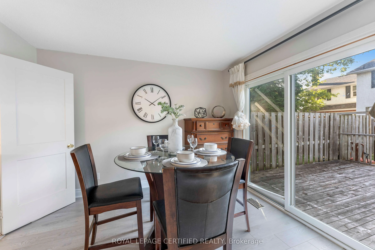
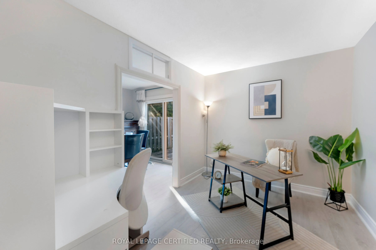
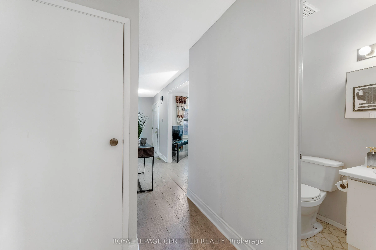
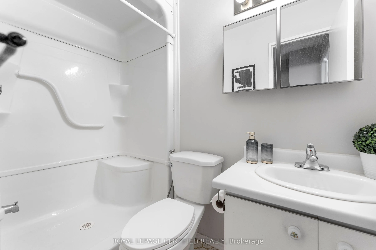
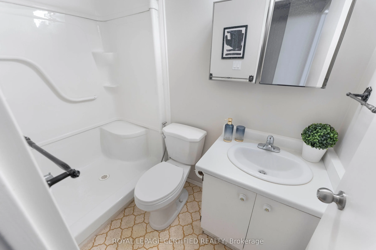
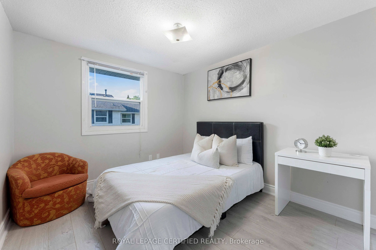
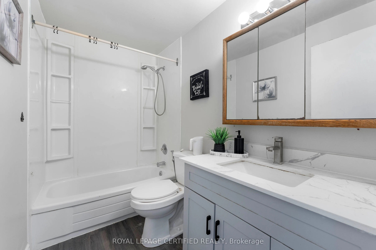
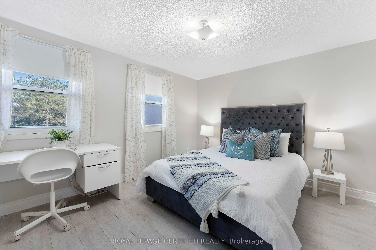
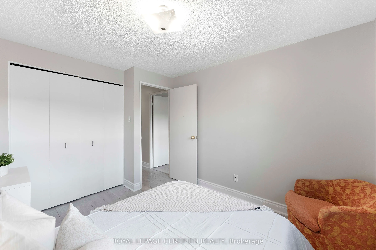
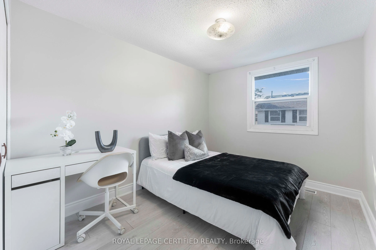
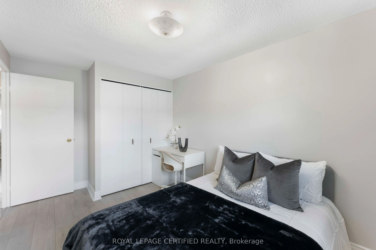
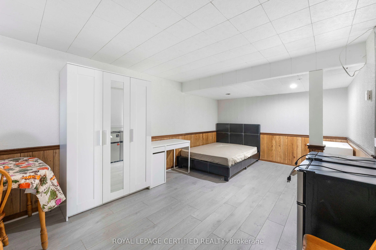
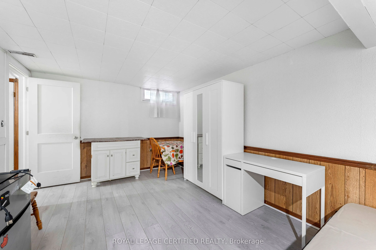
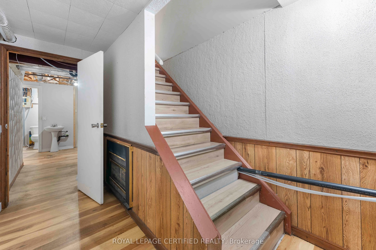
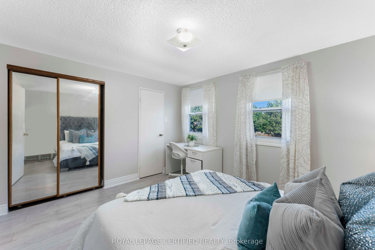
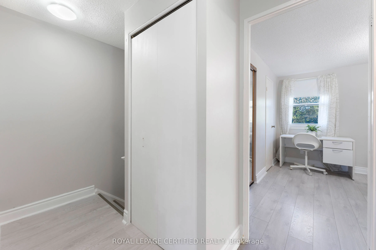
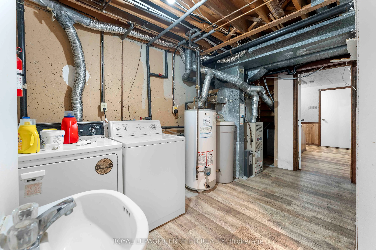
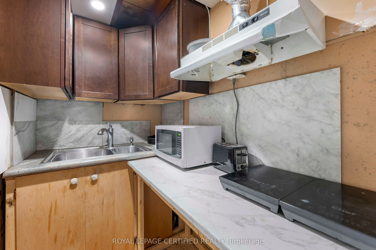
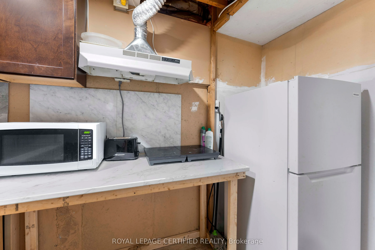
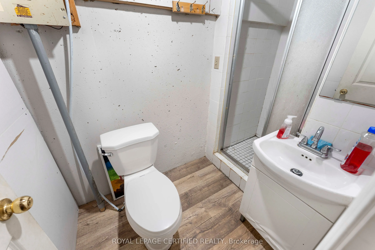
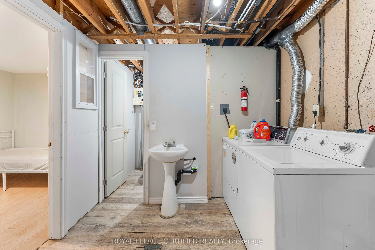
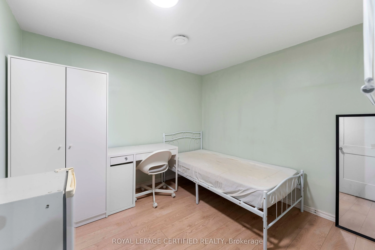
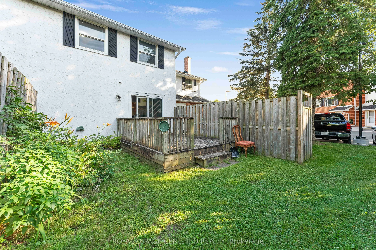
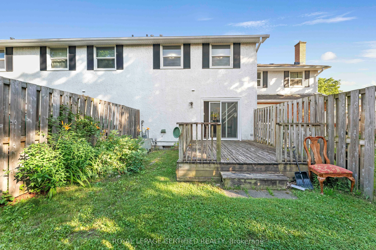
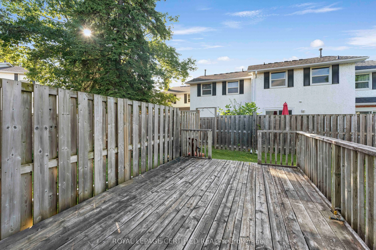
Stunning, Spacious & Income-Generating Gem Minutes from the University! Welcome to this beautifully maintained and incredibly spacious home offering the perfect blend of comfortable family living and exceptional income potential! Boasting 3+2 bedrooms and 3 full bathrooms across three fully finishe...d levels, this home is a rare find in an unbeatable location. Step inside to discover a bright and airy main floor with stylish vinyl flooring throughout the open-concept living room, dining room, and versatile office/family room. The modern kitchen is a chefs dream, complete with a double sink, new range hood, and a brand-new stove to be installed before closing. The kitchen flows seamlessly into the dining area, which walks out to a private patio perfect for morning coffee or evening gatherings. Upstairs, youll find three oversized bedrooms with generous closet space and a full bathroom, offering ideal space for a growing family. Downstairs, the fully finished basement features two additional bedrooms, a full kitchen, and another full bathroom a perfect in-law suite or private rental unit with fantastic income-generating potential. Previously rented for up to $5,000/month, this home offers a lucrative opportunity for investors, first-time buyers, or those seeking to live upstairs and rent out the basement. The home comes with convenient carport parking right outside the unit, plus free visitor parking. The low monthly maintenance fee includes water, parking, landscaping, and snow removal, making this home both budget-friendly and hassle-free. Located just 5 minutes from the University, this is a prime location for students, professionals, and families alike. Whether you're looking for a beautiful place to call home, a high-yield rental property, or the perfect mix of both this house checks all the boxes. Dont miss your chance to own this bright, spacious, and versatile home in a sought-after area. Book your showing today!
Full Property Details
Interior
Bedrooms
3
Bedrooms Plus
2
Total Bedrooms
5
Washrooms
3
Square Footage
1200-1399 sqft
Basement
Apartment,Finished
Heating Source
Gas
Heating Fuel
Forced Air
Air Conditioning
Central Air
Family Room
Yes
Kitchens
1
Kitchens Plus
1
Total Kitchens
2
Fireplace Features
No
Bedrooms
3
Bedrooms Plus
2
Total Bedrooms
5
Washrooms
3
Square Footage
1200-1399 sqft
Basement
Apartment,Finished
Heating Source
Gas
Heating Fuel
Forced Air
Air Conditioning
Central Air
Family Room
Yes
Kitchens
1
Kitchens Plus
1
Total Kitchens
2
Fireplace Features
No
Exterior
Parking Spaces
1
Total Parking Spaces
1.00
Garage Spaces
1
Balcony
None
Parking Spaces
1
Total Parking Spaces
1.00
Garage Spaces
1
Balcony
None
Building Description
Style
2-Storey
Home Type
Condo
Subtype
Condo Townhouse
Property Orientation
East
Exterior Finish
Brick
Possession Date
No Data
Locker
None
Style
2-Storey
Home Type
Condo
Subtype
Condo Townhouse
Property Orientation
East
Exterior Finish
Brick
Possession Date
No Data
Locker
None
Taxes & Fees
Taxes
$2,914 /yr
Tax Year
2024
Maintenance Fee
$590/mo
Central Air Conditioning
Included
Common Elements
Included
Parking
Included
Water
Included
Building Insurance
Included
Taxes
$2,914 /yr
Tax Year
2024
Maintenance Fee
$590/mo
Central Air Conditioning
Included
Common Elements
Included
Parking
Included
Water
Included
Building Insurance
Included
Other
Pets
Restricted
Pets
Restricted
Room Types
Bedroom 2
Double Closet, Window, Vinyl Floor
Dimensions 9.71 x 11.48 feet
111.47 sqft
Bedroom 3
Double Closet, Window, Vinyl Floor
Dimensions 12.99 x 8.5 feet
110.42 sqft
Bedroom 4
-
Dimensions - feet
0 sqft
Bedroom 5
-
Dimensions - feet
0 sqft
Dining Room
Combined w/Kitchen, W/O To Deck, Combined w/Office