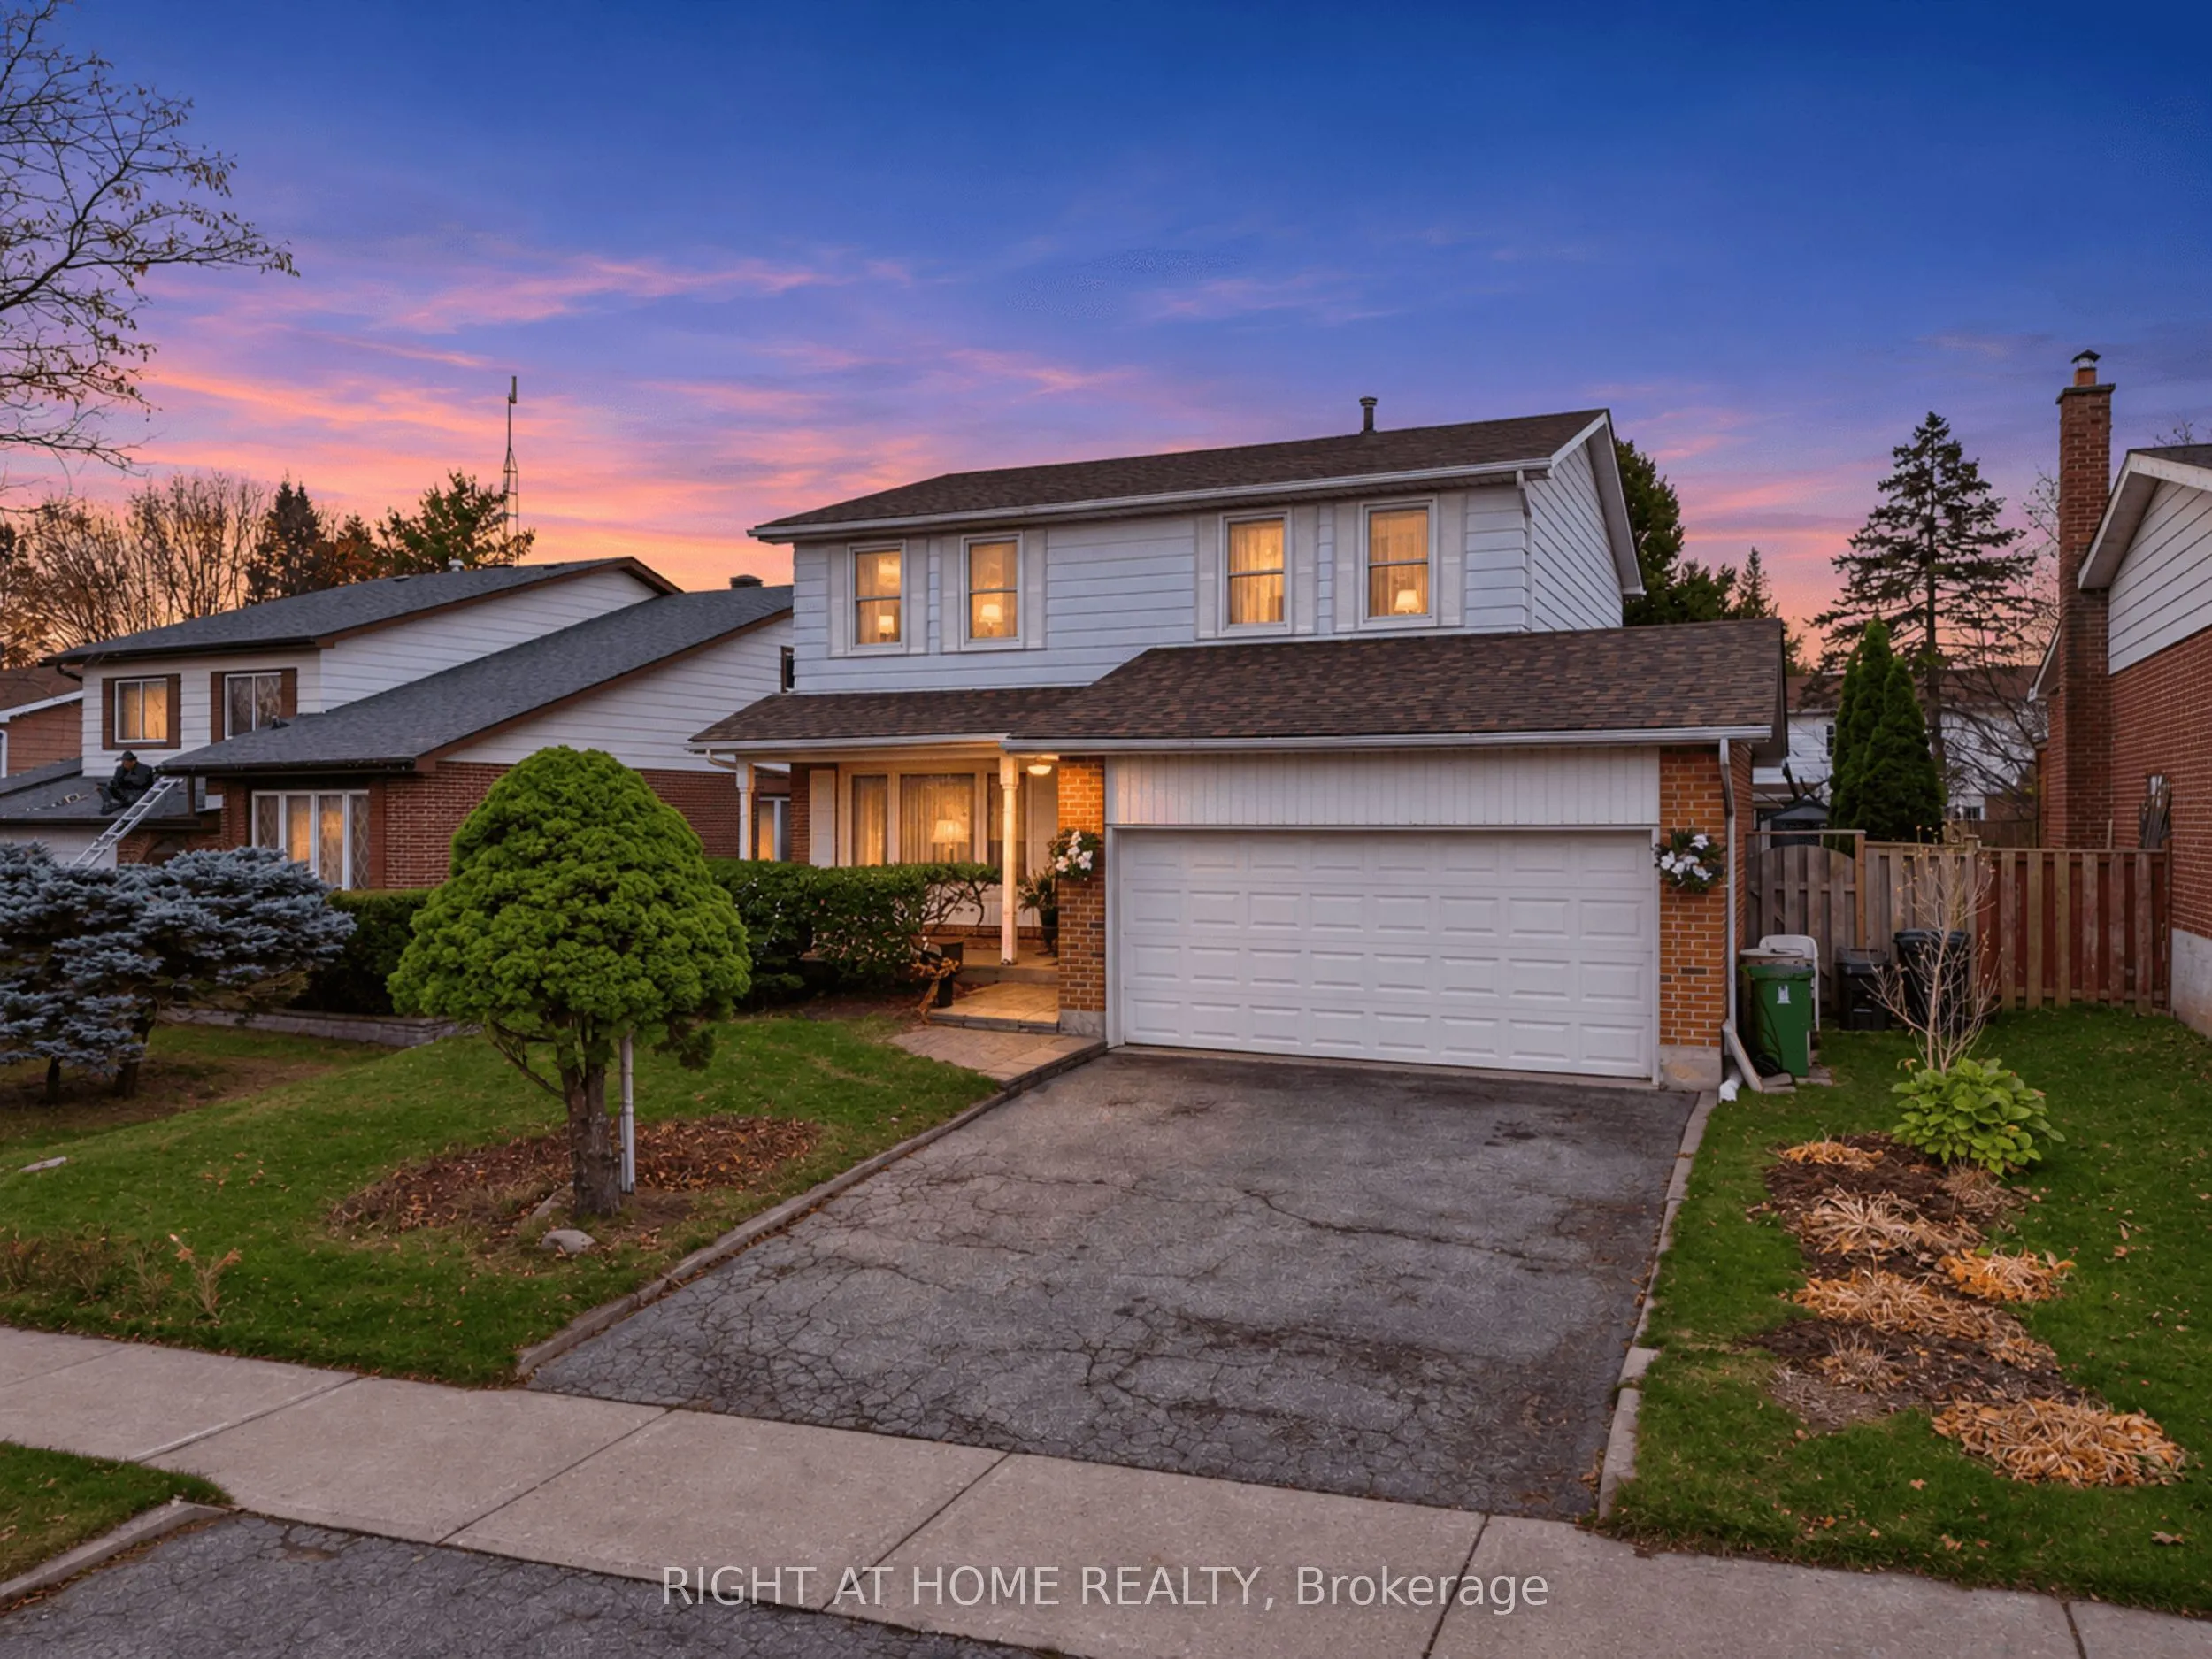
Welcome to 53 Hornshill Drive! Lovingly cared for by the same owner for 34 years! A wonderful opportunity to own a detached family home in the quiet and established community of Agincourt North. Featuring four generously sized bedrooms with a master ensuite and a total of 4 washrooms. The dedicated ...dining room overlooks the backyard with perfectly manicured landscape. A fully finished basement with additional space for recreation and family enjoyment, including a pool table and air hockey table, which are available to the new owner, if desired. Step outside to enjoy the backyard and inground pool, perfect for summer relaxation and entertaining family and friends. 3 walkouts to backyard. A home filled with years of care and memories, ready for its next chapter. Don't miss this wonderful opportunity!
Full Property Details
Interior
Bedrooms
4
Bedrooms Plus
1
Total Bedrooms
5
Washrooms
4
Square Footage
2000-2500 sqft
Basement
Full,Finished
Heating Source
Gas
Heating Fuel
Forced Air
Air Conditioning
Central Air
Family Room
Yes
Kitchens
1
Total Kitchens
1
Fireplace Features
Yes
Bedrooms
4
Bedrooms Plus
1
Total Bedrooms
5
Washrooms
4
Square Footage
2000-2500 sqft
Basement
Full,Finished
Heating Source
Gas
Heating Fuel
Forced Air
Air Conditioning
Central Air
Family Room
Yes
Kitchens
1
Total Kitchens
1
Fireplace Features
Yes
Exterior
Depth
122.02
Front
54.69
Driveway
Private
Lot Size
55 x 122.02 ft
Pool
Inground
Parking Spaces
2
Total Parking Spaces
4.00
Parking Description
Attached
Garage Spaces
2
Depth
122.02
Front
54.69
Driveway
Private
Lot Size
55 x 122.02 ft
Pool
Inground
Parking Spaces
2
Total Parking Spaces
4.00
Parking Description
Attached
Garage Spaces
2
Building Description
Style
2-Storey
Home Type
House
Subtype
Detached
Property Orientation
North
Exterior Finish
Aluminum Siding,Brick
Sewers
Sewers
Water Supply
Municipal
Possession Date
12/31/2026
Style
2-Storey
Home Type
House
Subtype
Detached
Property Orientation
North
Exterior Finish
Aluminum Siding,Brick
Sewers
Sewers
Water Supply
Municipal
Possession Date
12/31/2026
Community
Community
Agincourt North
Community
Agincourt North
Taxes & Fees
Taxes
$6,282 /yr
Tax Year
2026
Occupancy
Owner
Taxes
$6,282 /yr
Tax Year
2026
Occupancy
Owner
Room Types
Bedroom 2
Broadloom, Closet, Window
Dimensions 14.27 x 9.42 feet
134.42 sqft
Bedroom 3
Broadloom, Closet, Window
Dimensions 12.53 x 9.42 feet
118.03 sqft
Bedroom 4
Broadloom, Closet, Window
Dimensions 12.3 x 10.66 feet
131.12 sqft
Bedroom 5
Broadloom, Closet, Window
Dimensions 15.58 x 11.15 feet
173.72 sqft
Dining Room
Broadloom, W/O To Deck
Dimensions 15.78 x 10.66 feet
168.21 sqft
Family Room
Parquet, Fireplace, W/O To Yard
Dimensions 12.34 x 10.96 feet
135.25 sqft
Kitchen
Eat-in Kitchen, Stainless Steel Appl, Window
Dimensions 12.24 x 11.25 feet
137.7 sqft
Laundry
Eat-in Kitchen, Stainless Steel Appl, Window
Dimensions 6.66 x 11.65 feet
77.59 sqft
Living Room
Broadloom, Window
Dimensions 17.75 x 11.88 feet
210.87 sqft
Primary Bedroom
4 Pc Ensuite, Double Closet, Double Doors
Dimensions 16.24 x 11.19 feet
181.73 sqft
Recreation
Broadloom, Wet Bar, L-Shaped Room
Dimensions 27.89 x 27.89 feet
777.85 sqft
Similar Properties(No results)
Mortgage Calculator
Calculate your estimated monthly mortgage payment
Price
$1,120,000
$
%
%
Monthly payment
By clicking Save, we will calculate your estimated mortgage for all properties using the saved values (down payment percentage, interest rate, and amortization).
The accuracy and applicability of this calculator are not guaranteed.