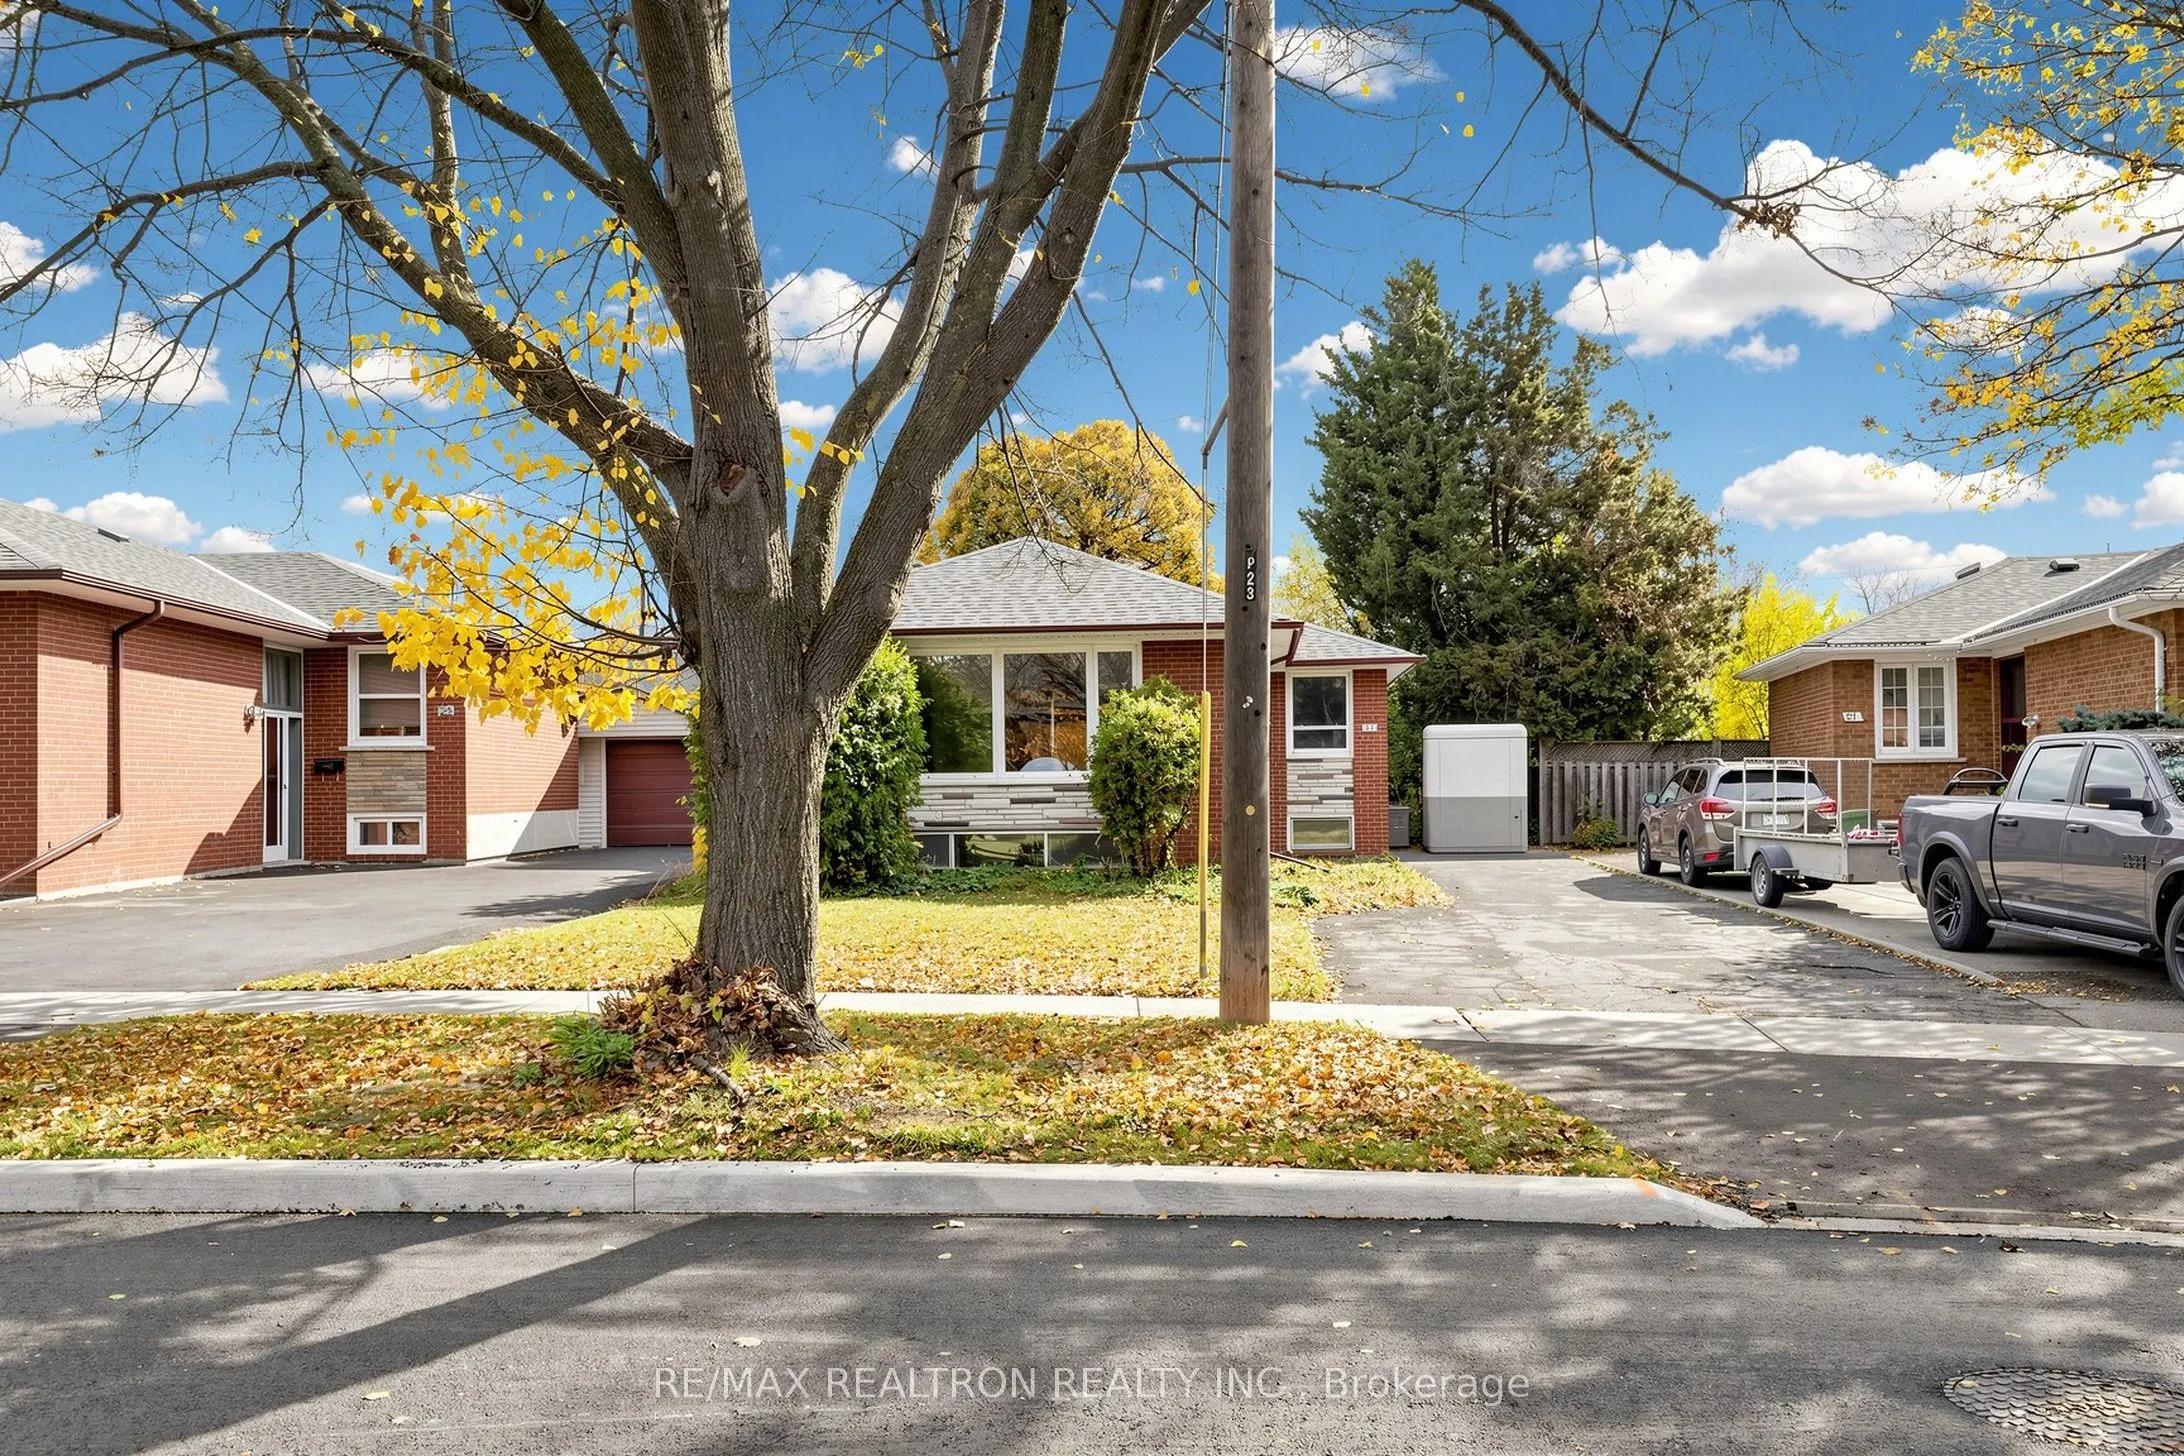
An unparalleled opportunity beckons in the highly coveted Tam O'Shanter Enclave. This classic three-bedroom bungalow is poised on an expansive allotment, presenting an exceptional canvas for discerning renovators, investors, or visionaries seeking to curate a bespoke luxury residence. The residence ...boasts a bright, functional layout featuring three bedrooms, two bathrooms, a sun-drenched, open-concept living and dining space that serves as the heart of the home. A fully finished lower level yields substantial additional living space, potential space for the full bathroom to expand. Outdoors, the park-like backyard unfolds with boundless potential for premium landscaping, entertaining, or future structural expansion. Ideally situated moments from elite schooling, parklands, premier retail, rapid transit/hwy 401, this property represents a rare and commanding chance to forge your dream estate within one of Scarborough's most prestigious, family-friendly neighborhoods.
Full Property Details
Interior
Bedrooms
3
Total Bedrooms
3
Washrooms
2
Square Footage
1100-1500 sqft
Basement
Finished
Heating Source
Gas
Heating Fuel
Forced Air
Air Conditioning
Central Air
Family Room
No
Kitchens
1
Total Kitchens
1
Fireplace Features
No
Bedrooms
3
Total Bedrooms
3
Washrooms
2
Square Footage
1100-1500 sqft
Basement
Finished
Heating Source
Gas
Heating Fuel
Forced Air
Air Conditioning
Central Air
Family Room
No
Kitchens
1
Total Kitchens
1
Fireplace Features
No
Exterior
Depth
111.75
Front
40.0
Driveway
Private
Lot Size
40 x 111.75 ft
Pool
None
Parking Spaces
3
Total Parking Spaces
3.00
Parking Description
None
Garage Spaces
0
Zoning
Residential
Depth
111.75
Front
40.0
Driveway
Private
Lot Size
40 x 111.75 ft
Pool
None
Parking Spaces
3
Total Parking Spaces
3.00
Parking Description
None
Garage Spaces
0
Zoning
Residential
Building Description
Style
Bungalow
Home Type
House
Subtype
Detached
Property Orientation
North
Exterior Finish
Brick,Stone
Sewers
Sewers
Water Supply
Municipal
Possession Date
No Data
Style
Bungalow
Home Type
House
Subtype
Detached
Property Orientation
North
Exterior Finish
Brick,Stone
Sewers
Sewers
Water Supply
Municipal
Possession Date
No Data
Community
Community
Tam O'Shanter-Sullivan
Community
Tam O'Shanter-Sullivan
Taxes & Fees
Taxes
$4,880 /yr
Tax Year
2026
Occupancy
Vacant
Taxes
$4,880 /yr
Tax Year
2026
Occupancy
Vacant
Room Types
Bedroom
Hardwood Floor, Closet
Dimensions 10.6 x 9.97 feet
105.68 sqft
Bedroom
Hardwood Floor, Closet, Window
Dimensions 13.25 x 9.97 feet
132.1 sqft
Bedroom
Hardwood Floor, Closet
Dimensions 9.09 x 9.12 feet
82.9 sqft
Breakfast
Open Concept, Side Door
Dimensions 8.07 x 5.81 feet
46.89 sqft
Dining Room
Hardwood Floor, Crown Moulding, Large Window
Dimensions 11.42 x 7.87 feet
89.88 sqft
Family Room
Hardwood Floor, Window
Dimensions 19.19 x 12.01 feet
230.47 sqft
Kitchen
Eat-in Kitchen, Side Door
Dimensions 13.98 x 8.07 feet
112.82 sqft
Living Room
Hardwood Floor, Crown Moulding, Large Window
Dimensions 20.31 x 9.61 feet
195.18 sqft
Office
Vinyl Floor, Window
Dimensions 7.68 x 7.55 feet
57.98 sqft
Recreation
Hardwood Floor, B/I Shelves, Window
Dimensions 19.98 x 12.86 feet
256.94 sqft
Similar Properties(No results)
Mortgage Calculator
Calculate your estimated monthly mortgage payment
Price
$799,900
$
%
%
Monthly payment
By clicking Save, we will calculate your estimated mortgage for all properties using the saved values (down payment percentage, interest rate, and amortization).
The accuracy and applicability of this calculator are not guaranteed.