Sign In or Create a Free Account to see full details of this property
Key Facts
Key facts for 153 Fisher Mills Road
Property Type
House, Bungalow-Raised
Parking
Attached 1 garage, 3 parking
MLS #
X13878836
Size
1100-1500 sqft
Basement
Finished,Separate Entrance,Finished with Walk-Out
Listed on
2026-10-08
Lot size
40 x 107.69
Tax
$4,597.02 /yr
Days on Market
5
Approximate Age
31-50
Maintenance Fee
-
Description
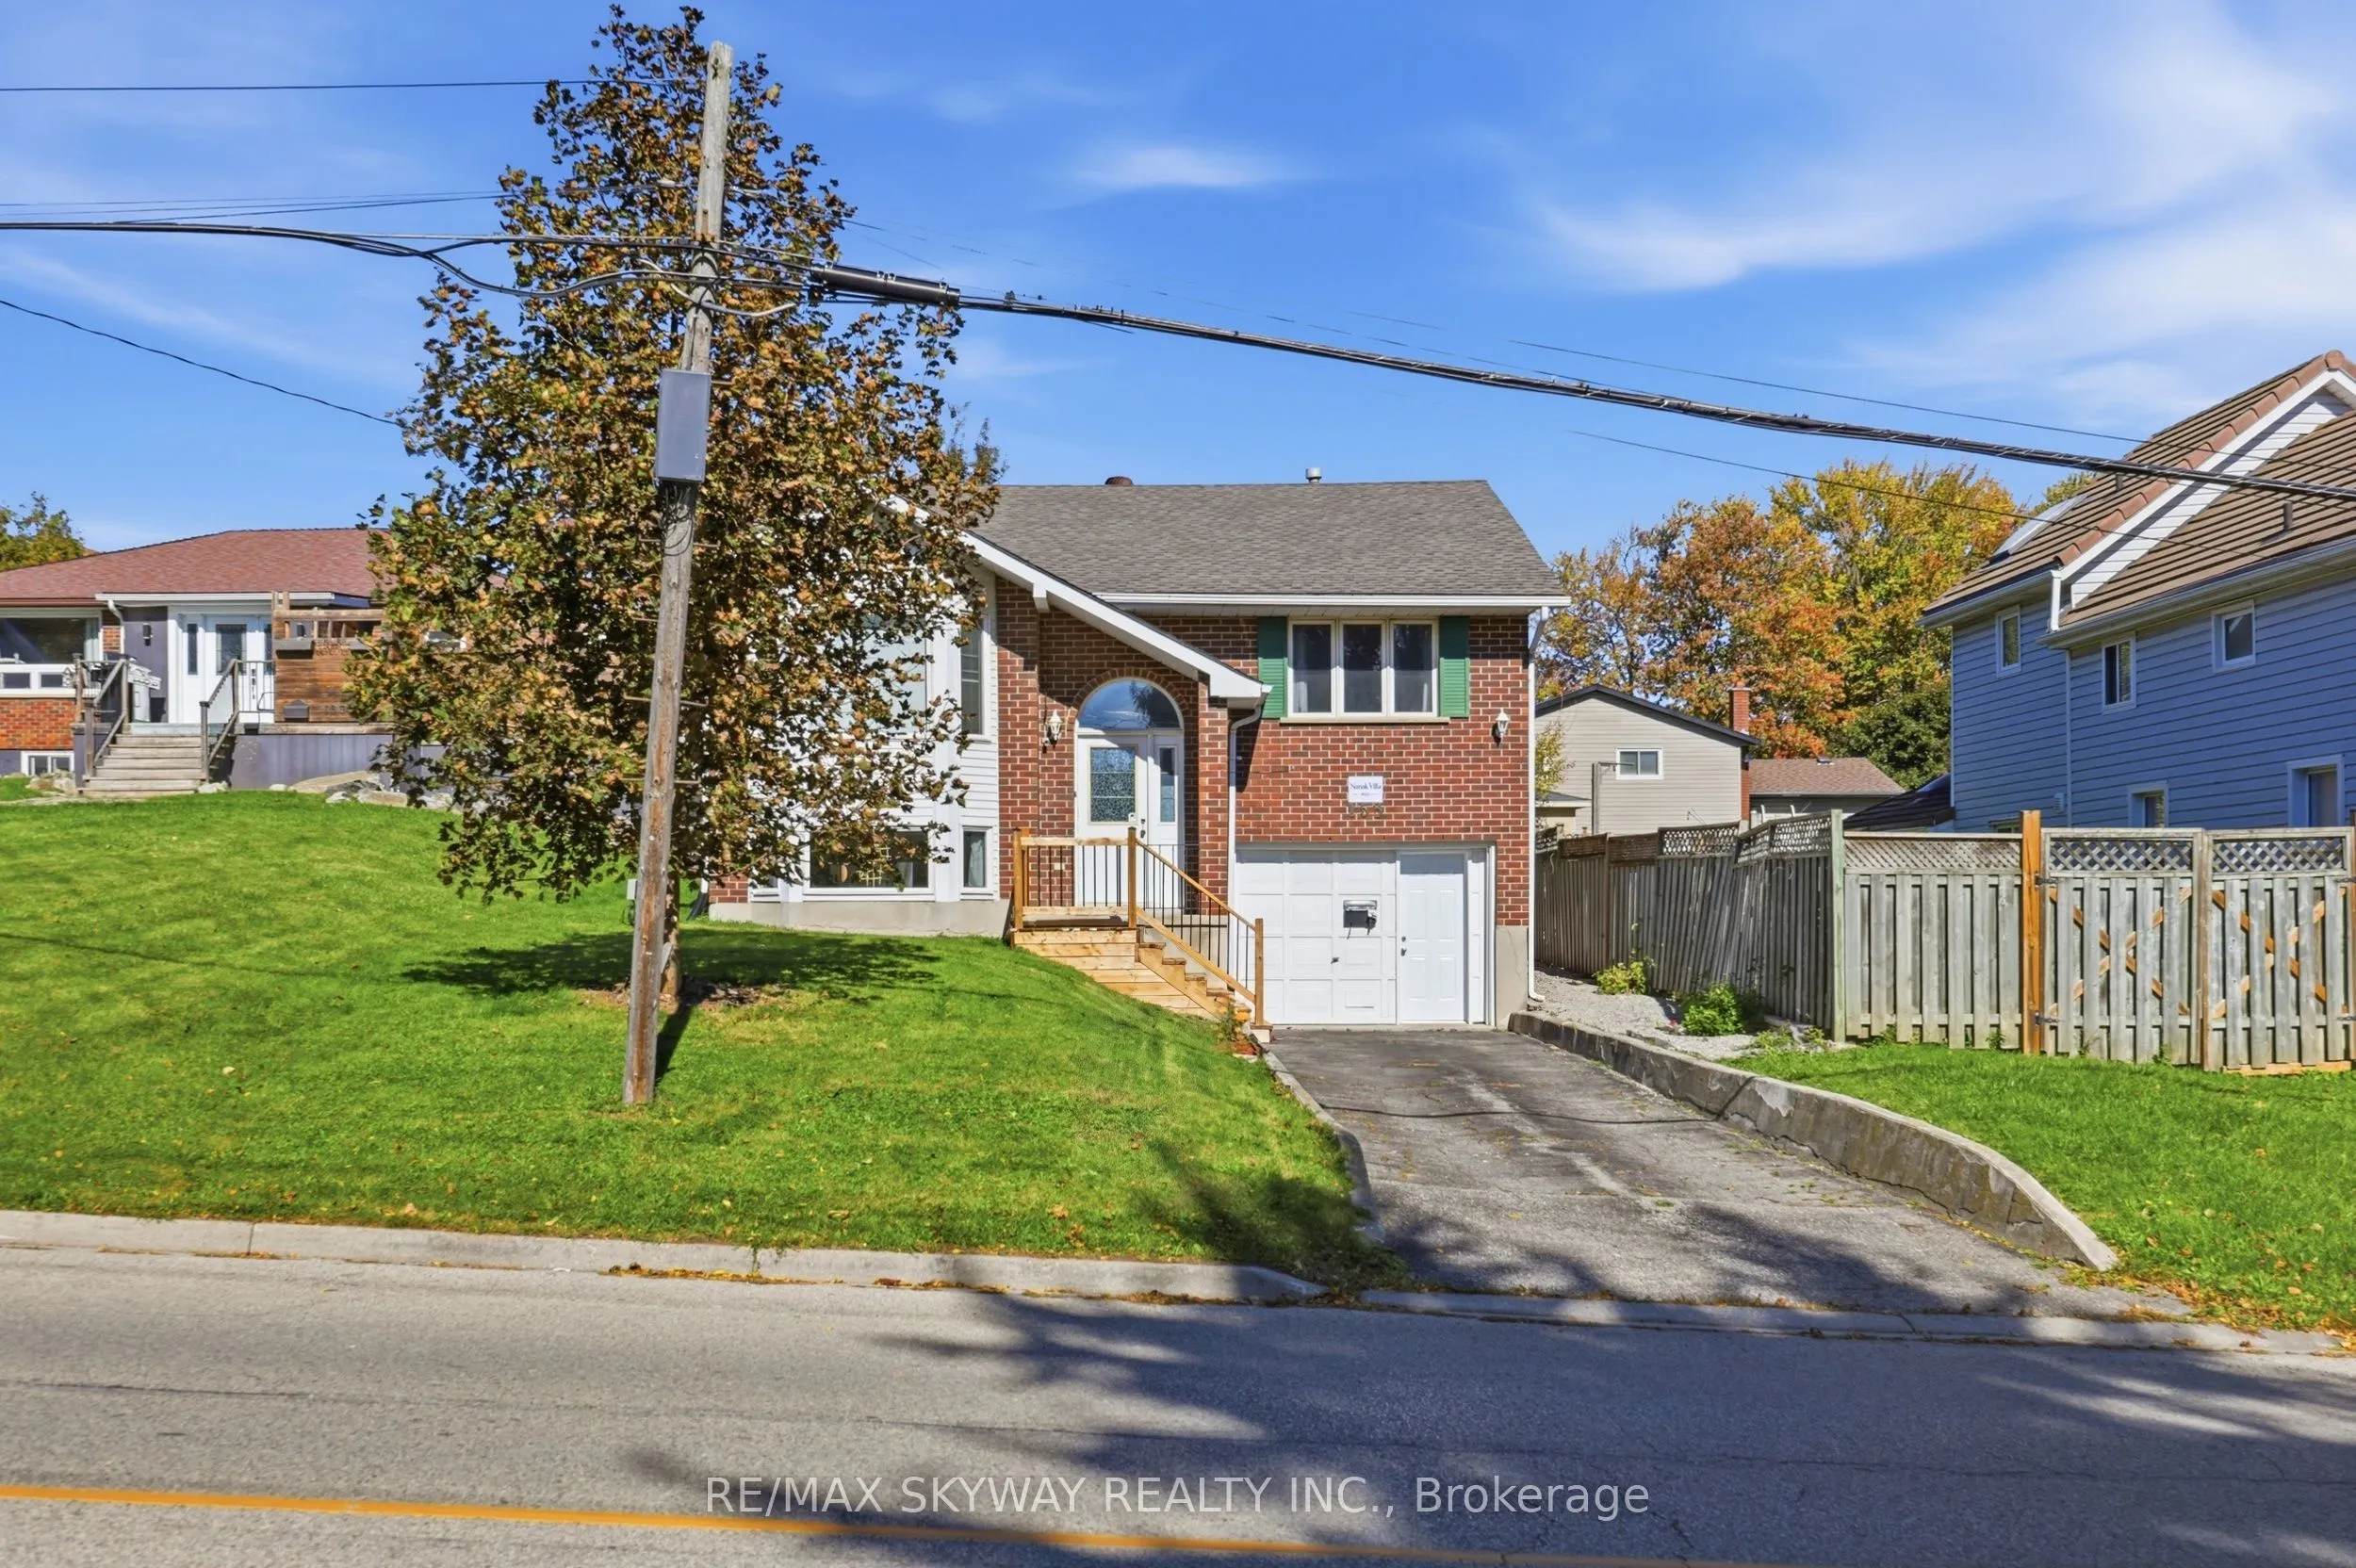
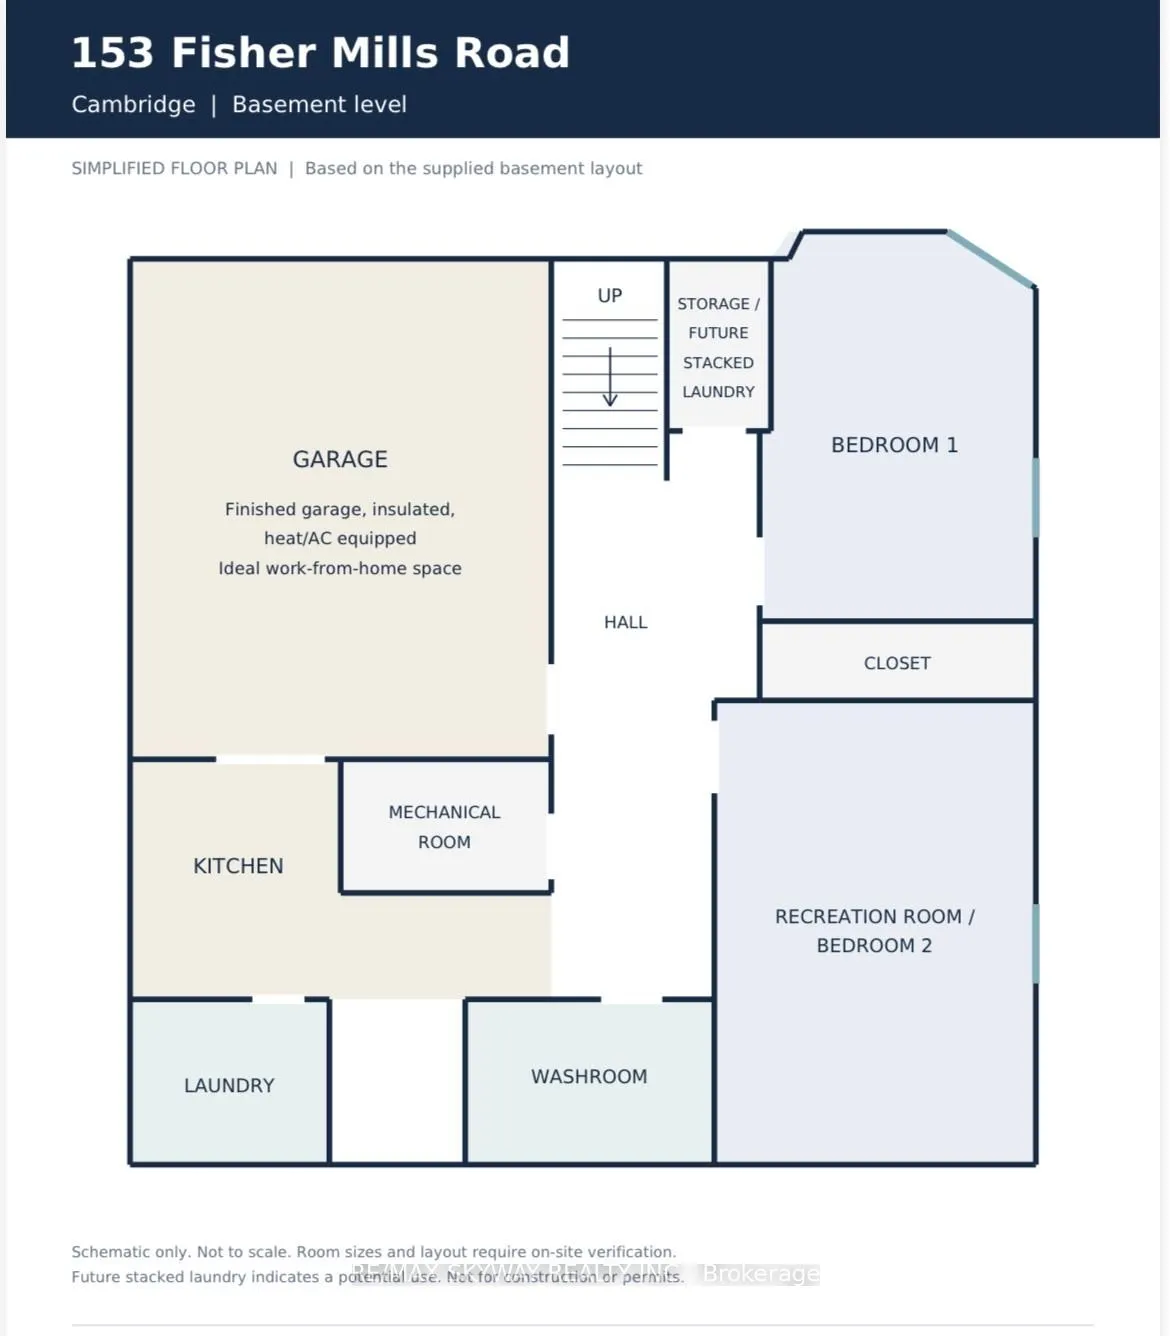
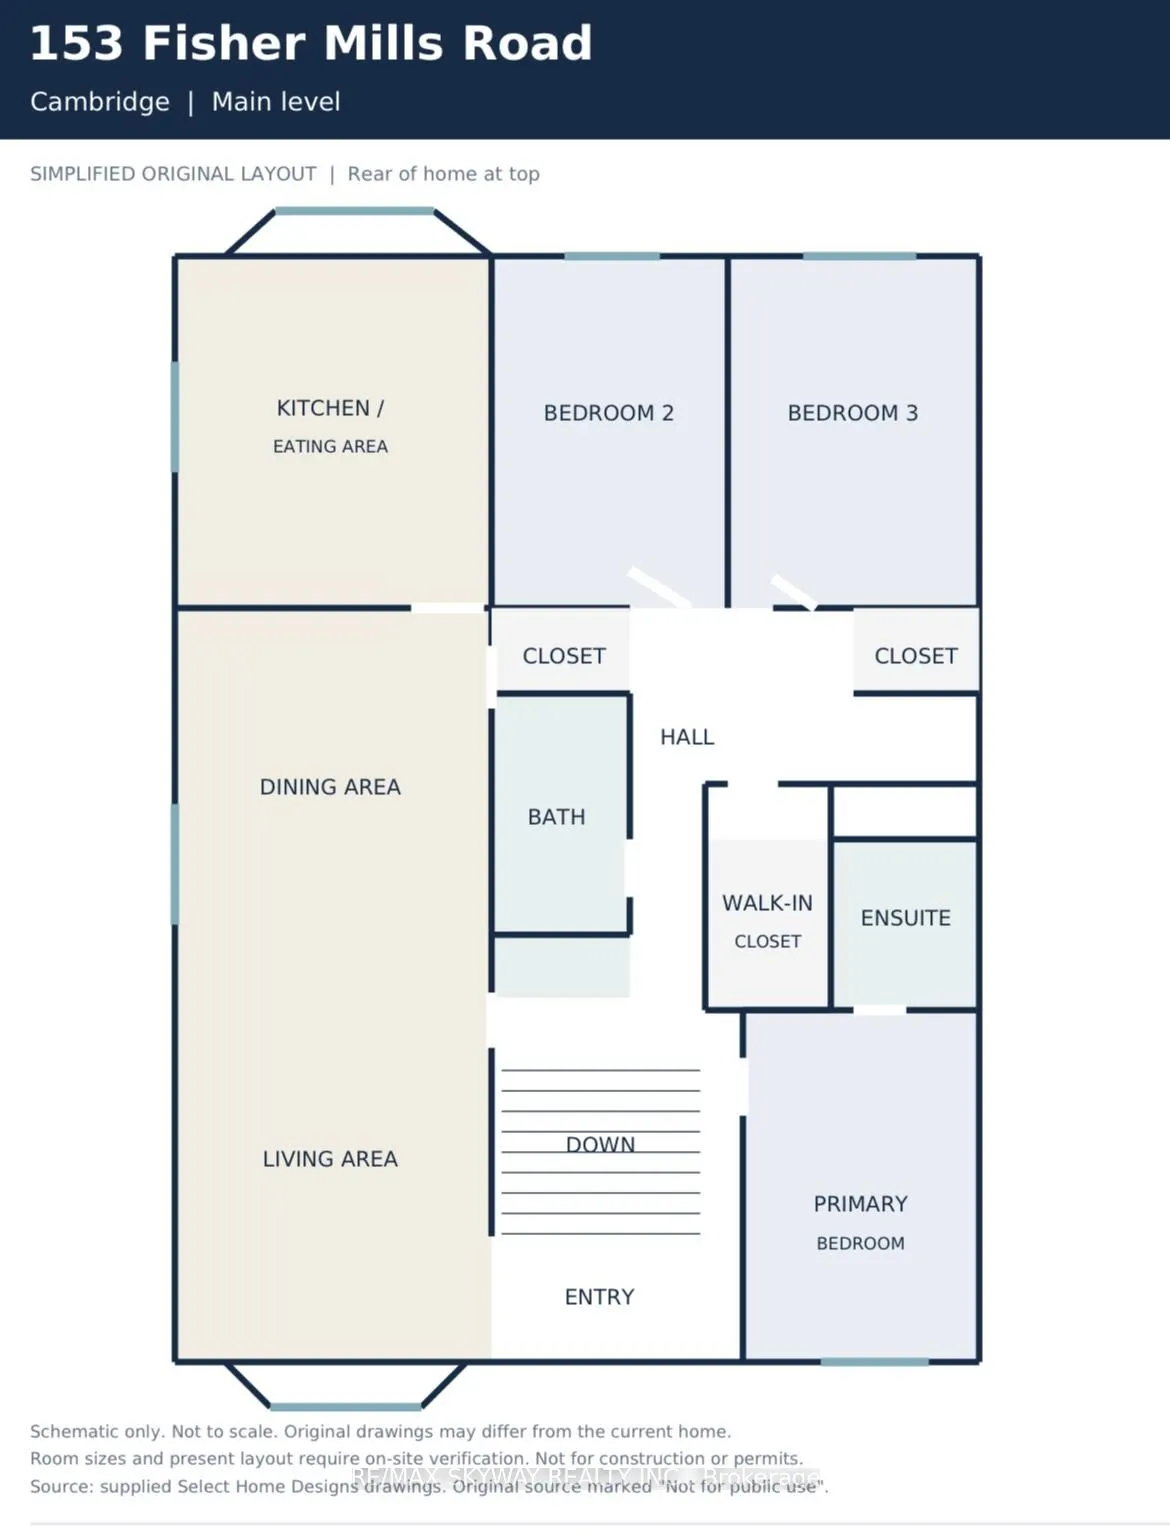
**LOCATION LOCATION LOCATION **"Motivated seller welcomes offers. Book your showing today and explore the possibilities""MUST SEE !! Welcome to 153 Fisher Mills Road, a charming raised bungalow in Cambridge's desirable Hespeler community. Set on a generous lot, this versatile home offers a bright ma...in floor with an inviting living room, large bay window and separate dining area. The kitchen features stainless steel appliances and access to a spacious backyard with a deck-perfect for summer BBQs and family gatherings. Two full bathrooms and a finished basement provide comfortable, flexible living space for families, downsizers or extended family. The insulated garage, equipped with heating and air conditioning, offers additional versatility for a home workspace or hobbies. A second optional laundry area provides potential for future stacked laundry. Conveniently located near parks, schools, shopping and transit, with easy access to Highways 401 and 8 for commuting throughout Waterloo Region and the GTA. Potential for a future basement apartment, subject to municipal approvals and applicable requirements.Photos are virtually staged. Roof installed 2022, AC 2022 & Furnance 2022 , client did renovate the basement in 2024.
Full Property Details
Interior
Bedrooms
3
Bedrooms Plus
2
Total Bedrooms
5
Washrooms
2
Square Footage
1100-1500 sqft
Basement
Finished,Separate Entrance,Finished with Walk-Out
Heating Source
Gas
Heating Fuel
Forced Air
Air Conditioning
Central Air
Family Room
No
Kitchens
1
Total Kitchens
1
Fireplace Features
No
Bedrooms
3
Bedrooms Plus
2
Total Bedrooms
5
Washrooms
2
Square Footage
1100-1500 sqft
Basement
Finished,Separate Entrance,Finished with Walk-Out
Heating Source
Gas
Heating Fuel
Forced Air
Air Conditioning
Central Air
Family Room
No
Kitchens
1
Total Kitchens
1
Fireplace Features
No
Exterior
Depth
107.69
Front
40.09
Acreage
< .50
Driveway
Private
Lot Size
40 x 107.69 ft
Pool
None
Waterfront
None
Parking Spaces
3
Total Parking Spaces
4.00
Parking Description
Attached
Garage Spaces
1
Depth
107.69
Front
40.09
Acreage
< .50
Driveway
Private
Lot Size
40 x 107.69 ft
Pool
None
Waterfront
None
Parking Spaces
3
Total Parking Spaces
4.00
Parking Description
Attached
Garage Spaces
1
Building Description
Style
Bungalow-Raised
Home Type
House
Subtype
Detached
Year Built
31-50
Property Orientation
North
Exterior Finish
Brick,Vinyl Siding
Sewers
Sewers
Water Supply
Municipal
Possession Date
11/1/2026
Style
Bungalow-Raised
Home Type
House
Subtype
Detached
Year Built
31-50
Property Orientation
North
Exterior Finish
Brick,Vinyl Siding
Sewers
Sewers
Water Supply
Municipal
Possession Date
11/1/2026
Taxes & Fees
Taxes
$4,597.02 /yr
Tax Year
2026
Occupancy
Vacant
Taxes
$4,597.02 /yr
Tax Year
2026
Occupancy
Vacant
Room Types
Bathroom
-
Dimensions 4.86 x 7.38 feet
35.87 sqft
Bathroom
3 Pc Bath
Dimensions 4.99 x 8.01 feet
39.97 sqft
Bedroom
Laminate, Window, Closet
Dimensions 10.99 x 8.76 feet
96.27 sqft
Bedroom
Laminate, Walk-In Closet(s)
Dimensions 12.99 x 12.6 feet
163.67 sqft
Bedroom
Laminate, Window, Closet
Dimensions 9.91 x 8.43 feet
83.54 sqft
Dining Room
Laminate, Window
Dimensions 11.84 x 10.01 feet
118.52 sqft
Kitchen
Stainless Steel Appl, W/O To Yard
Dimensions 11.75 x 9.91 feet
116.44 sqft
Laundry
Window, Hardwood Floor
Dimensions 4.59 x 6.82 feet
31.3 sqft
Living Room
Laminate, Bay Window
Dimensions 12.66 x 11.84 feet
149.89 sqft
Primary Bedroom
Laminate, Window, Double Closet
Dimensions 11.91 x 11.09 feet
132.08 sqft
Recreation
Laminate, Above Grade Window, Closet
Dimensions 17.91 x 11.42 feet
204.53 sqft
Similar Properties(No results)
Mortgage Calculator
Calculate your estimated monthly mortgage payment
Price
$599,999
$
%
%
Total cost of mortgage
$0
Monthly payment
By clicking Save, we will calculate your estimated mortgage for all properties using the saved values (down payment percentage, interest rate, and amortization).
The accuracy and applicability of this calculator are not guaranteed.