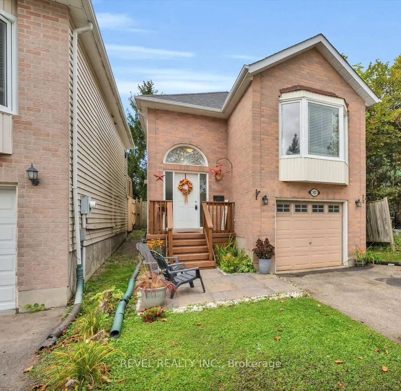
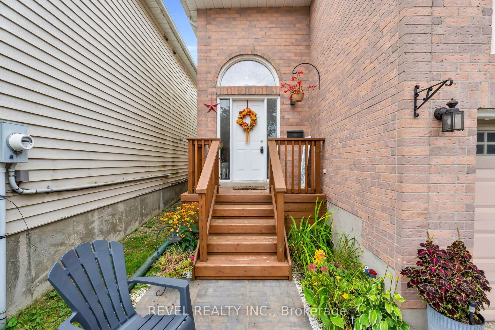
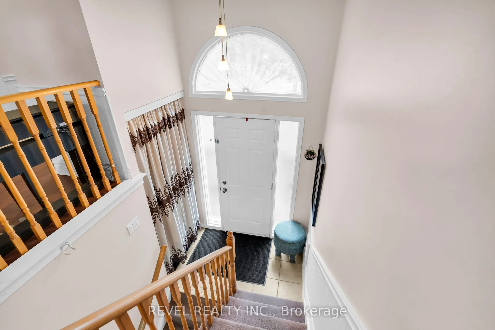
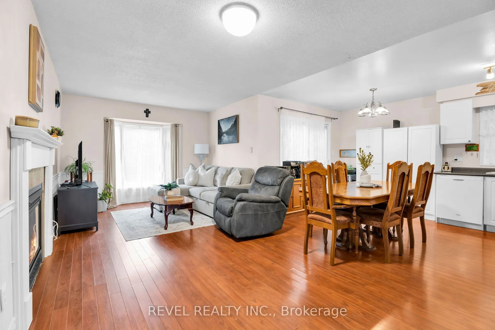
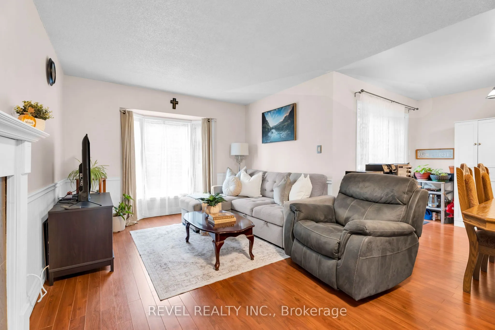
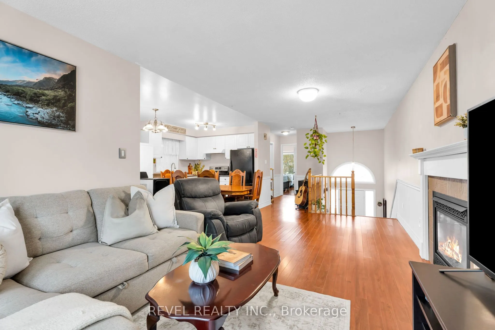
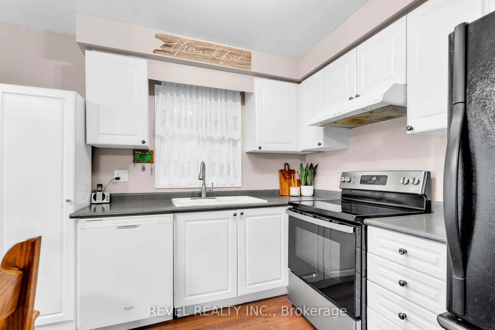
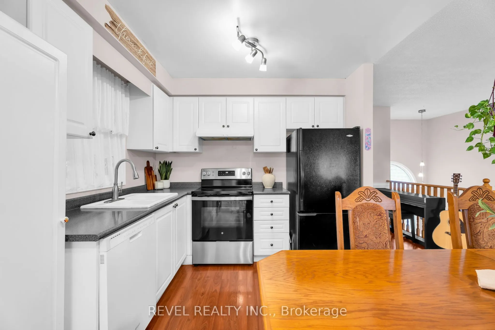
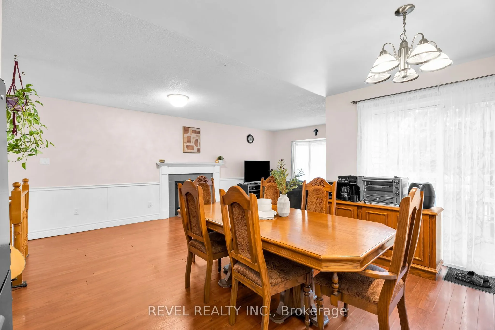
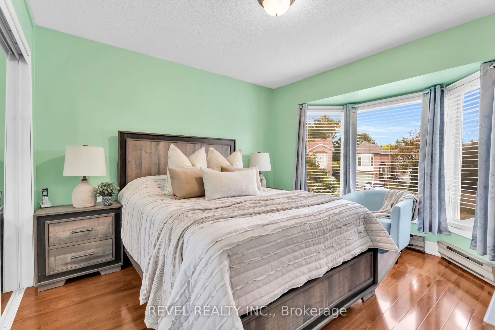
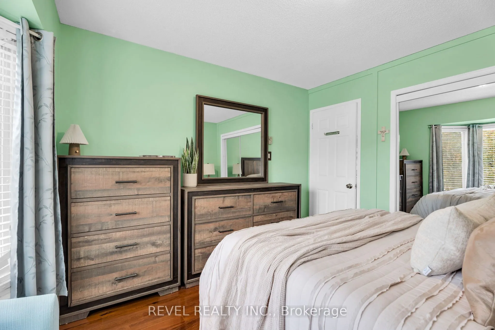
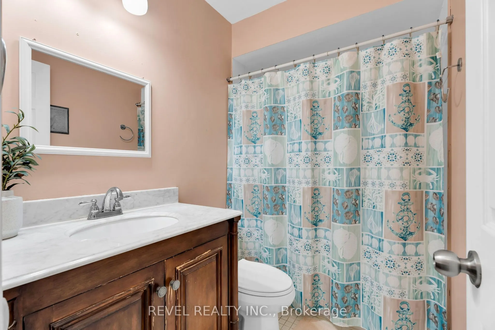
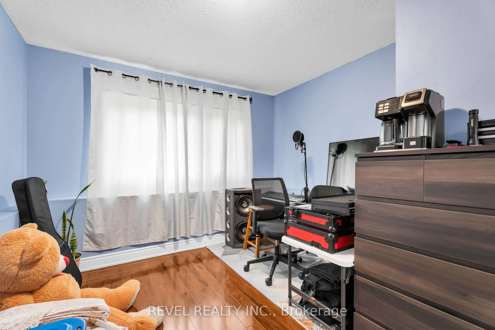
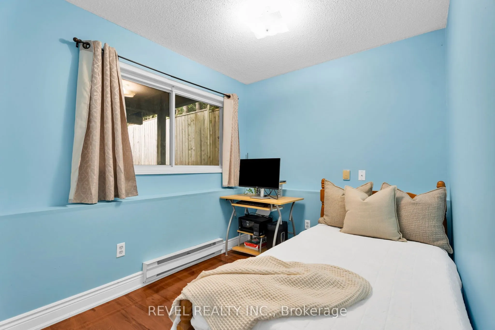
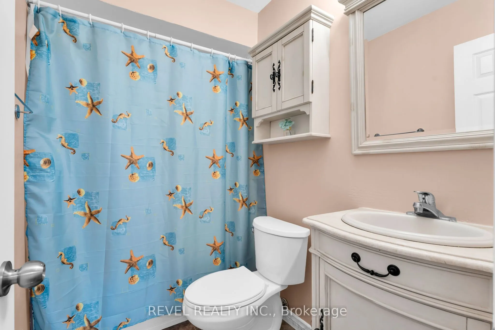
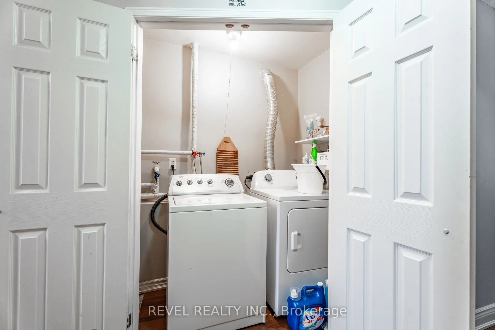
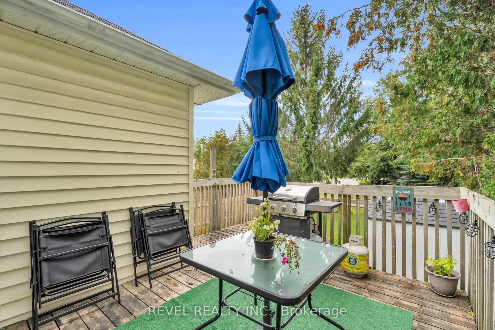
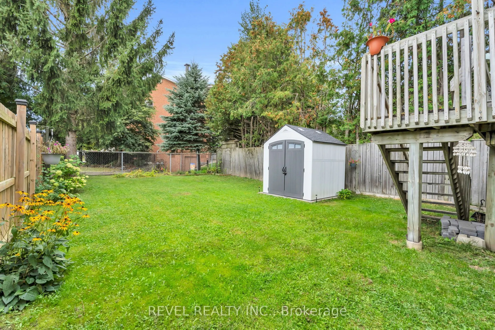
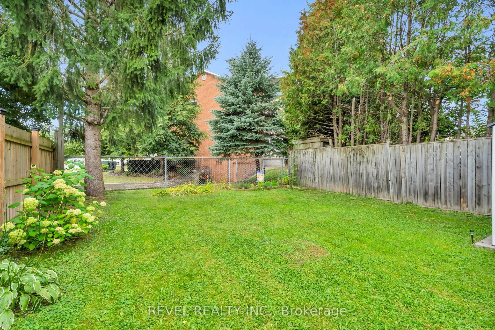
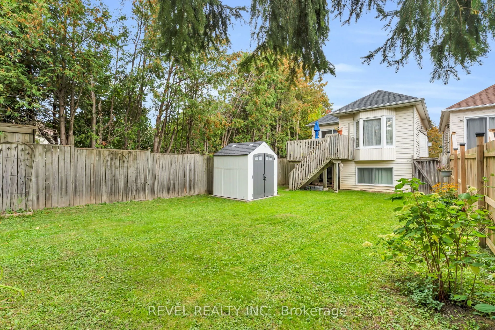
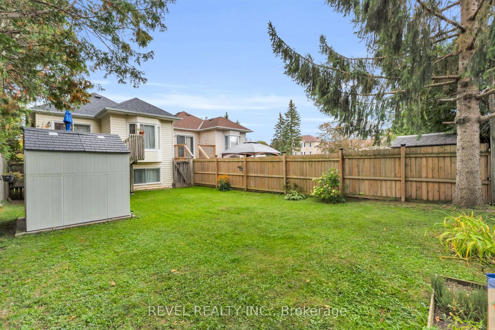
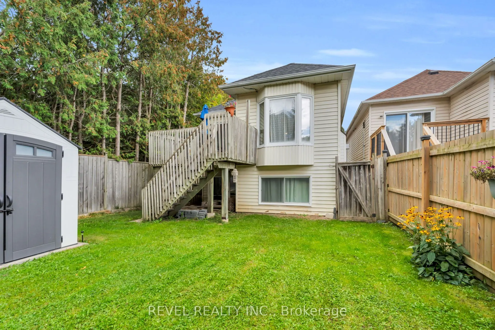
Welcome to 302 Shelburne Place! This well-located 3-bedroom, 2-bathroom home is an excellent opportunity for first-time buyers, investors, or small families looking for a comfortable and affordable home in Shelburne. Featuring hardwood flooring throughout, the upper level offers a bright eat-in kitc...hen, spacious living room with a large window and cozy gas fireplace, primary bedroom, and convenient 4-piece bathroom. The lower level provides two additional bedrooms and a second 4-piece bathroom, offering plenty of space for family, guests, or a home office. Ideally situated within walking distance to shops, restaurants, schools, parks, and other local amenities, this home offers convenience right at your doorstep. A great opportunity to get into the Shelburne market and make this home your own!
Full Property Details
Interior
Bedrooms
3
Total Bedrooms
3
Washrooms
2
Square Footage
700-1100 sqft
Basement
None
Heating Source
Electric
Heating Fuel
Baseboard
Air Conditioning
None
Family Room
No
Kitchens
1
Total Kitchens
1
Fireplace Features
Yes
Bedrooms
3
Total Bedrooms
3
Washrooms
2
Square Footage
700-1100 sqft
Basement
None
Heating Source
Electric
Heating Fuel
Baseboard
Air Conditioning
None
Family Room
No
Kitchens
1
Total Kitchens
1
Fireplace Features
Yes
Exterior
Depth
117.25
Front
27.66
Lot Size
28 x 117.25 ft
Pool
None
Parking Spaces
3
Total Parking Spaces
4.00
Parking Description
Attached
Garage Spaces
1
Depth
117.25
Front
27.66
Lot Size
28 x 117.25 ft
Pool
None
Parking Spaces
3
Total Parking Spaces
4.00
Parking Description
Attached
Garage Spaces
1
Building Description
Style
Bungalow-Raised
Home Type
House
Subtype
Detached
Property Orientation
West
Exterior Finish
Brick,Vinyl Siding
Sewers
Sewers
Water Supply
Municipal
Possession Date
No Data
Style
Bungalow-Raised
Home Type
House
Subtype
Detached
Property Orientation
West
Exterior Finish
Brick,Vinyl Siding
Sewers
Sewers
Water Supply
Municipal
Possession Date
No Data
Community
Community
Shelburne
Community
Shelburne
Taxes & Fees
Taxes
$3,201 /yr
Tax Year
2025
Occupancy
Owner
Taxes
$3,201 /yr
Tax Year
2025
Occupancy
Owner
Room Types
Bedroom 2
Closet, Above Grade Window, Hardwood Floor
Dimensions 10.3 x 15.68 feet
161.5 sqft
Bedroom 3
Above Grade Window, Closet, Hardwood Floor
Dimensions 11.91 x 7.91 feet
94.21 sqft
Kitchen
W/O To Deck, Hardwood Floor, Eat-in Kitchen
Dimensions 12.5 x 8.07 feet
100.88 sqft
Living Room
Gas Fireplace, Large Window, Combined w/Kitchen
Dimensions 24.18 x 10.5 feet
253.89 sqft
Primary Bedroom
Closet, Window, Hardwood Floor
Dimensions 12.66 x 11.38 feet
144.07 sqft
Similar Properties(No results)
Mortgage Calculator
Calculate your estimated monthly mortgage payment
Price
$530,000
$
%
%
Total cost of mortgage
$0
Monthly payment
By clicking Save, we will calculate your estimated mortgage for all properties using the saved values (down payment percentage, interest rate, and amortization).
The accuracy and applicability of this calculator are not guaranteed.