Sign In or Create a Free Account to see full details of this property
Key Facts
Key facts for 19 Milton Avenue W
Property Type
House, Bungalow
Parking
Carport 1 garage, 4 parking
MLS #
X13798502
Size
700-1100 sqft
Basement
Separate Entrance
Listed on
2026-09-17
Lot size
42 x 170.0
Tax
$4,543 /yr
Days on Market
26
Approximate Age
-
Maintenance Fee
-
Description
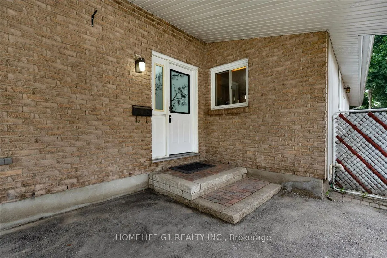
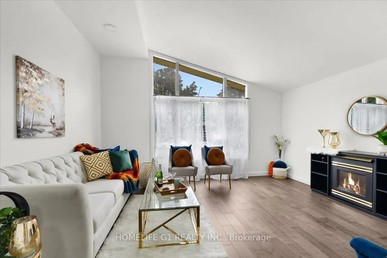
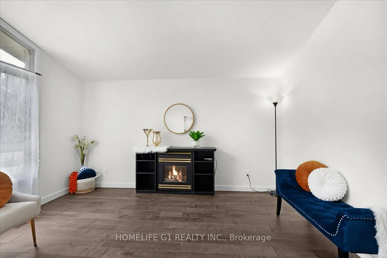
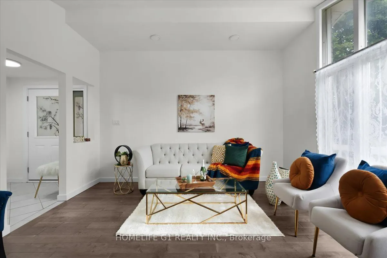
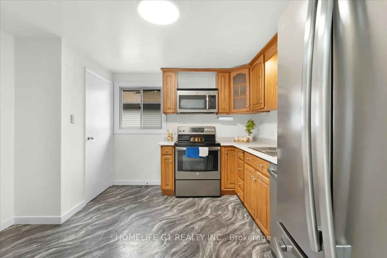
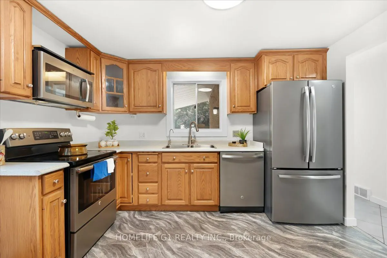
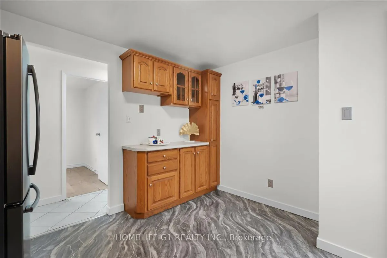
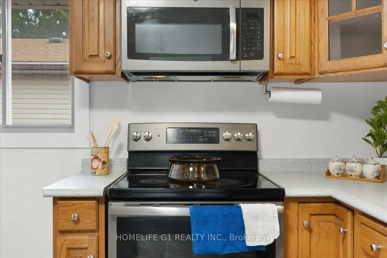
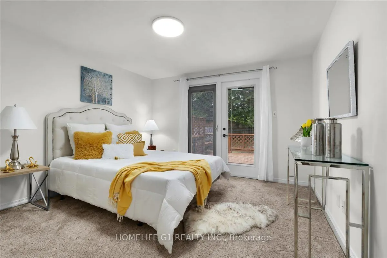
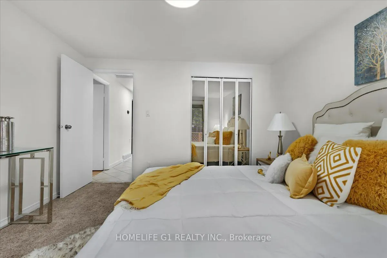
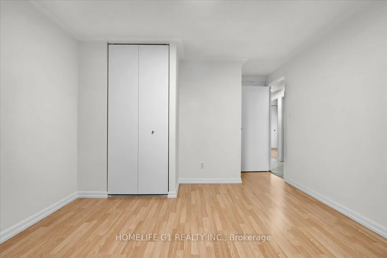
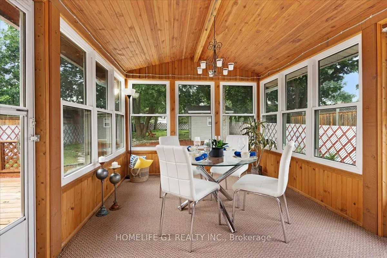
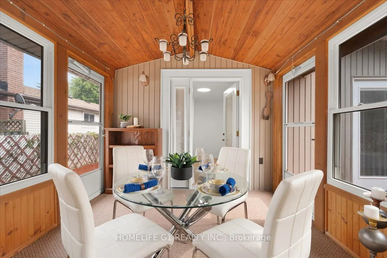
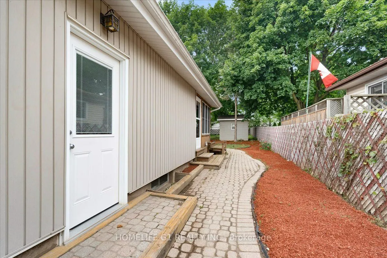
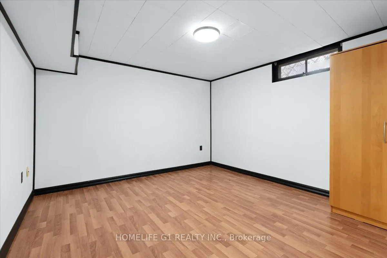
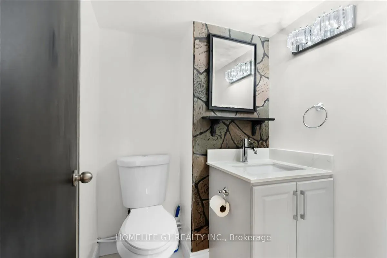
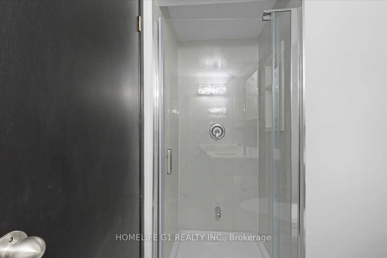
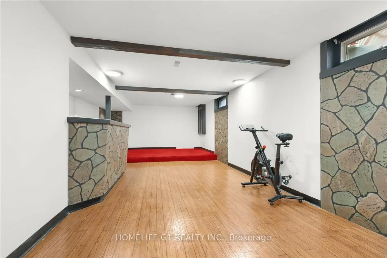
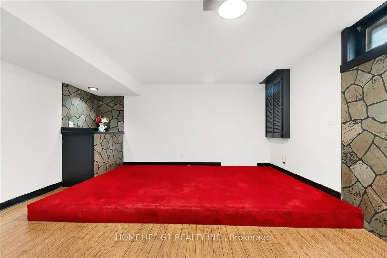
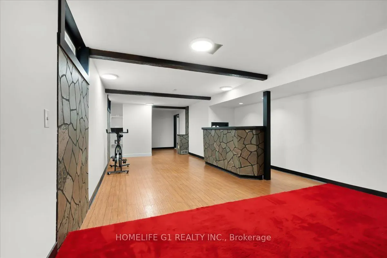
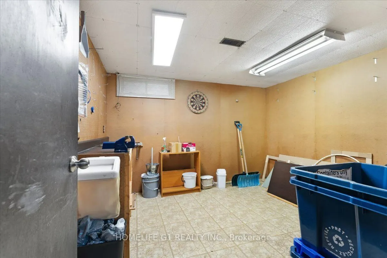
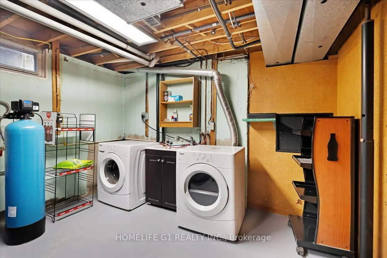
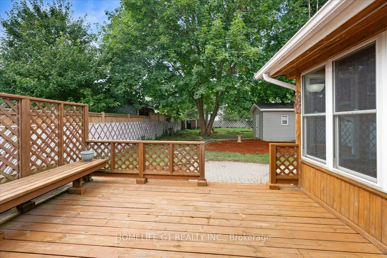
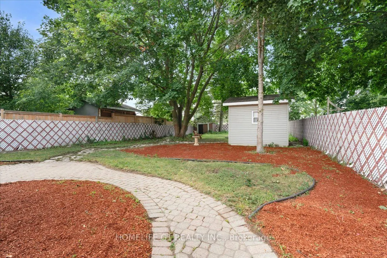
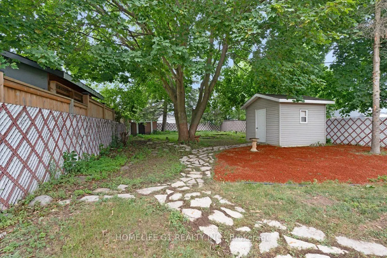
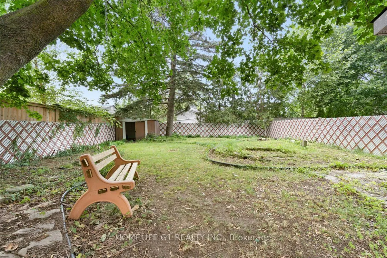
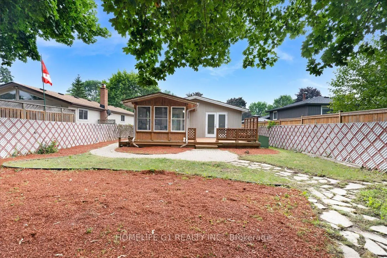
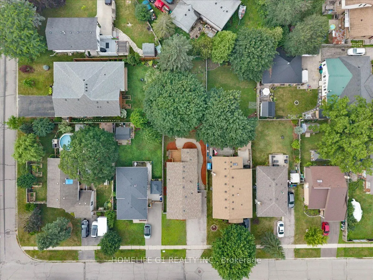
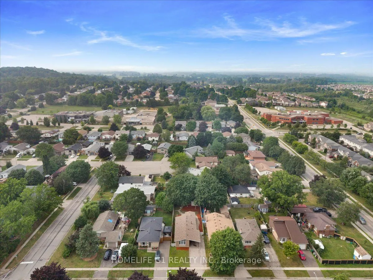
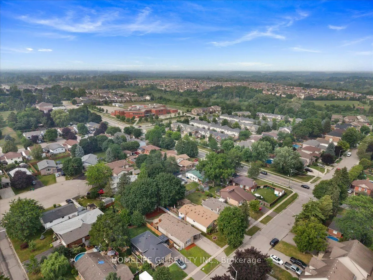
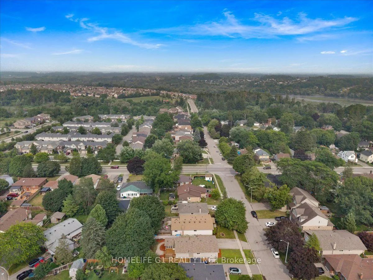
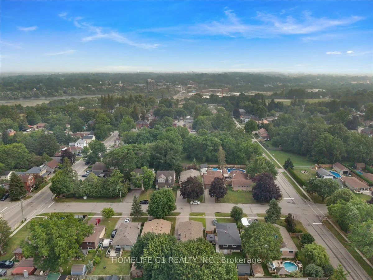
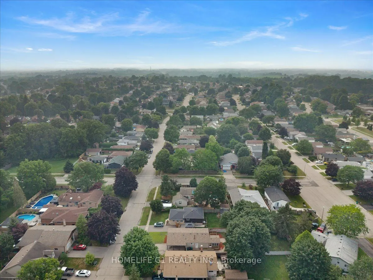
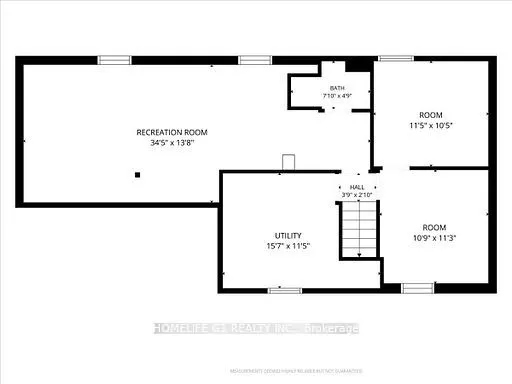
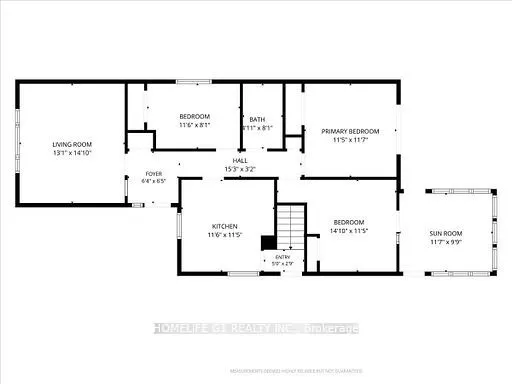
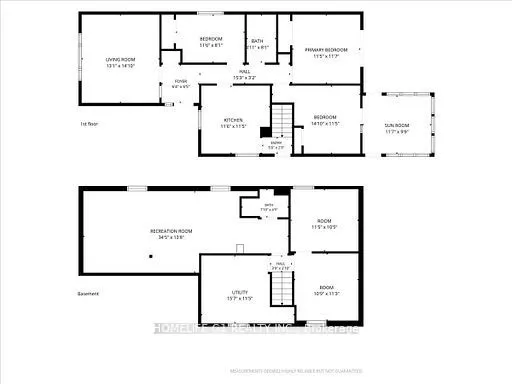
Welcome to this beautifully maintained 3+1 bedroom bungalow in the heart of desirable Hespeler!Situated on an impressive approx. 7,140 sq. ft. lot and over 1850 Sq. Ft. of living space. This move-in-ready home offers the perfect combination of comfort, space and convenience. The bright main floor fe...atures three spacious bedrooms, a functional kitchen, a sun-filled living room, and a charming sunroom overlooking the large private backyard. The finished basement adds incredible versatility with an additional bedroom, New three-piece Bathroom, a spacious recreation room, utility room, and workshop-ideal for growing families, guests, or a home office. Enjoy an expansive backyard with endless possibilities for entertaining, gardening, or creating your own outdoor retreat, plus a private driveway with parking for up to five vehicles. Perfectly located close to public and Catholic schools, walking trails, shopping, restaurants, downtown Hespeler, Victoria Park, Forbes Park, and Highway 401, with easy access to Kitchener, Waterloo, and Guelph within 30 minutes. This exceptional property is perfect families, first-time buyers, downsizers, and investors alike. A rare opportunity to own a spacious bungalow on a premium lot in one of Cambridge's most sought-after neighborhoods-don't miss it!
Full Property Details
Interior
Bedrooms
3
Bedrooms Plus
1
Total Bedrooms
4
Washrooms
2
Square Footage
700-1100 sqft
Basement
Separate Entrance
Heating Source
Gas
Heating Fuel
Forced Air
Air Conditioning
Central Air
Family Room
No
Kitchens
1
Total Kitchens
1
Fireplace Features
Yes
Bedrooms
3
Bedrooms Plus
1
Total Bedrooms
4
Washrooms
2
Square Footage
700-1100 sqft
Basement
Separate Entrance
Heating Source
Gas
Heating Fuel
Forced Air
Air Conditioning
Central Air
Family Room
No
Kitchens
1
Total Kitchens
1
Fireplace Features
Yes
Exterior
Depth
170.0
Front
42.0
Lot Size
42 x 170.0 ft
Pool
None
Parking Spaces
4
Total Parking Spaces
5.00
Parking Description
Carport
Garage Spaces
1
Depth
170.0
Front
42.0
Lot Size
42 x 170.0 ft
Pool
None
Parking Spaces
4
Total Parking Spaces
5.00
Parking Description
Carport
Garage Spaces
1
Building Description
Style
Bungalow
Home Type
House
Subtype
Detached
Property Orientation
East
Exterior Finish
Brick Veneer
Sewers
Sewers
Water Supply
Municipal
Possession Date
10/1/2026
Style
Bungalow
Home Type
House
Subtype
Detached
Property Orientation
East
Exterior Finish
Brick Veneer
Sewers
Sewers
Water Supply
Municipal
Possession Date
10/1/2026
Taxes & Fees
Taxes
$4,543 /yr
Tax Year
2025
Occupancy
Vacant
Taxes
$4,543 /yr
Tax Year
2025
Occupancy
Vacant
Room Types
Bathroom
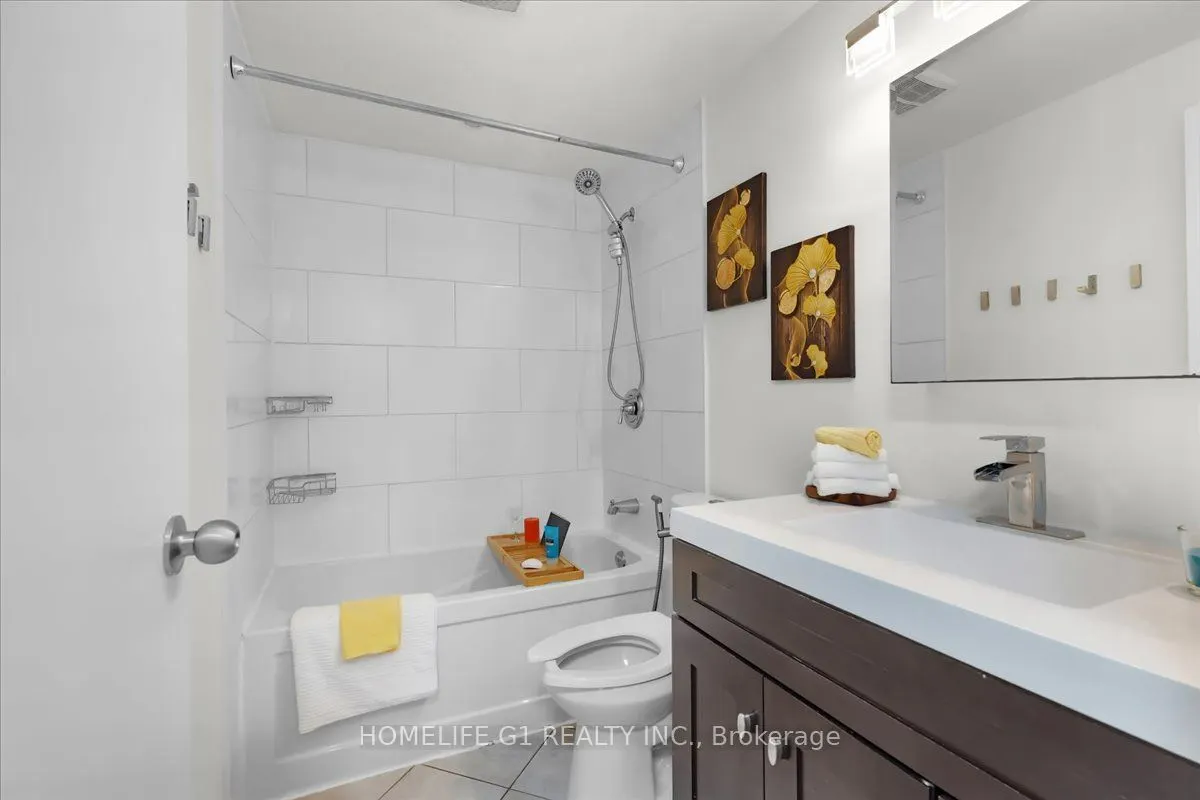
3 Pc Bath
Dimensions - feet
0 sqft
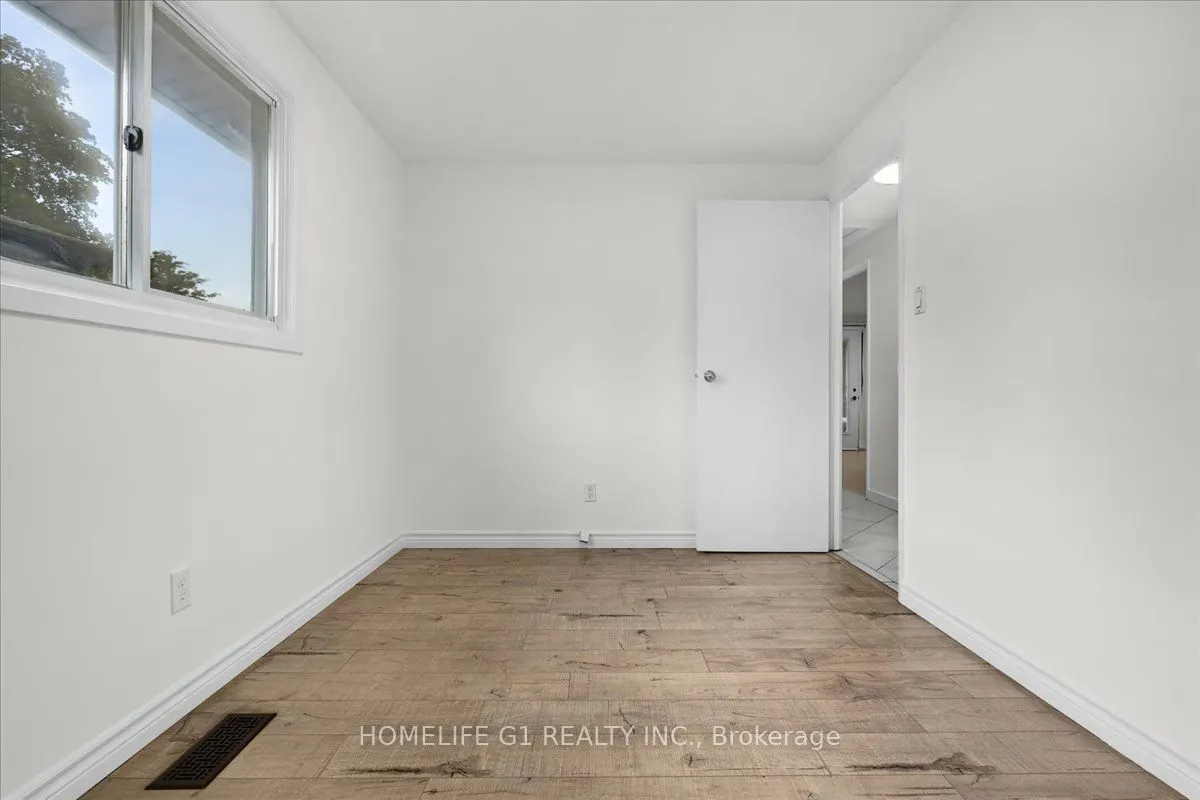
Bedroom
Laminate, Window
Dimensions 11.25 x 10.76 feet
121.05 sqft
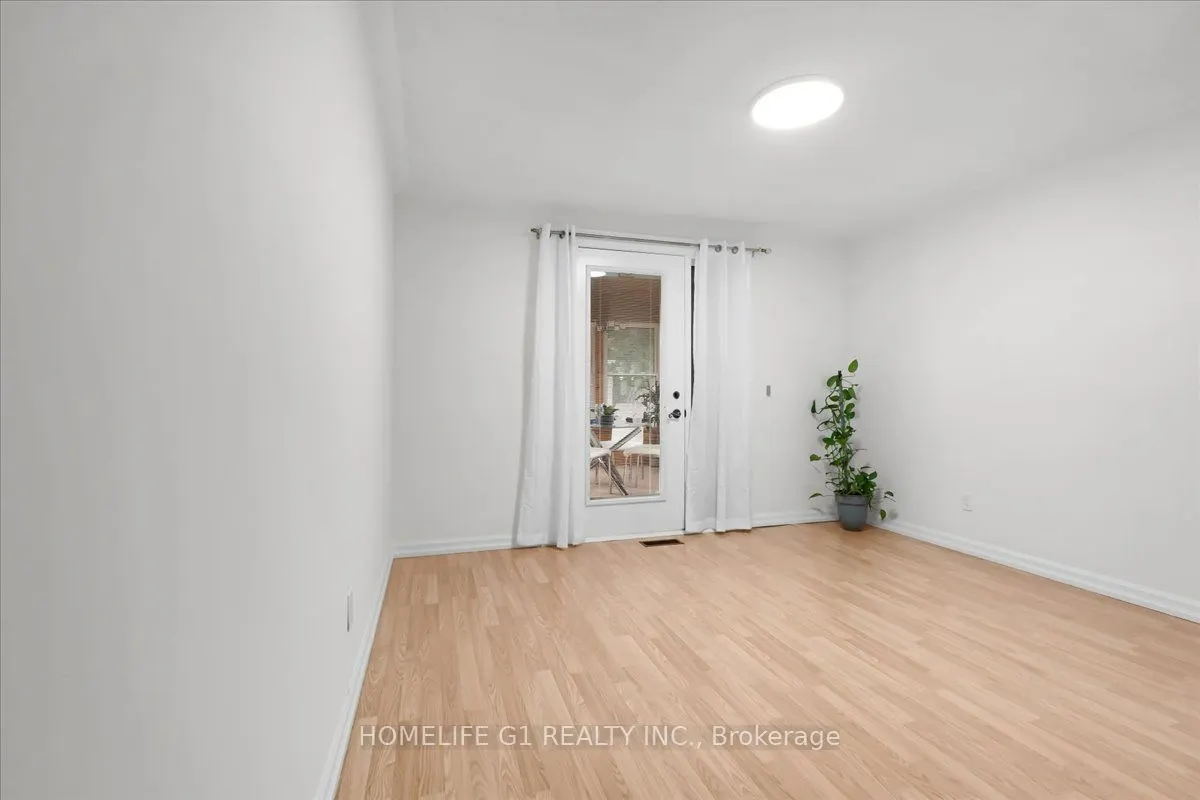
Bedroom 2
Laminate, Combined w/Sunroom, Closet
Dimensions 14.11 x 11.48 feet
161.98 sqft
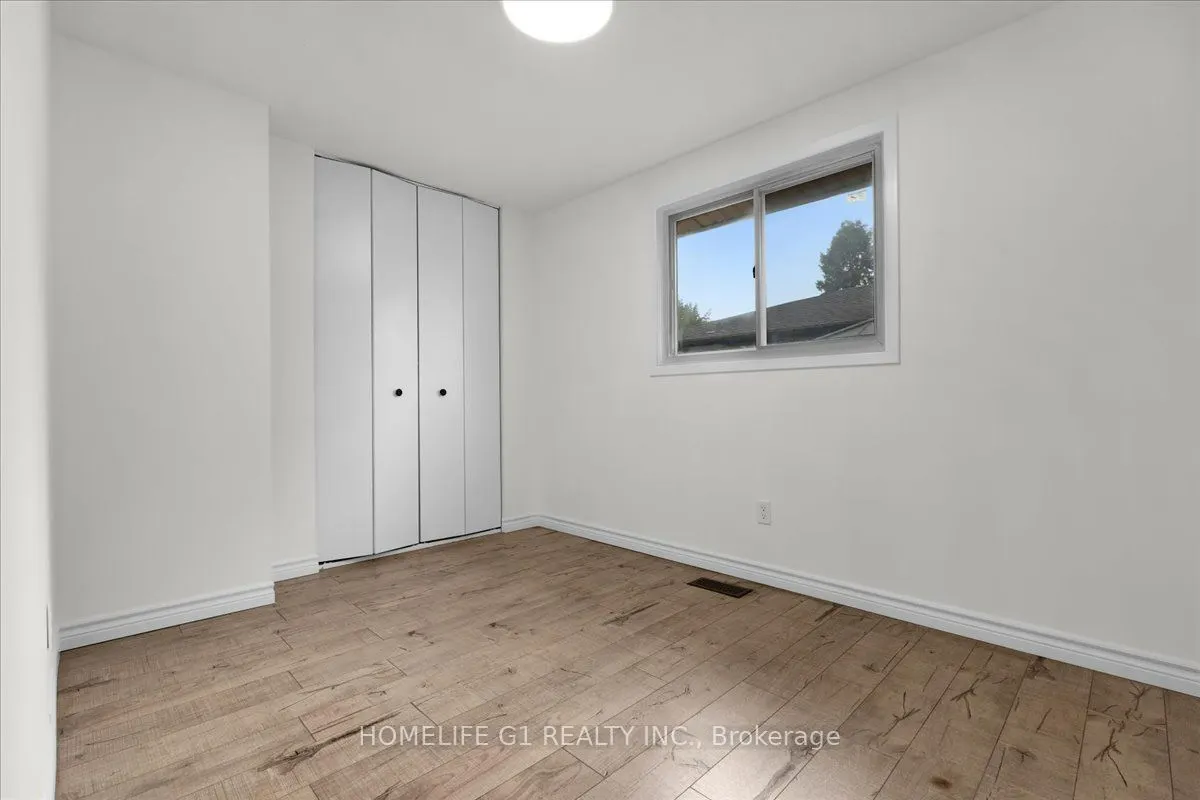
Bedroom 3
Laminate, Window, Closet
Dimensions 11.48 x 8.07 feet
92.64 sqft
Dining Room
Laminate, Window, Open Concept
Dimensions 14.11 x 13.12 feet
185.12 sqft
Kitchen
Window, Stainless Steel Appl
Dimensions 11.48 x 11.48 feet
131.79 sqft
Living Room
Laminate, Window, Open Concept
Dimensions 14.11 x 13.12 feet
185.12 sqft
Primary Bedroom
Broadloom, W/O To Deck, Closet
Dimensions 11.48 x 11.61 feet
133.28 sqft
Recreation
Laminate, Window, B/I Bar
Dimensions 34.45 x 13.68 feet
471.28 sqft
Sunroom
Broadloom, W/O To Garden, Window
Dimensions 11.61 x 9.84 feet
114.24 sqft
Workshop
Laminate, Window
Dimensions 11.48 x 10.43 feet
119.74 sqft
Similar Properties(No results)
Mortgage Calculator
Calculate your estimated monthly mortgage payment
Price
$649,000
$
%
%
Total cost of mortgage
$0
Monthly payment
By clicking Save, we will calculate your estimated mortgage for all properties using the saved values (down payment percentage, interest rate, and amortization).
The accuracy and applicability of this calculator are not guaranteed.