Sign In or Create a Free Account to see full details of this property
Key Facts
Key facts for 704 Owen Sound Street
Property Type
House, Sidesplit 4
Parking
Attached 1 garage, 6 parking
MLS #
X13680562
Size
1100-1500 sqft
Basement
Full
Listed on
2026-08-16
Lot size
154 x 84.98
Tax
$3,771.61 /yr
Days on Market
58
Approximate Age
51-99
Maintenance Fee
-
Description
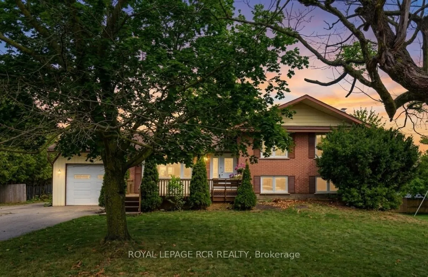
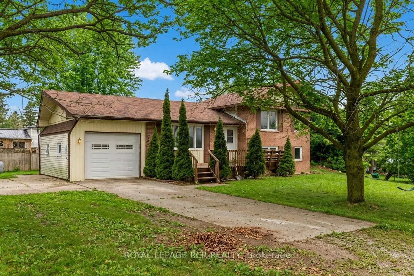
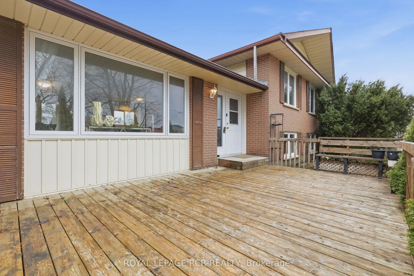
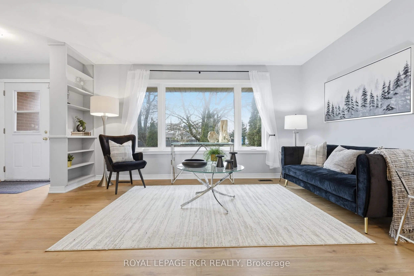
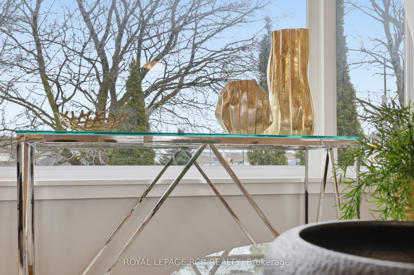
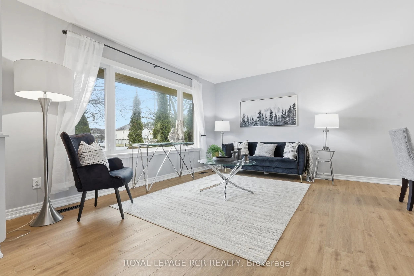
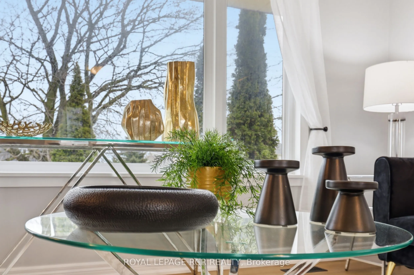
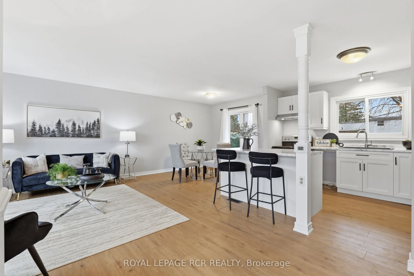
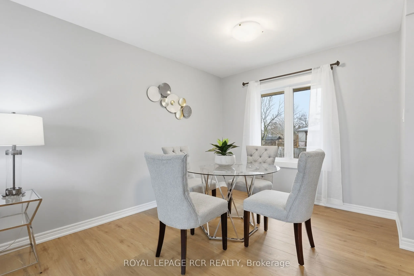
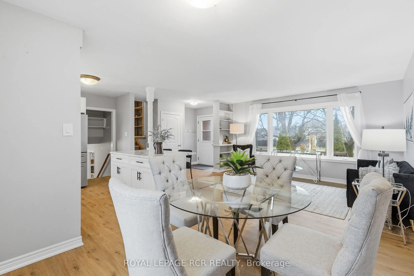
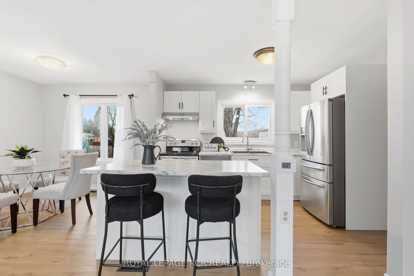
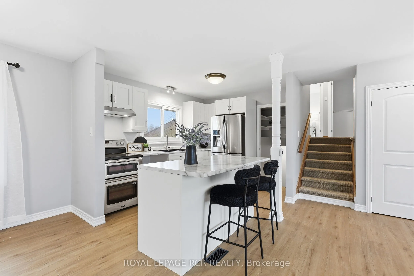
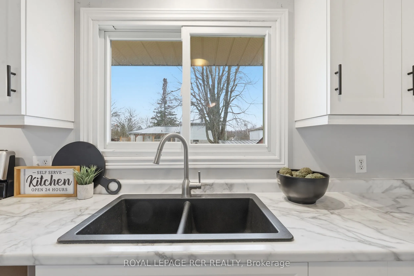
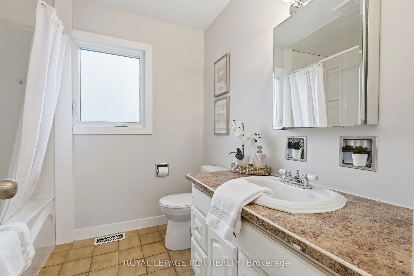
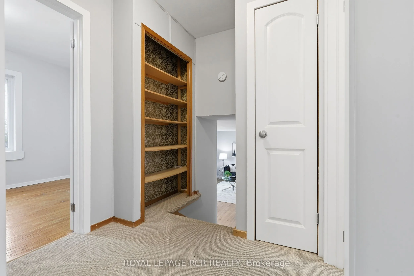
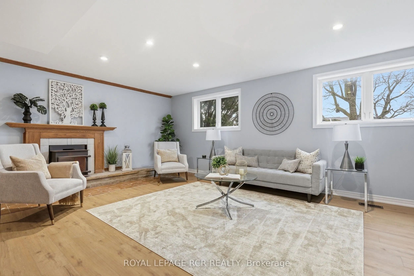
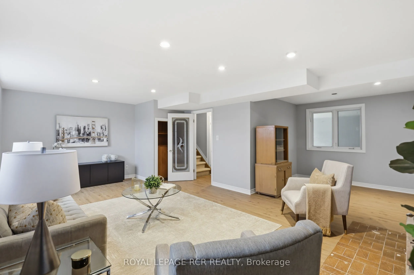
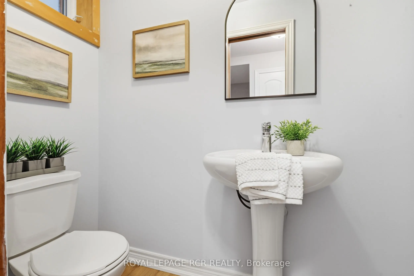
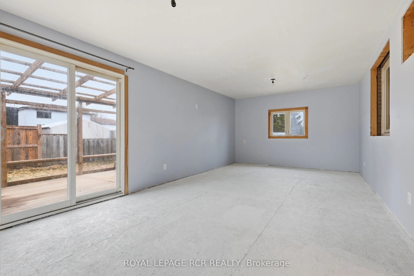
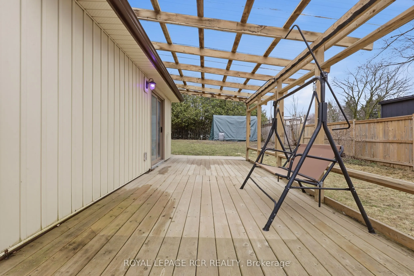
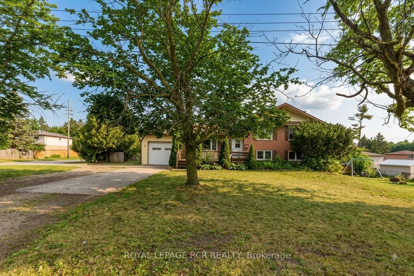
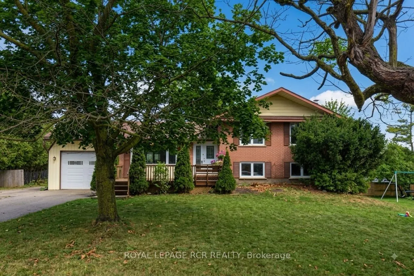
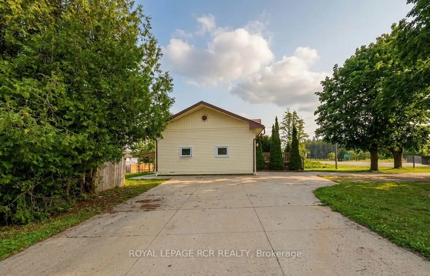
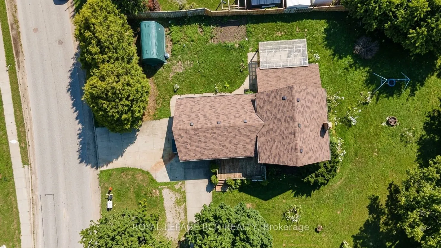
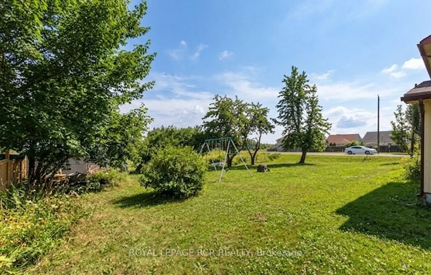
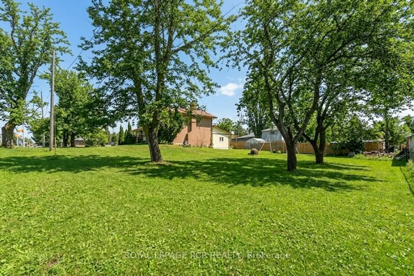
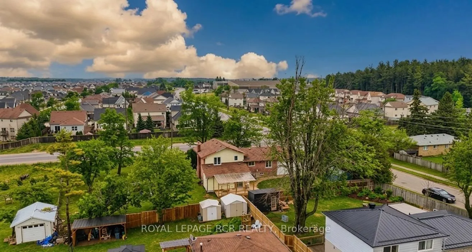
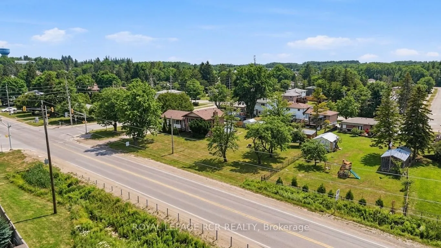
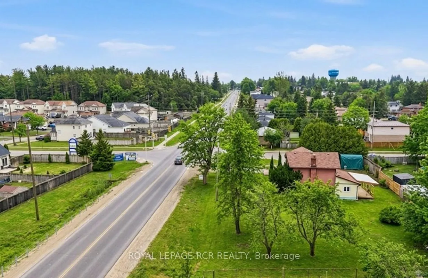
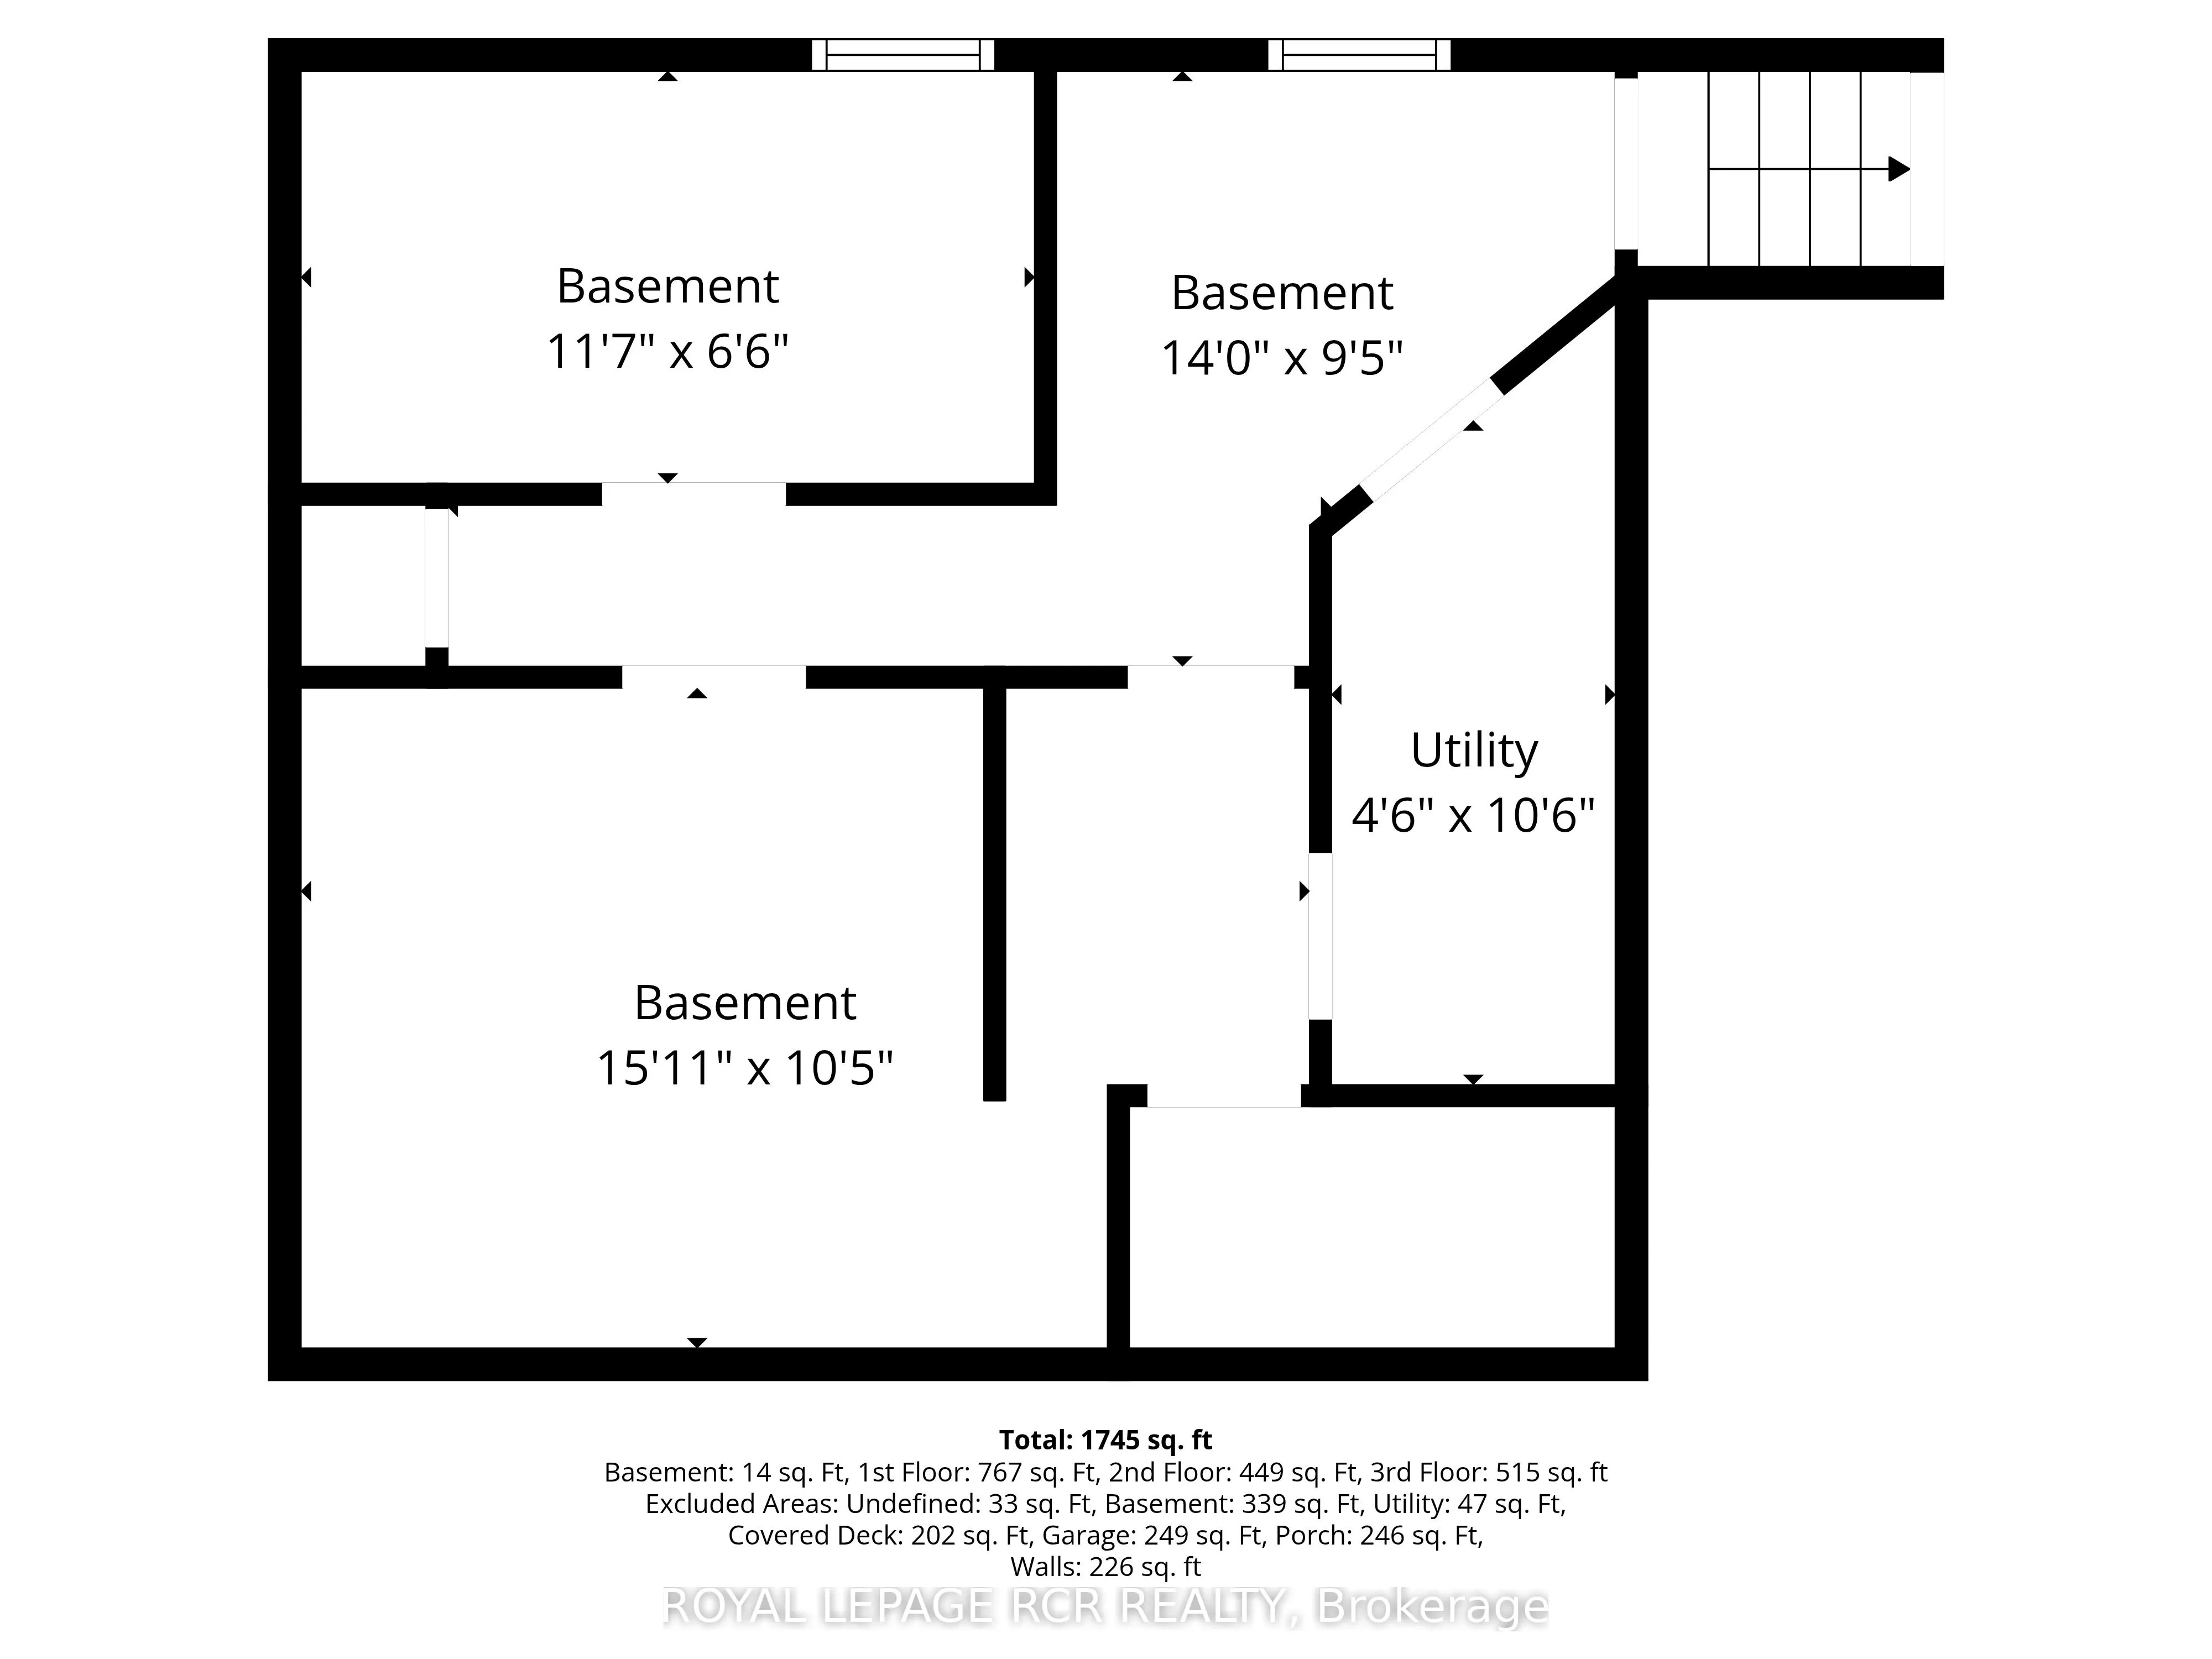
Nestled on a rare double lot in a desirable Shelburne neighbourhood, this updated four-level side split offers an extraordinary combination of expansive outdoor space and flexible indoor living. Boasting three bedrooms, two bathrooms, and a beautifully renovated kitchen, the home is completely ready... for you to move in and enjoy. With quick and flexible closing available, your dream home is ready when you are. Step inside to discover a bright, multi-level layout designed for modern family living. The chef in the family will love the newly renovated kitchen, serving as an inviting hub for cooking and daily gatherings. Stylish updates throughout the main and lower levels allows you to simply move in and enjoy with ease. At the back of the house, a sun-drenched three-season partially finished sunroom that offers additional valuable living space. Ideal for a peaceful retreat for morning coffee, evening relaxation, seasonal hosting or storage. For those seeking extra room to grow or build equity, the unfinished fourth-level basement presents an incredible blank canvas for your custom ideas. Practicality is also top-of-mind, with an attached one-car garage, a massive driveway, and unique double-street access via Owen Sound Street and Susan Street-making parking and welcoming guests completely hassle-free. Outdoors, the expansive double lot creates your very own backyard oasis, with endless room for kids to play, pets to roam, or gardeners to bring their green thumb to life. Perfectly situated within easy walking distance to local schools, parks, and vibrant downtown amenities. This property delivers the ultimate mix of small-town warmth and everyday convenience.
Full Property Details
Interior
Bedrooms
3
Total Bedrooms
3
Washrooms
2
Square Footage
1100-1500 sqft
Basement
Full
Heating Source
Gas
Heating Fuel
Forced Air
Air Conditioning
None
Family Room
Yes
Kitchens
1
Total Kitchens
1
Fireplace Features
Yes
Bedrooms
3
Total Bedrooms
3
Washrooms
2
Square Footage
1100-1500 sqft
Basement
Full
Heating Source
Gas
Heating Fuel
Forced Air
Air Conditioning
None
Family Room
Yes
Kitchens
1
Total Kitchens
1
Fireplace Features
Yes
Exterior
Depth
84.98
Front
154.02
Acreage
.50-1.99
Driveway
Private
Lot Size
154 x 84.98 ft
Pool
None
Parking Spaces
6
Total Parking Spaces
7.00
Parking Description
Attached
Garage Spaces
1
Zoning
Residential - R1
Depth
84.98
Front
154.02
Acreage
.50-1.99
Driveway
Private
Lot Size
154 x 84.98 ft
Pool
None
Parking Spaces
6
Total Parking Spaces
7.00
Parking Description
Attached
Garage Spaces
1
Zoning
Residential - R1
Building Description
Style
Sidesplit 4
Home Type
House
Subtype
Detached
Year Built
51-99
Property Orientation
West
Exterior Finish
Brick,Vinyl Siding
Sewers
Sewers
Water Supply
Municipal
Possession Date
No Data
Style
Sidesplit 4
Home Type
House
Subtype
Detached
Year Built
51-99
Property Orientation
West
Exterior Finish
Brick,Vinyl Siding
Sewers
Sewers
Water Supply
Municipal
Possession Date
No Data
Community
Community
Shelburne
Community
Shelburne
Taxes & Fees
Taxes
$3,771.61 /yr
Tax Year
2025
Occupancy
Vacant
Taxes
$3,771.61 /yr
Tax Year
2025
Occupancy
Vacant
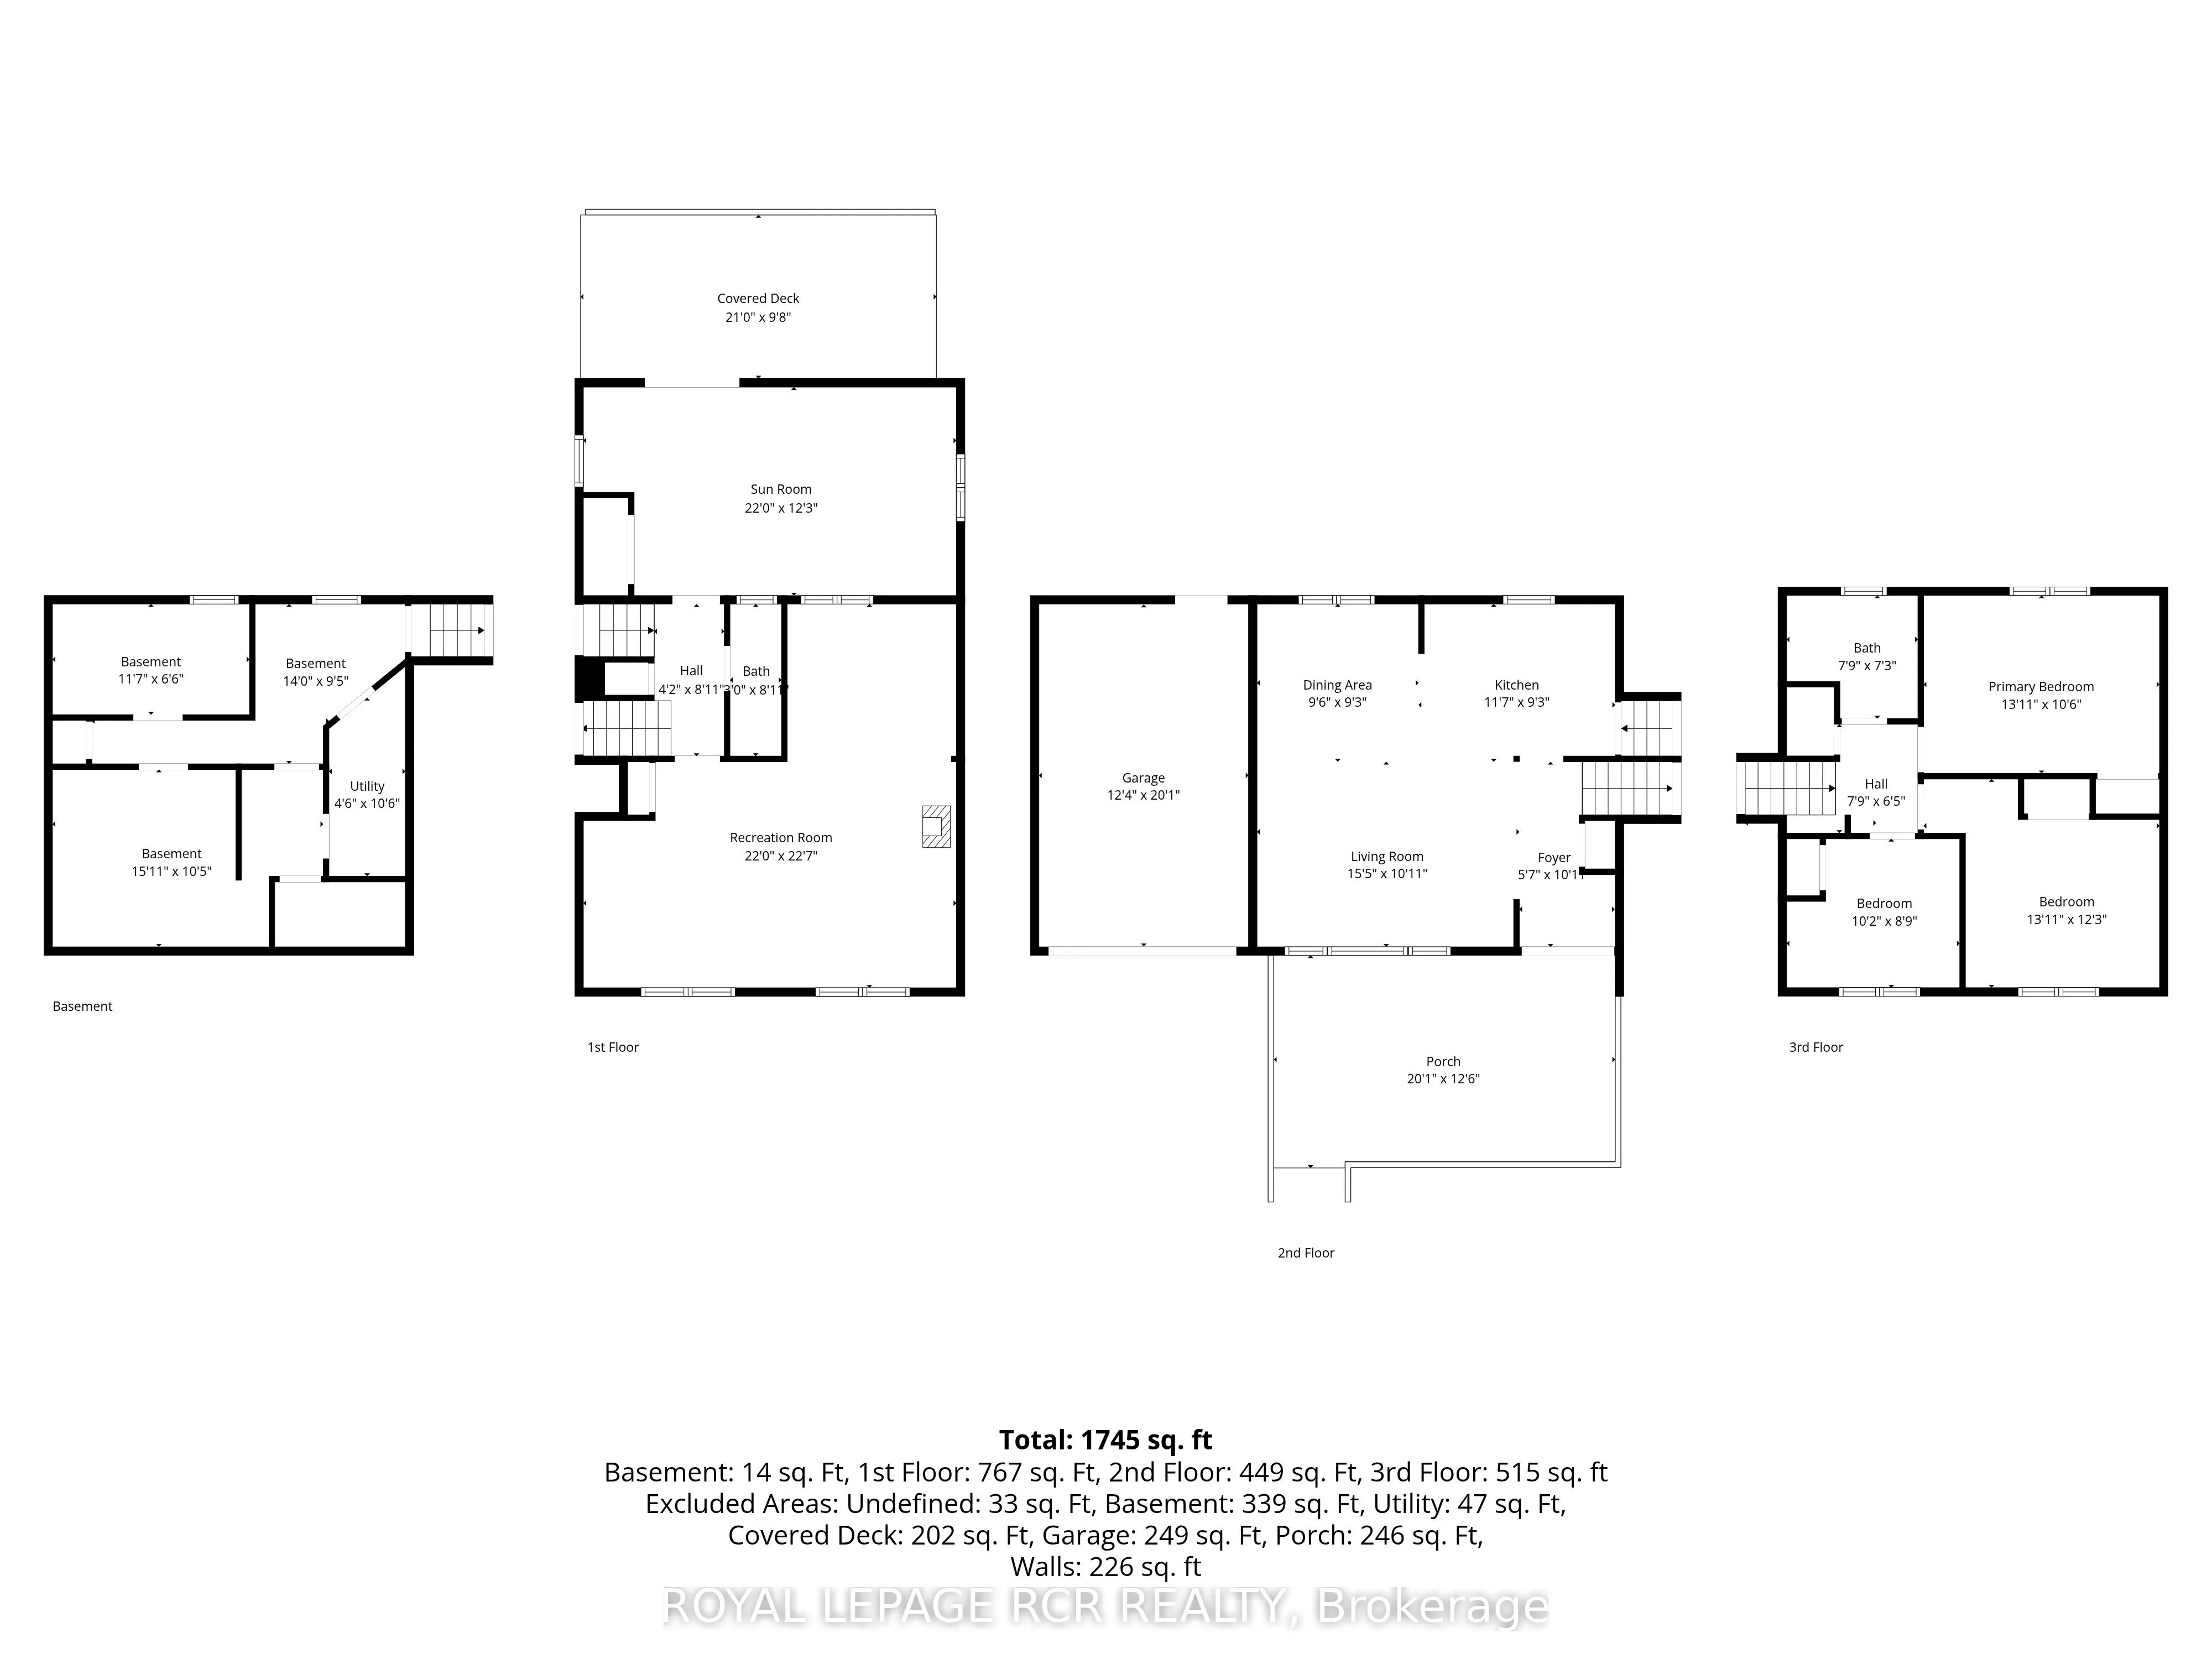
Room Types
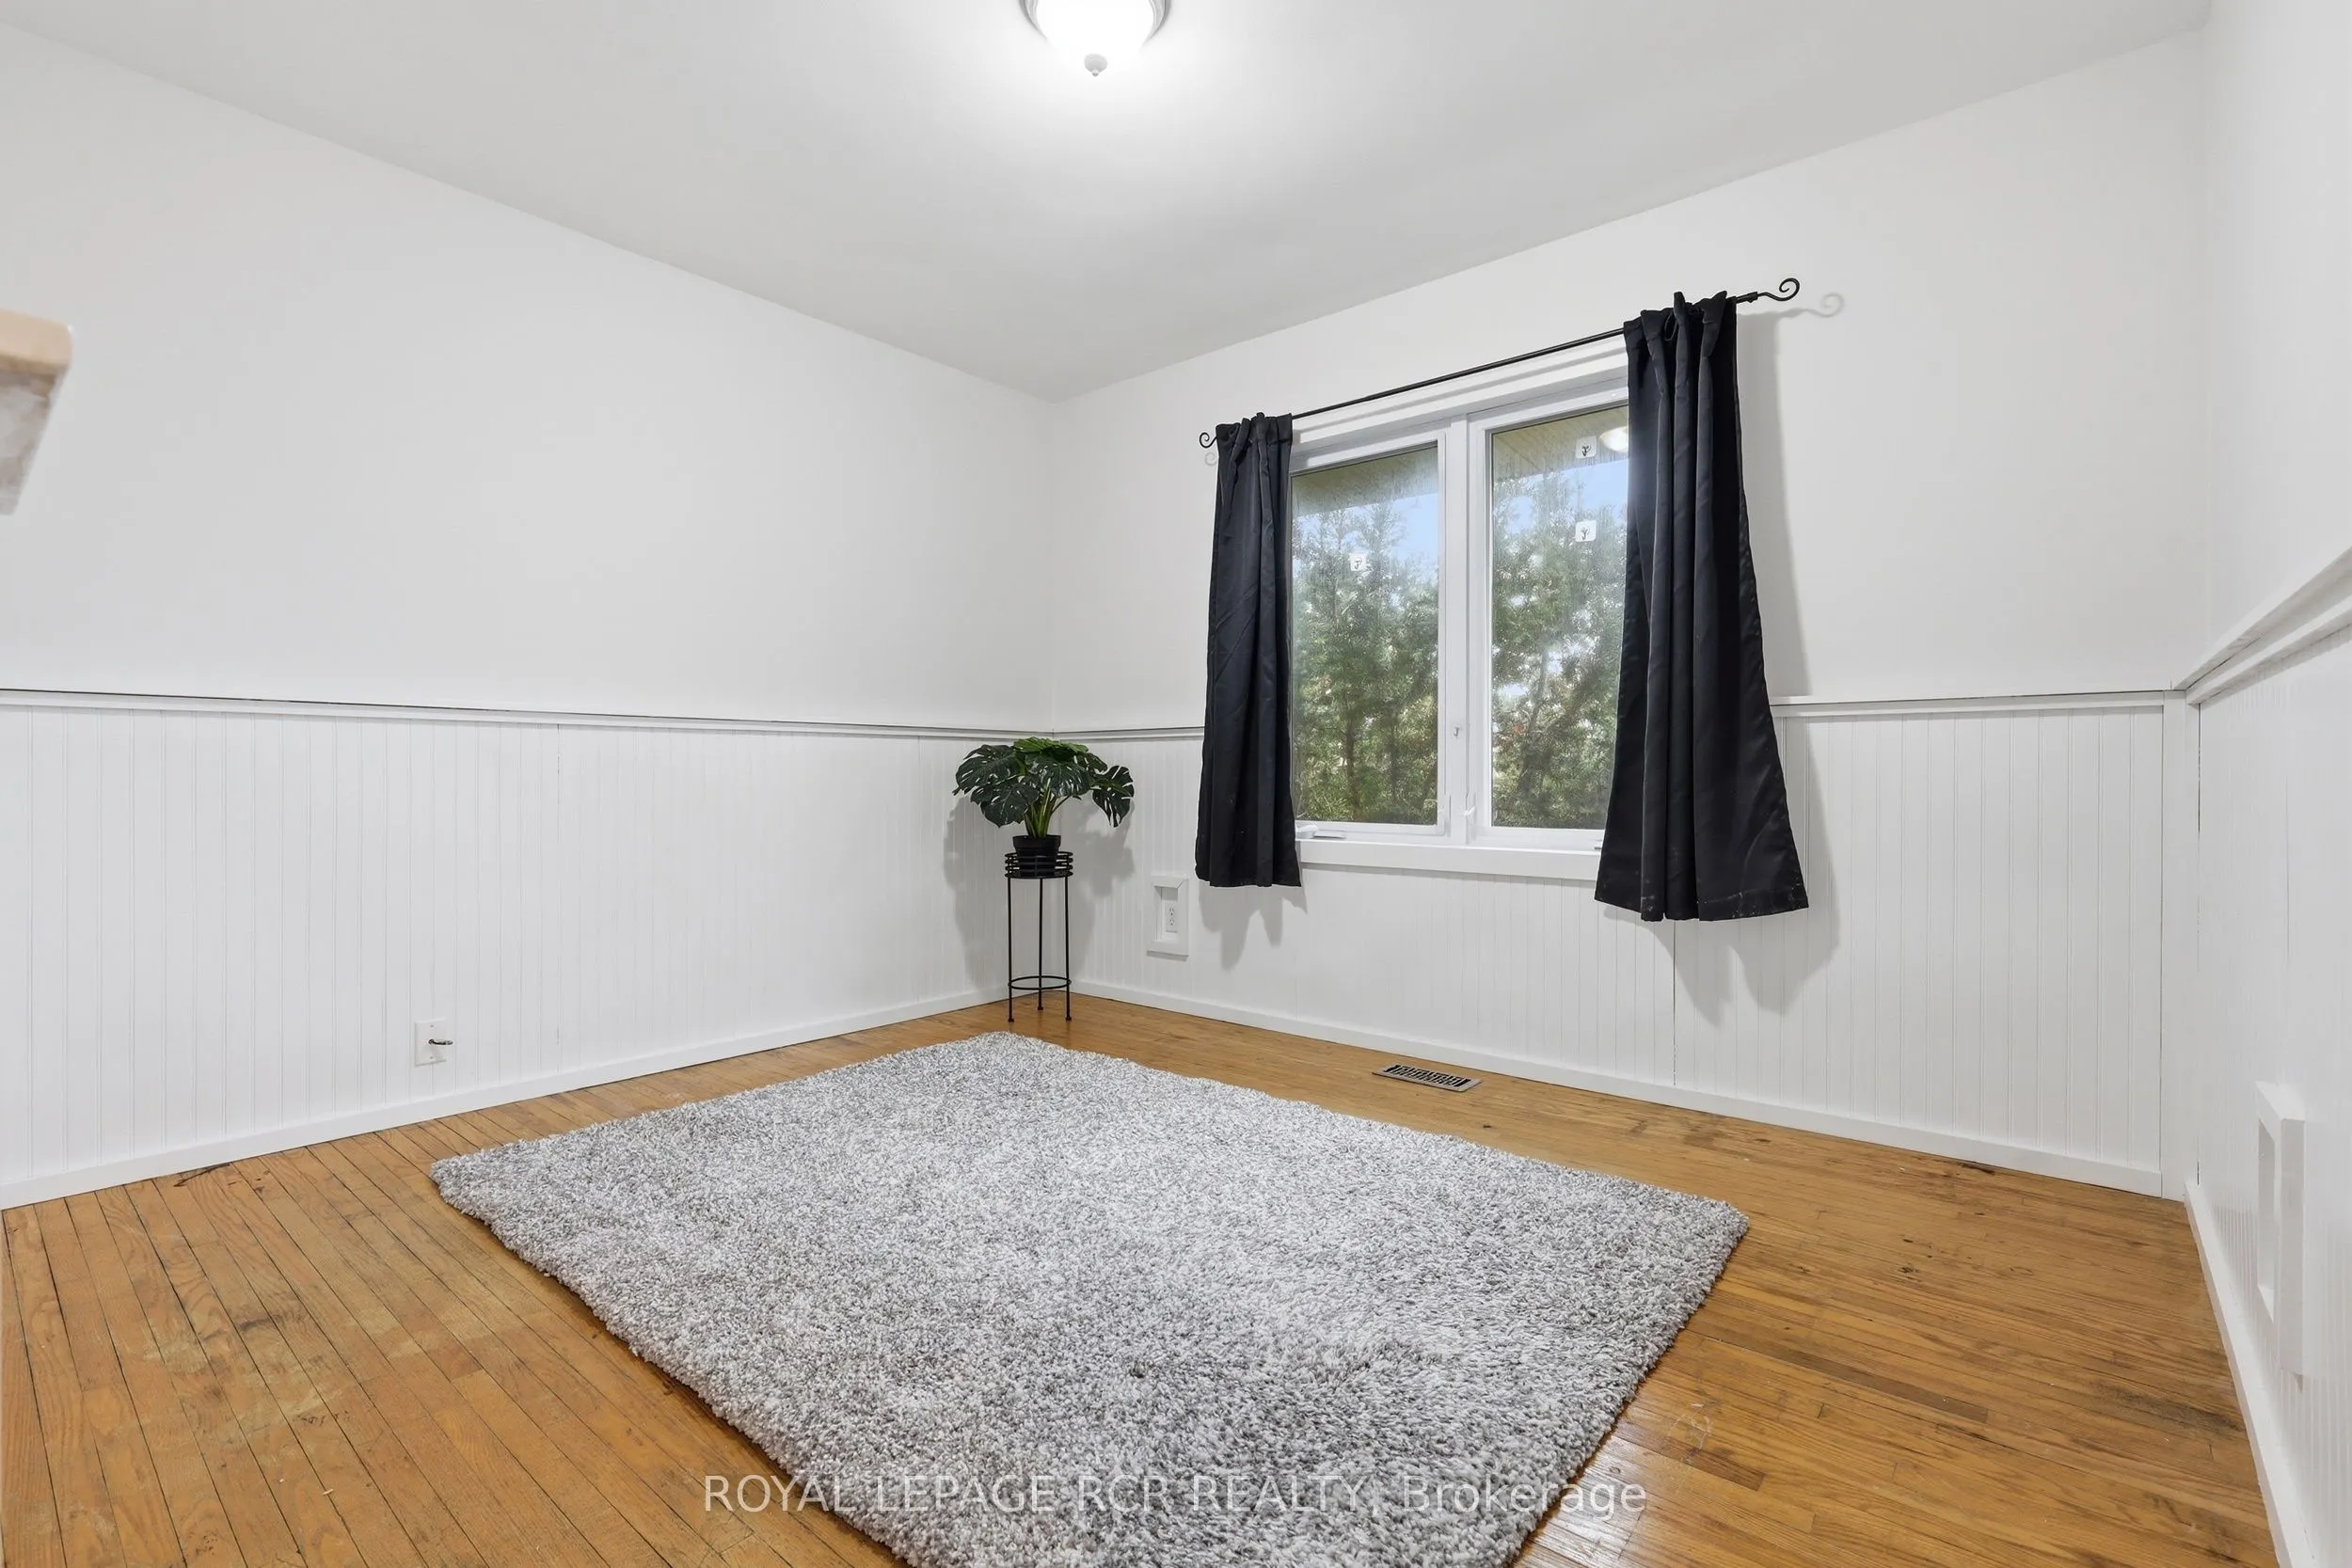
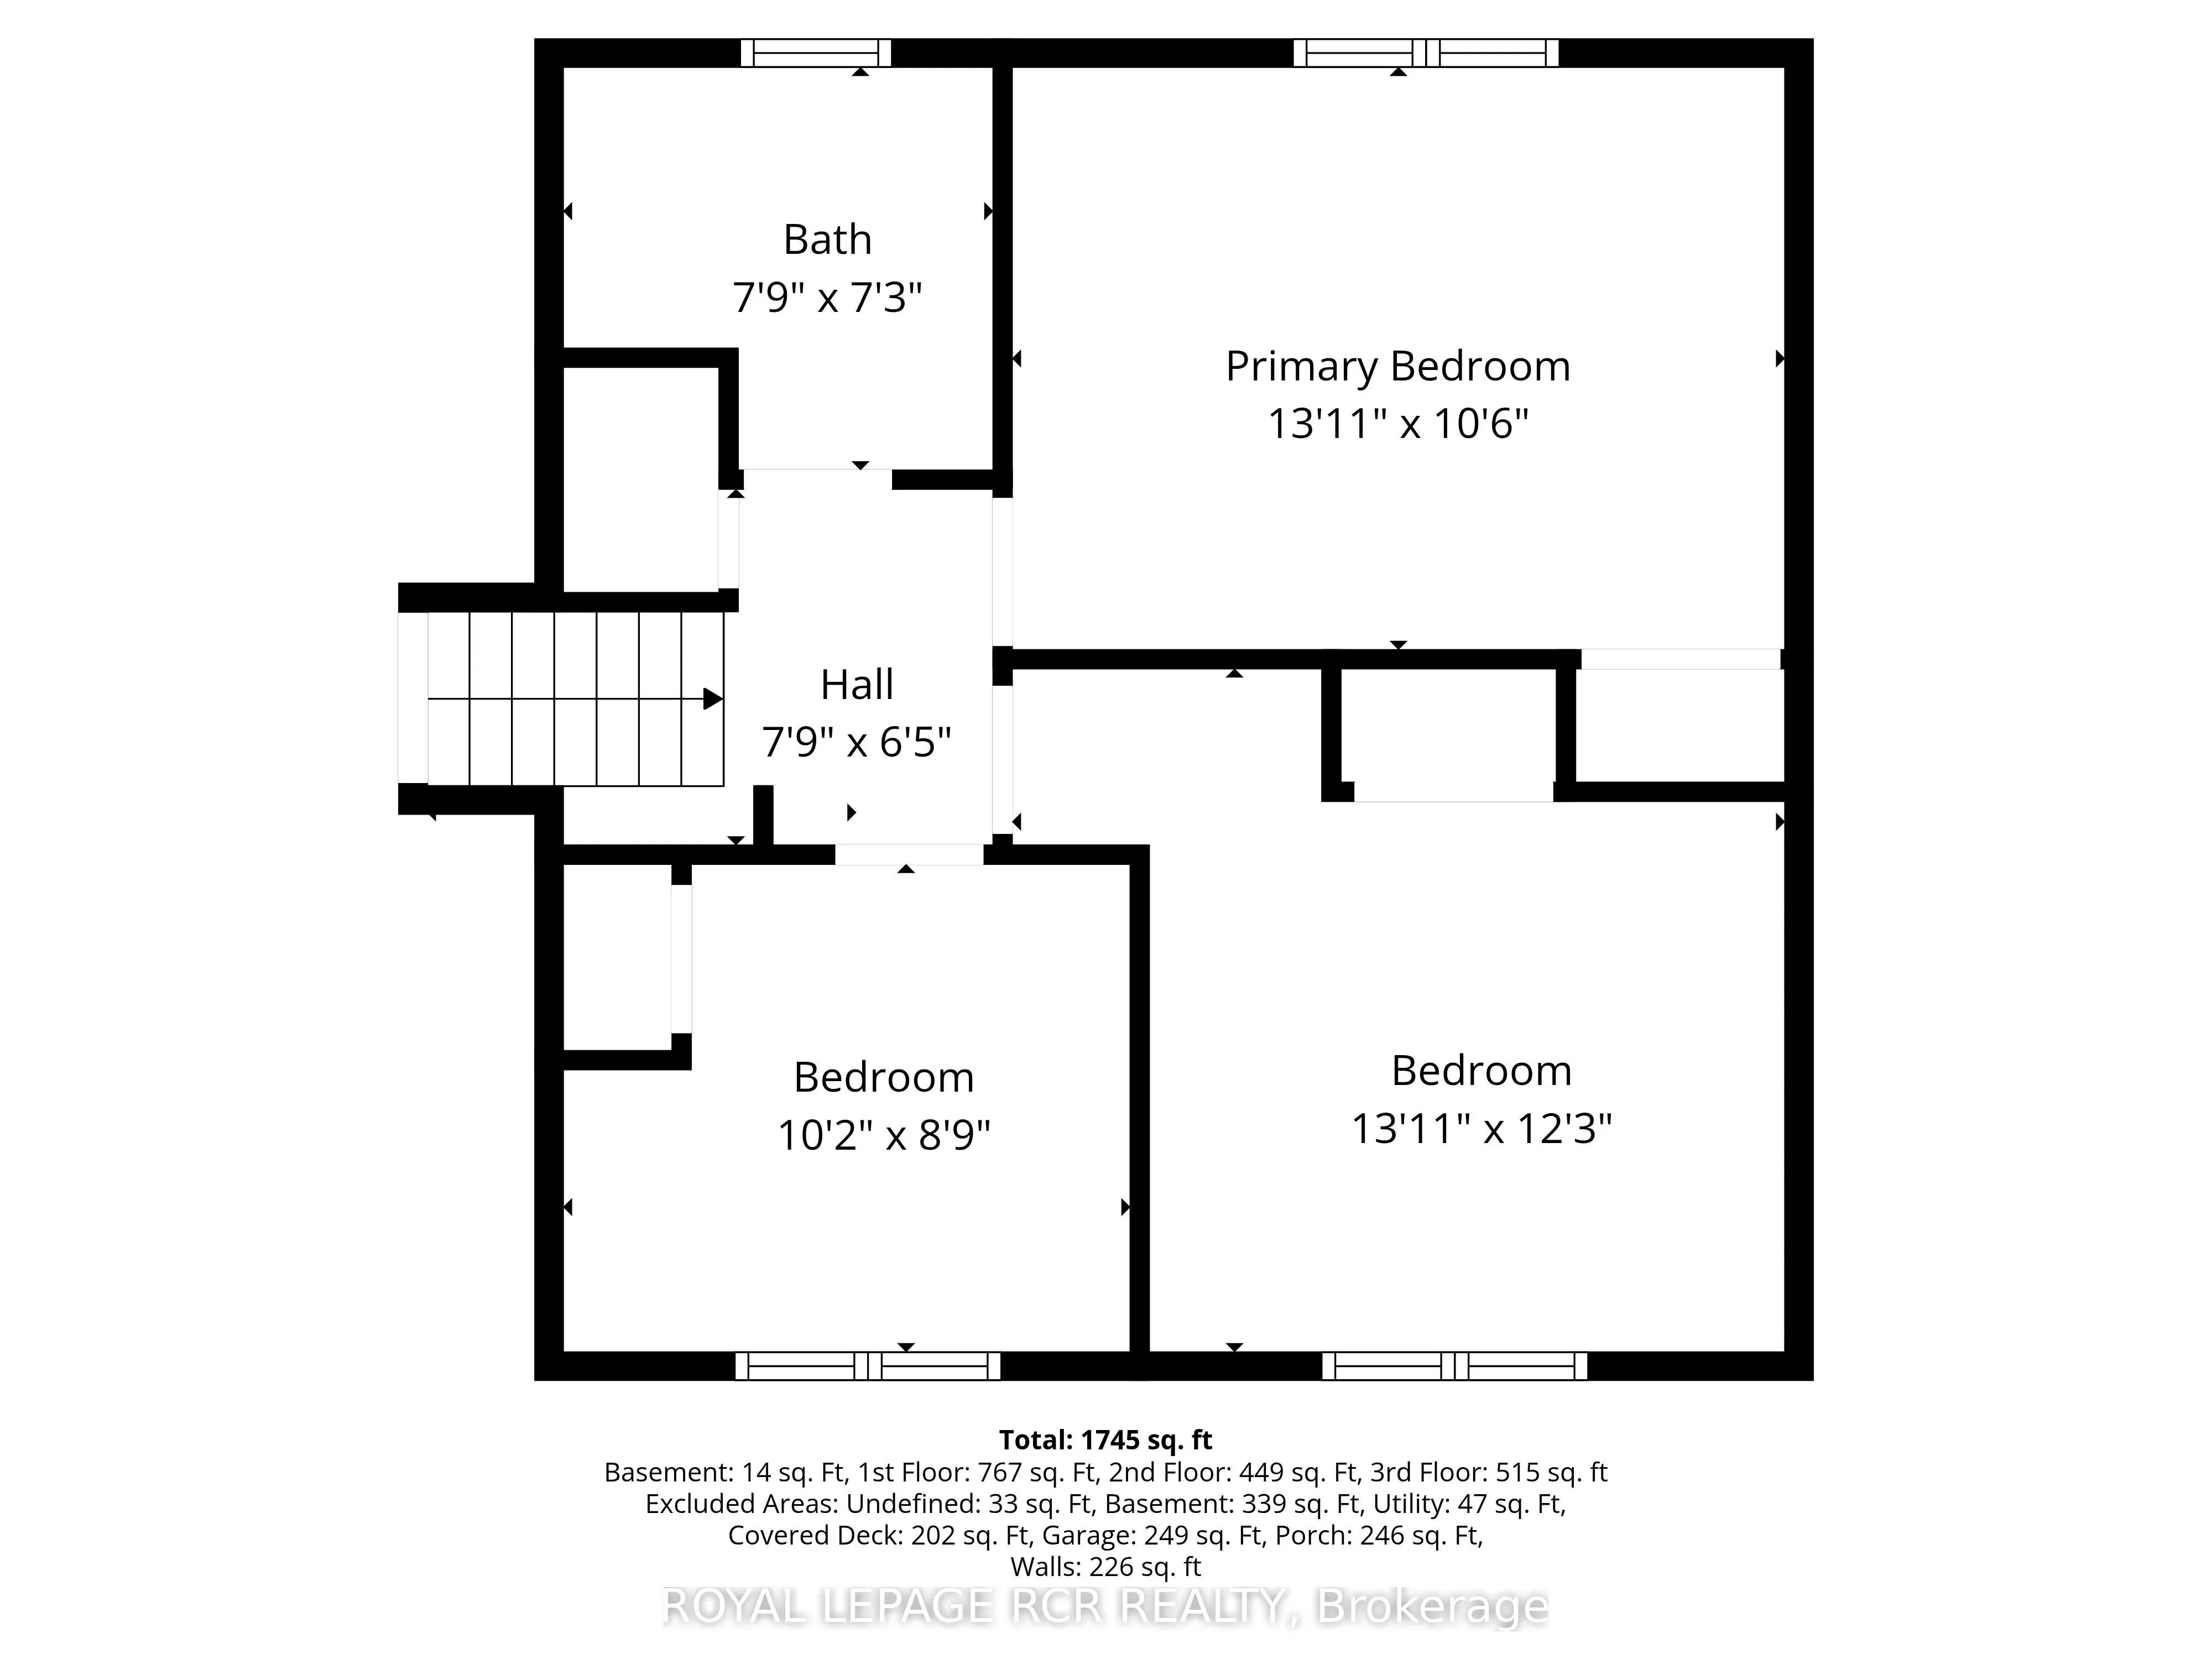
Bedroom 2
Hardwood Floor, Closet, Window
Dimensions 13.91 x 12.24 feet
170.26 sqft
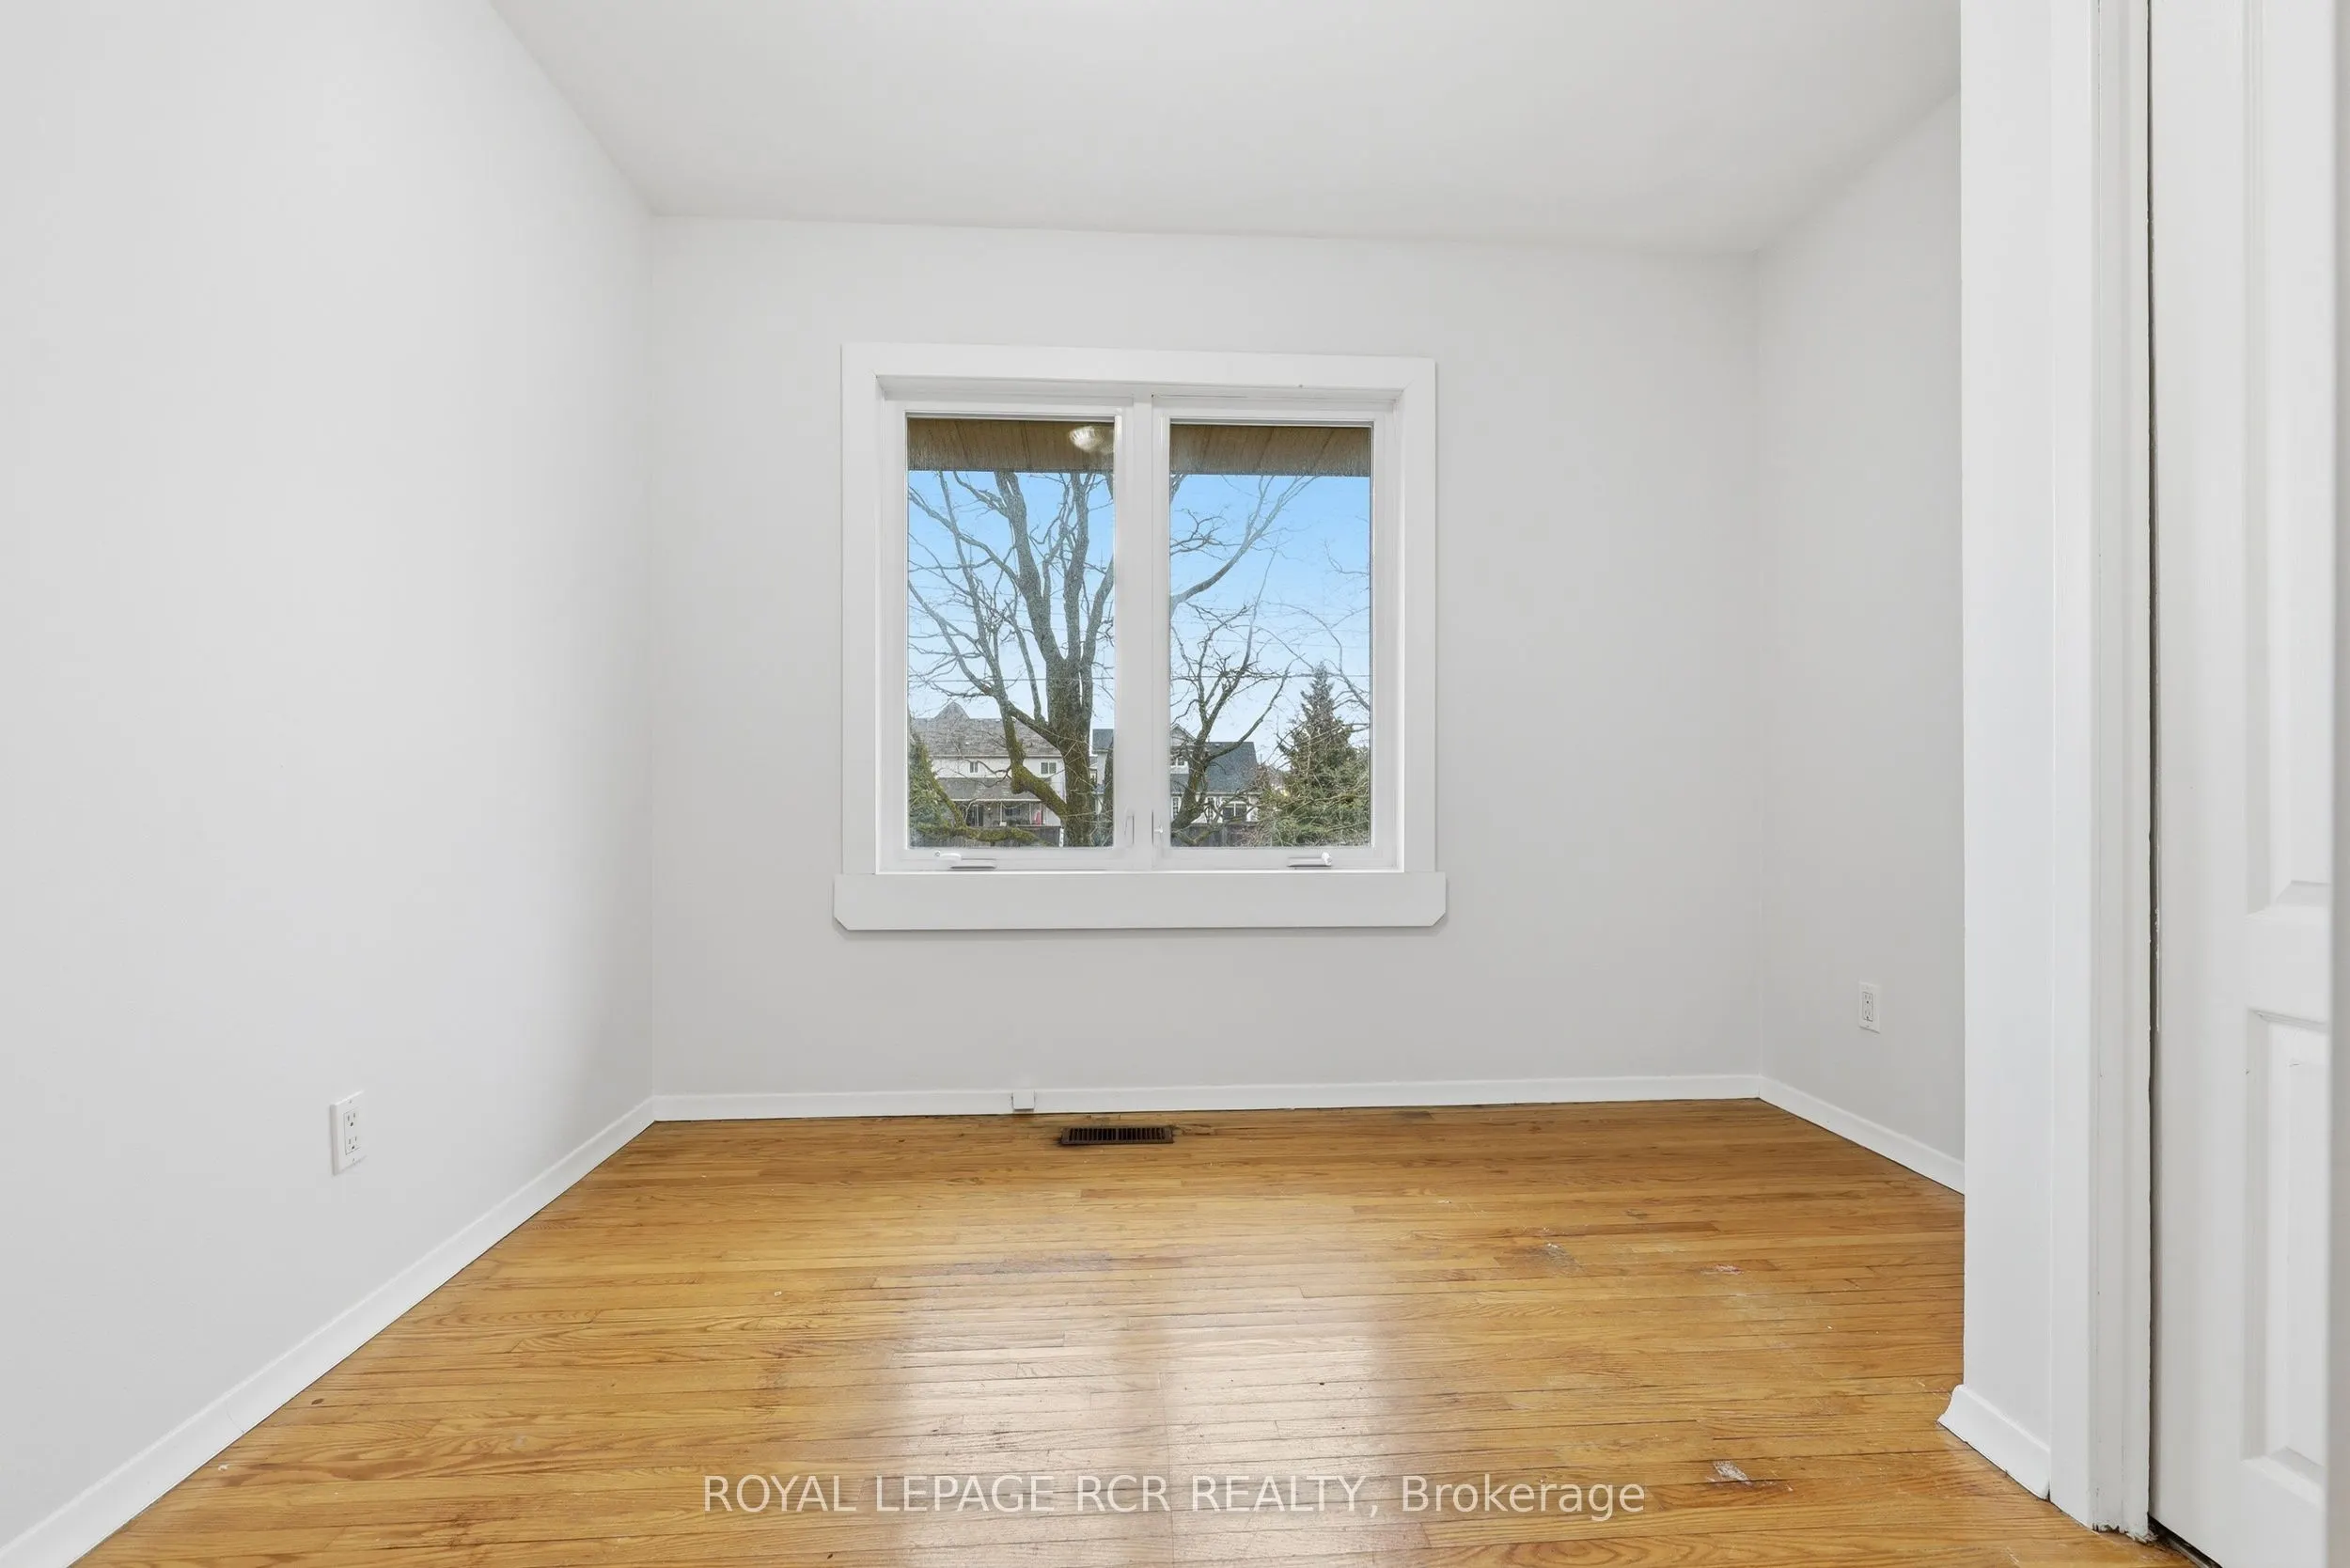
Bedroom 3
Hardwood Floor, Closet, Window
Dimensions 10.17 x 8.76 feet
89.09 sqft
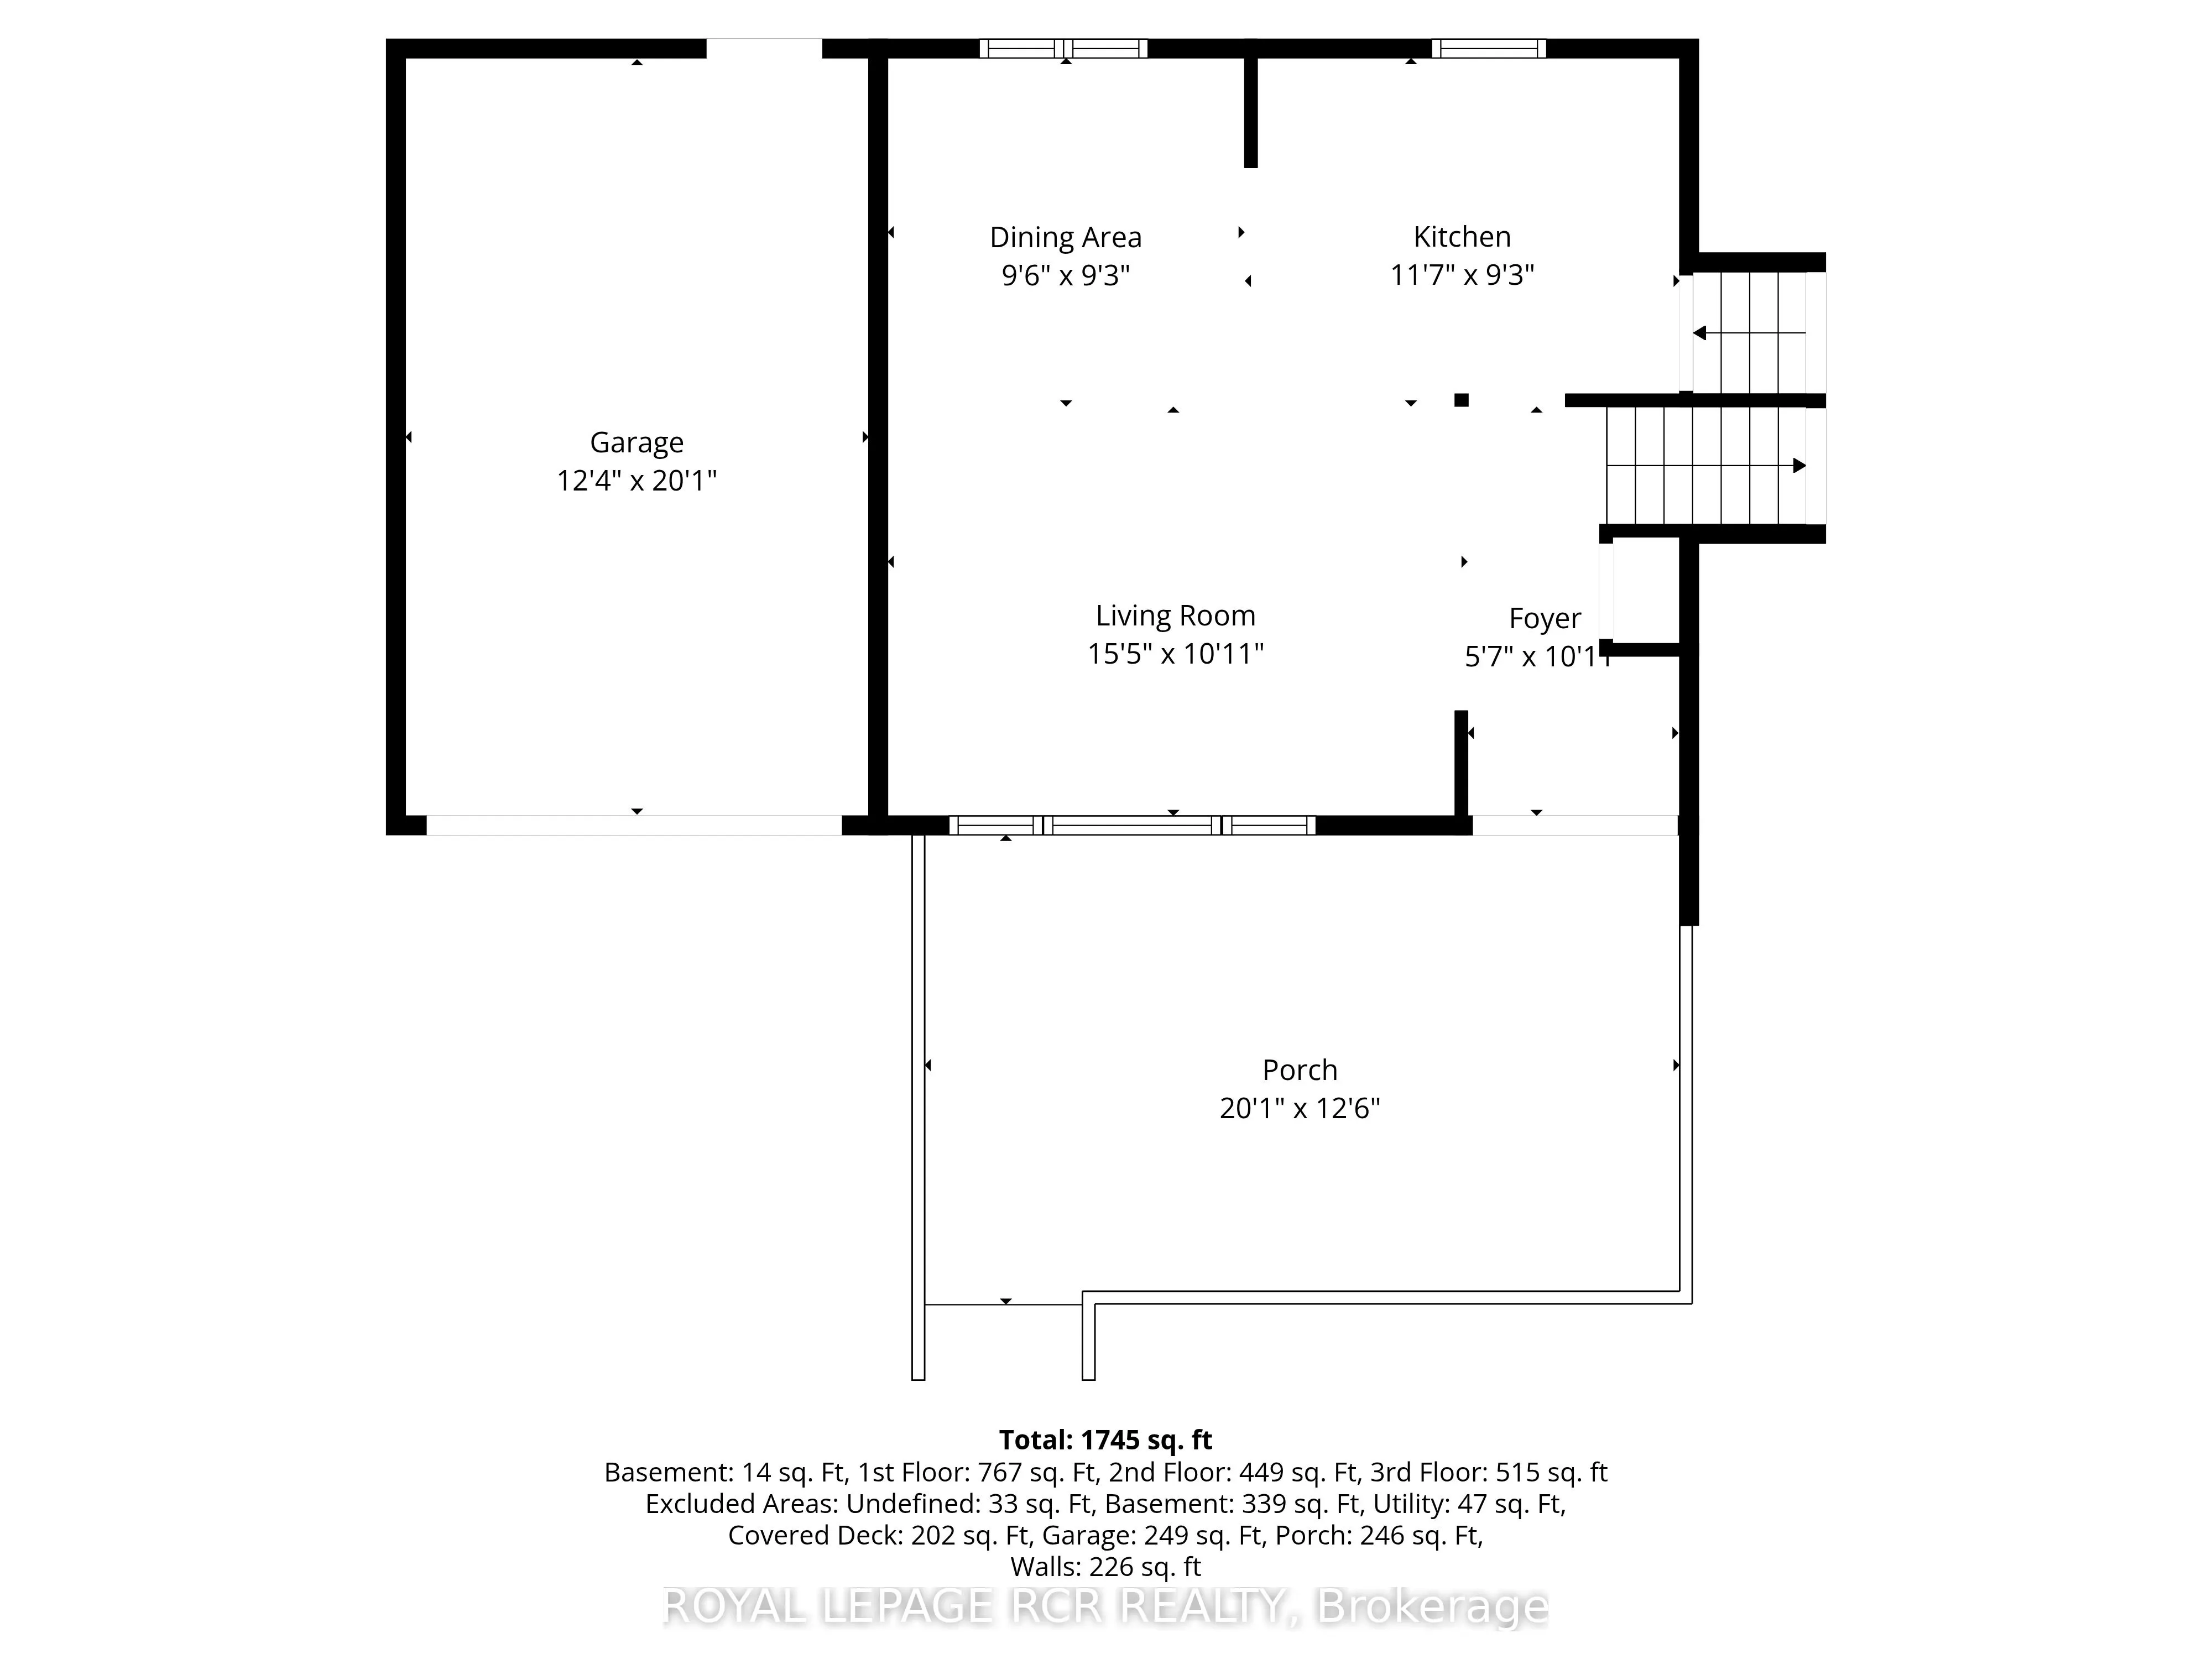
Dining Room
Vinyl Floor, Window, Open Concept
Dimensions 9.51 x 9.25 feet
87.97 sqft
Kitchen
Updated, Breakfast Bar, Double Sink
Dimensions 11.58 x 9.25 feet
107.12 sqft
Living Room
Bay Window, Vinyl Floor, Open Concept
Dimensions 15.42 x 10.93 feet
168.54 sqft
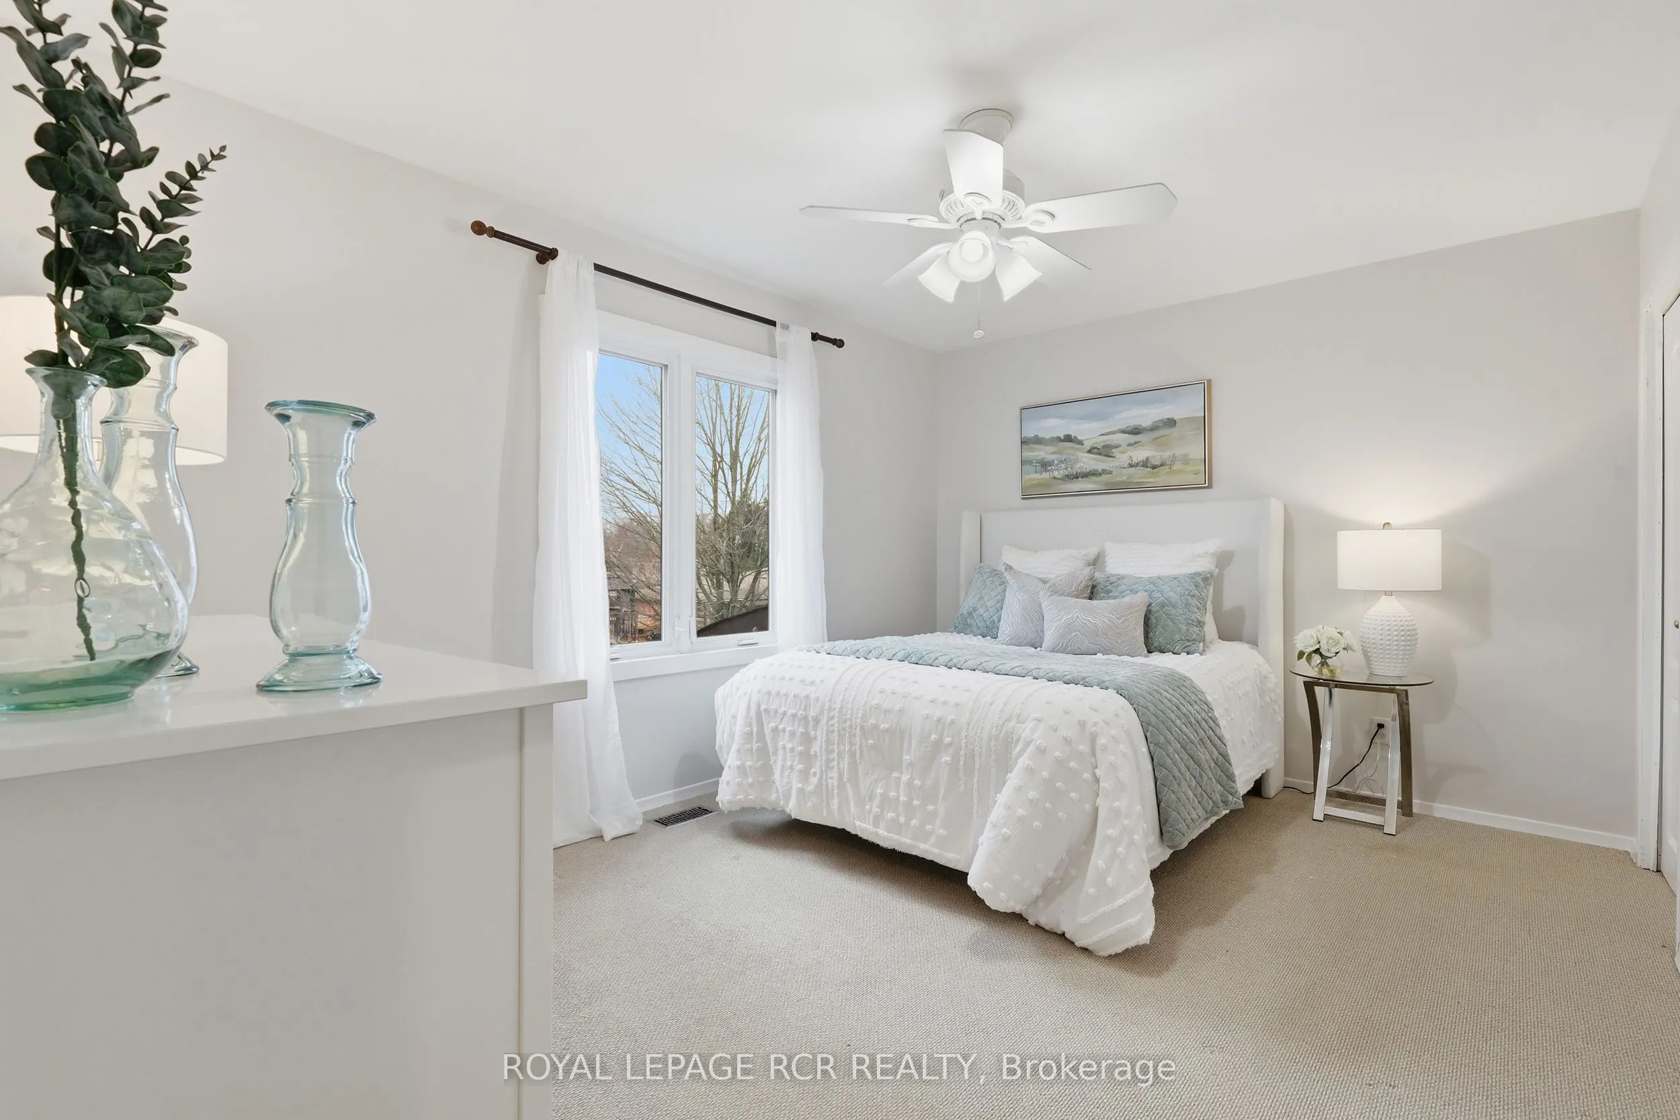
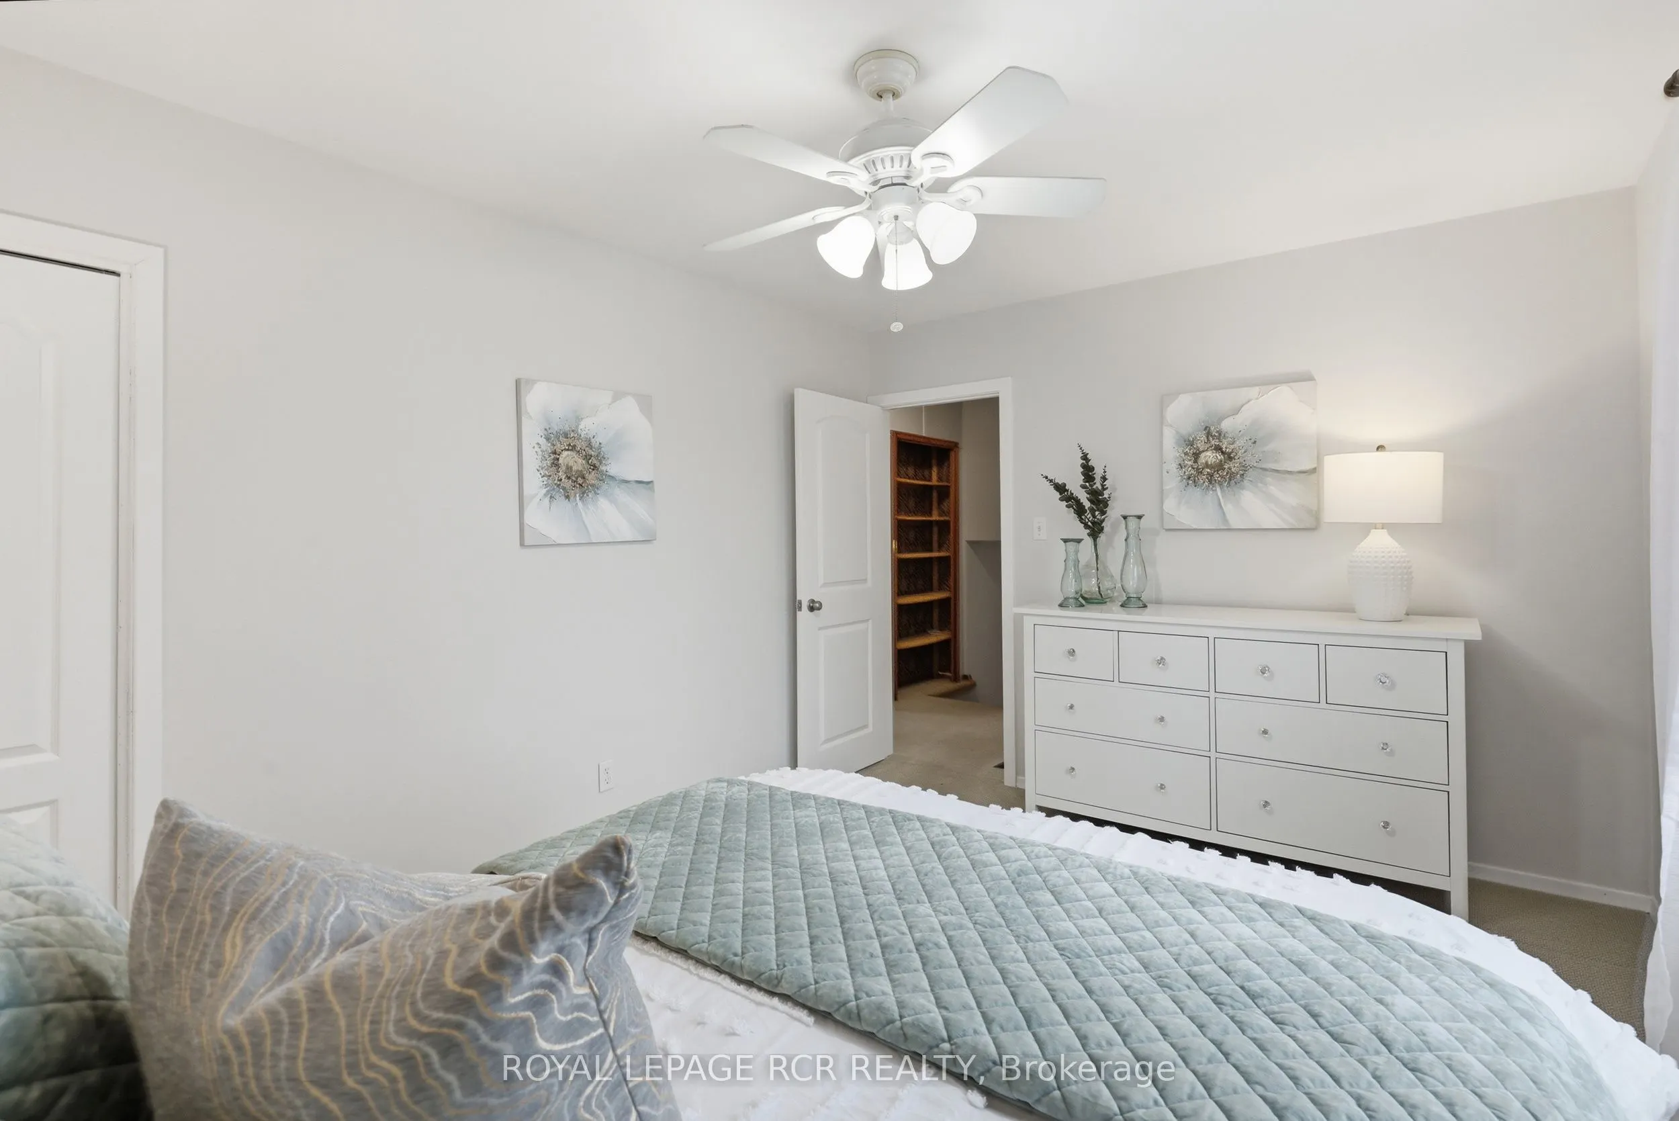
Primary Bedroom
Broadloom, Closet, Ceiling Fan(s)
Dimensions 13.91 x 10.5 feet
146.06 sqft
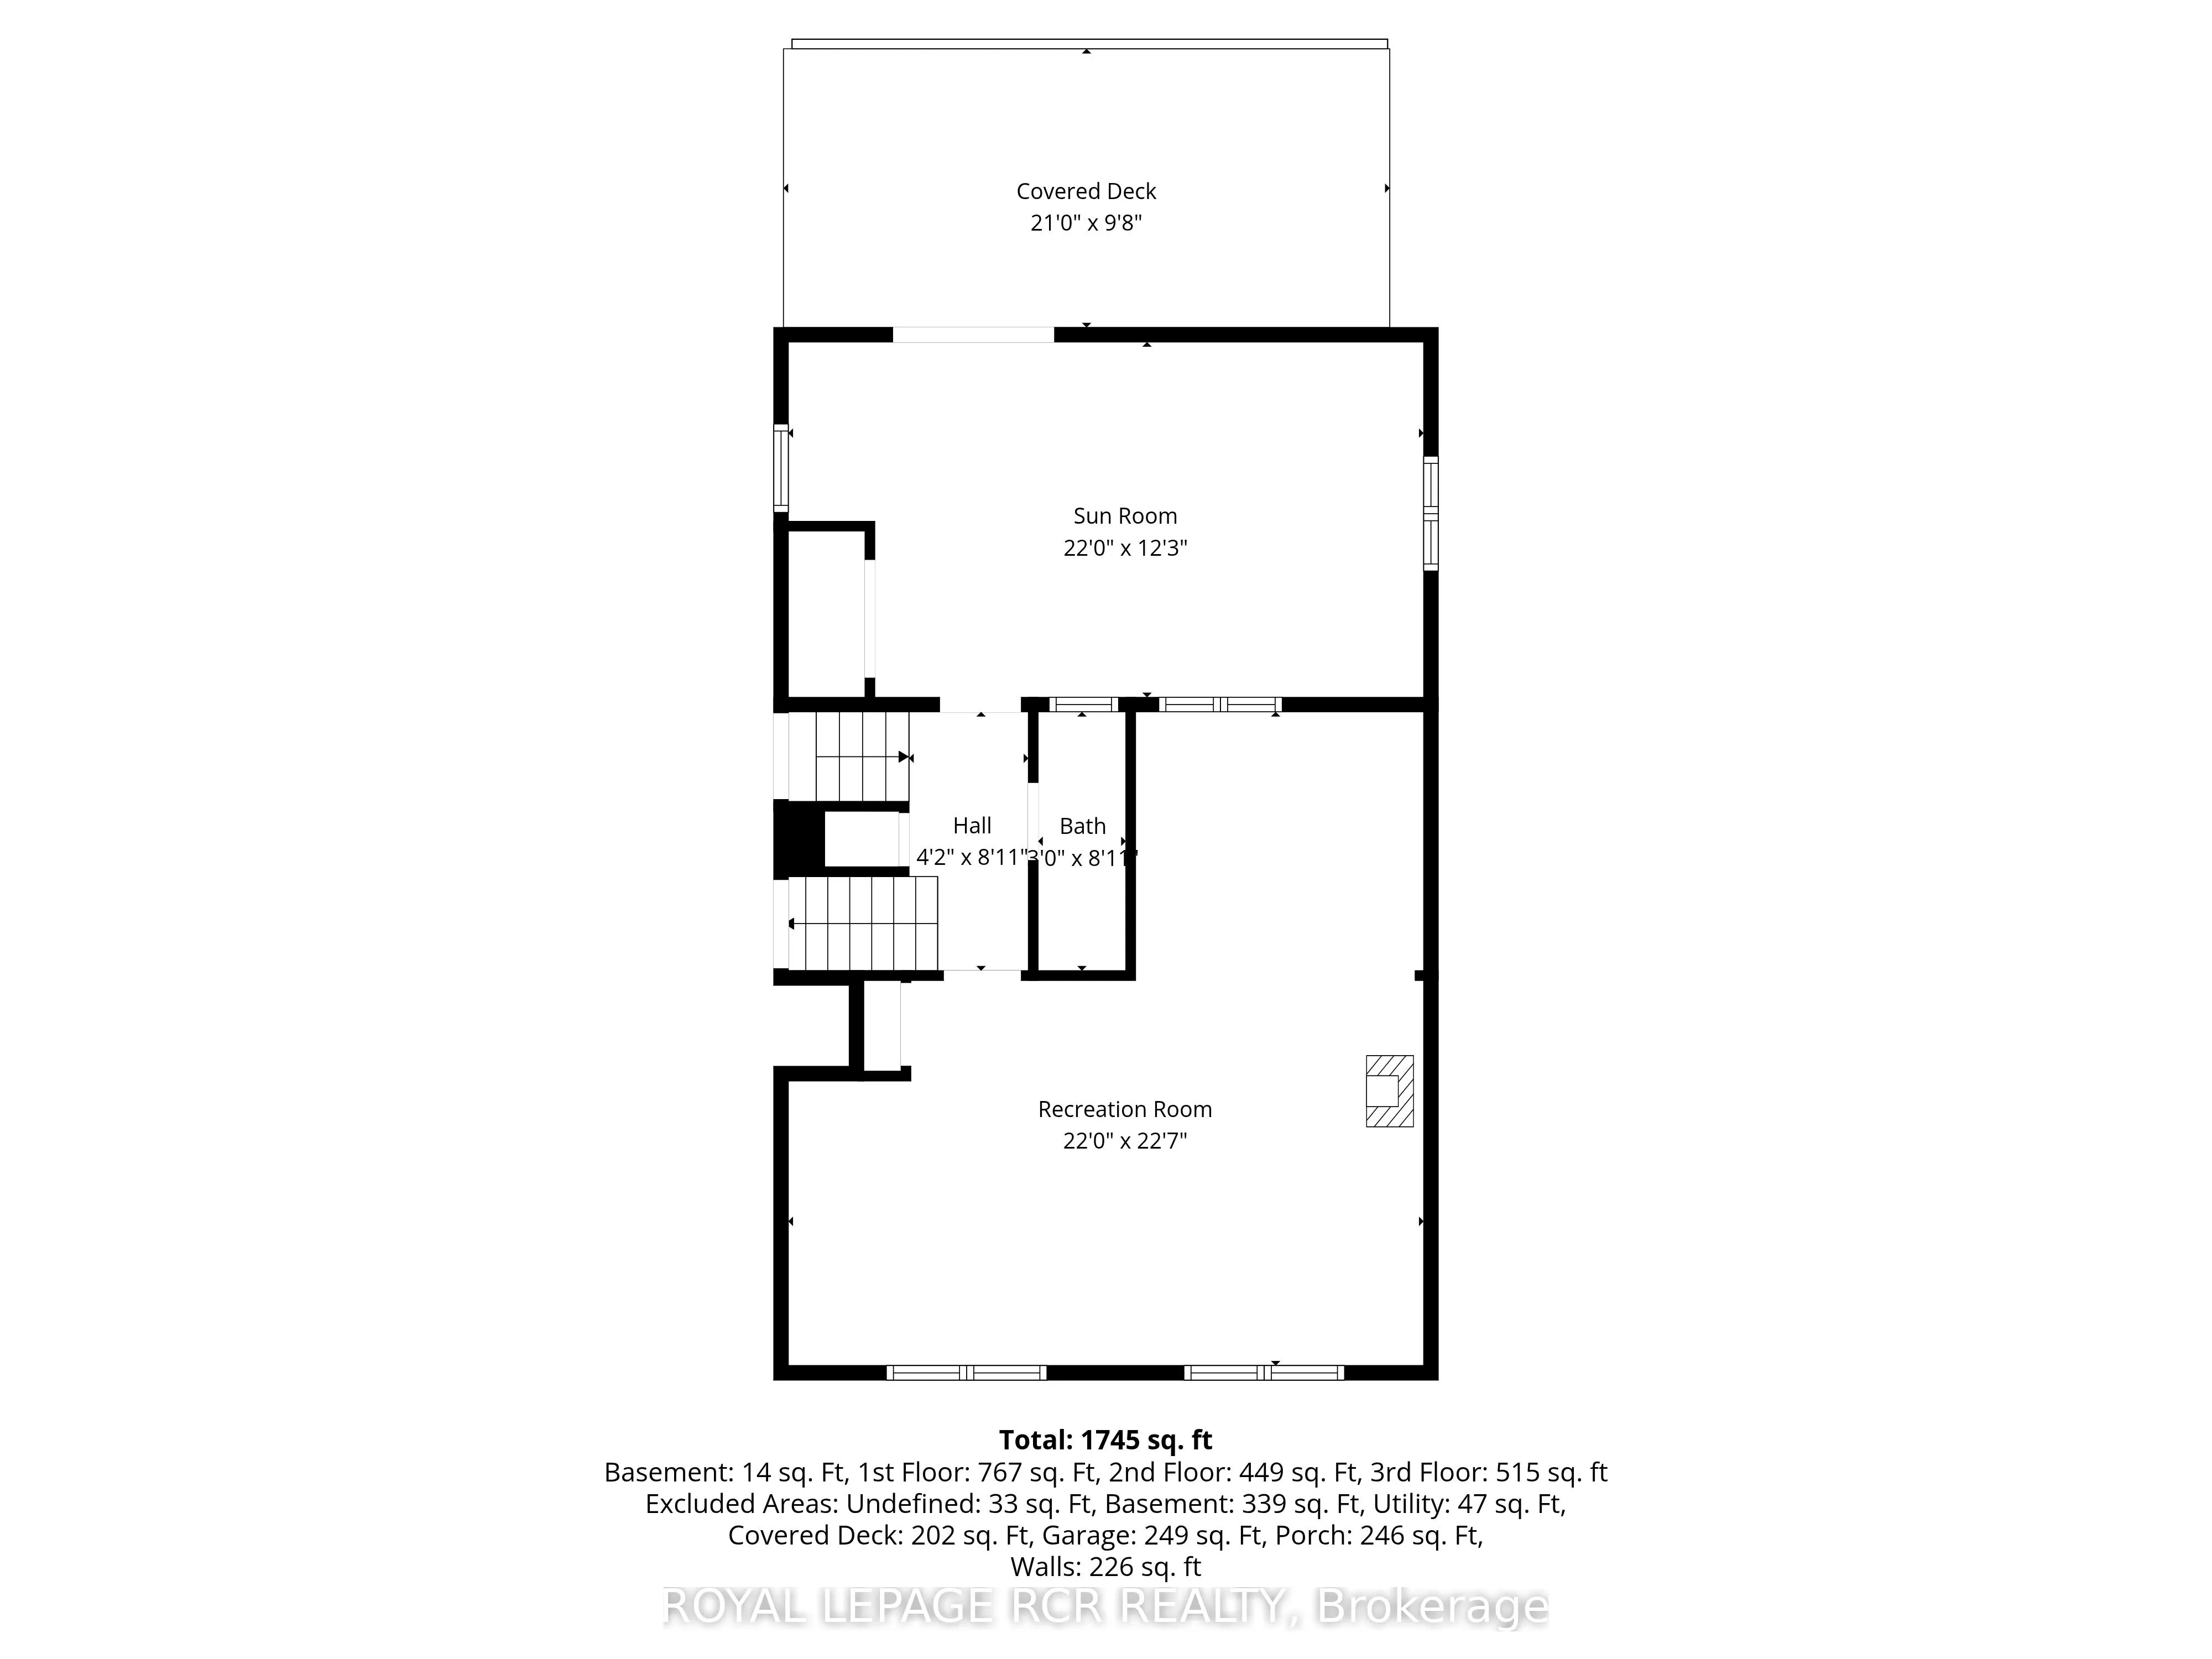
Recreation
Pot Lights, Window, Irregular Room
Dimensions 22.01 x 22.57 feet
496.77 sqft
Sunroom
W/O To Yard, Window, Partly Finished
Dimensions 22.01 x 12.24 feet
269.4 sqft
Similar Properties(No results)
Mortgage Calculator
Calculate your estimated monthly mortgage payment
Price
$675,000
$
%
%
Total cost of mortgage
$0
Monthly payment
By clicking Save, we will calculate your estimated mortgage for all properties using the saved values (down payment percentage, interest rate, and amortization).
The accuracy and applicability of this calculator are not guaranteed.