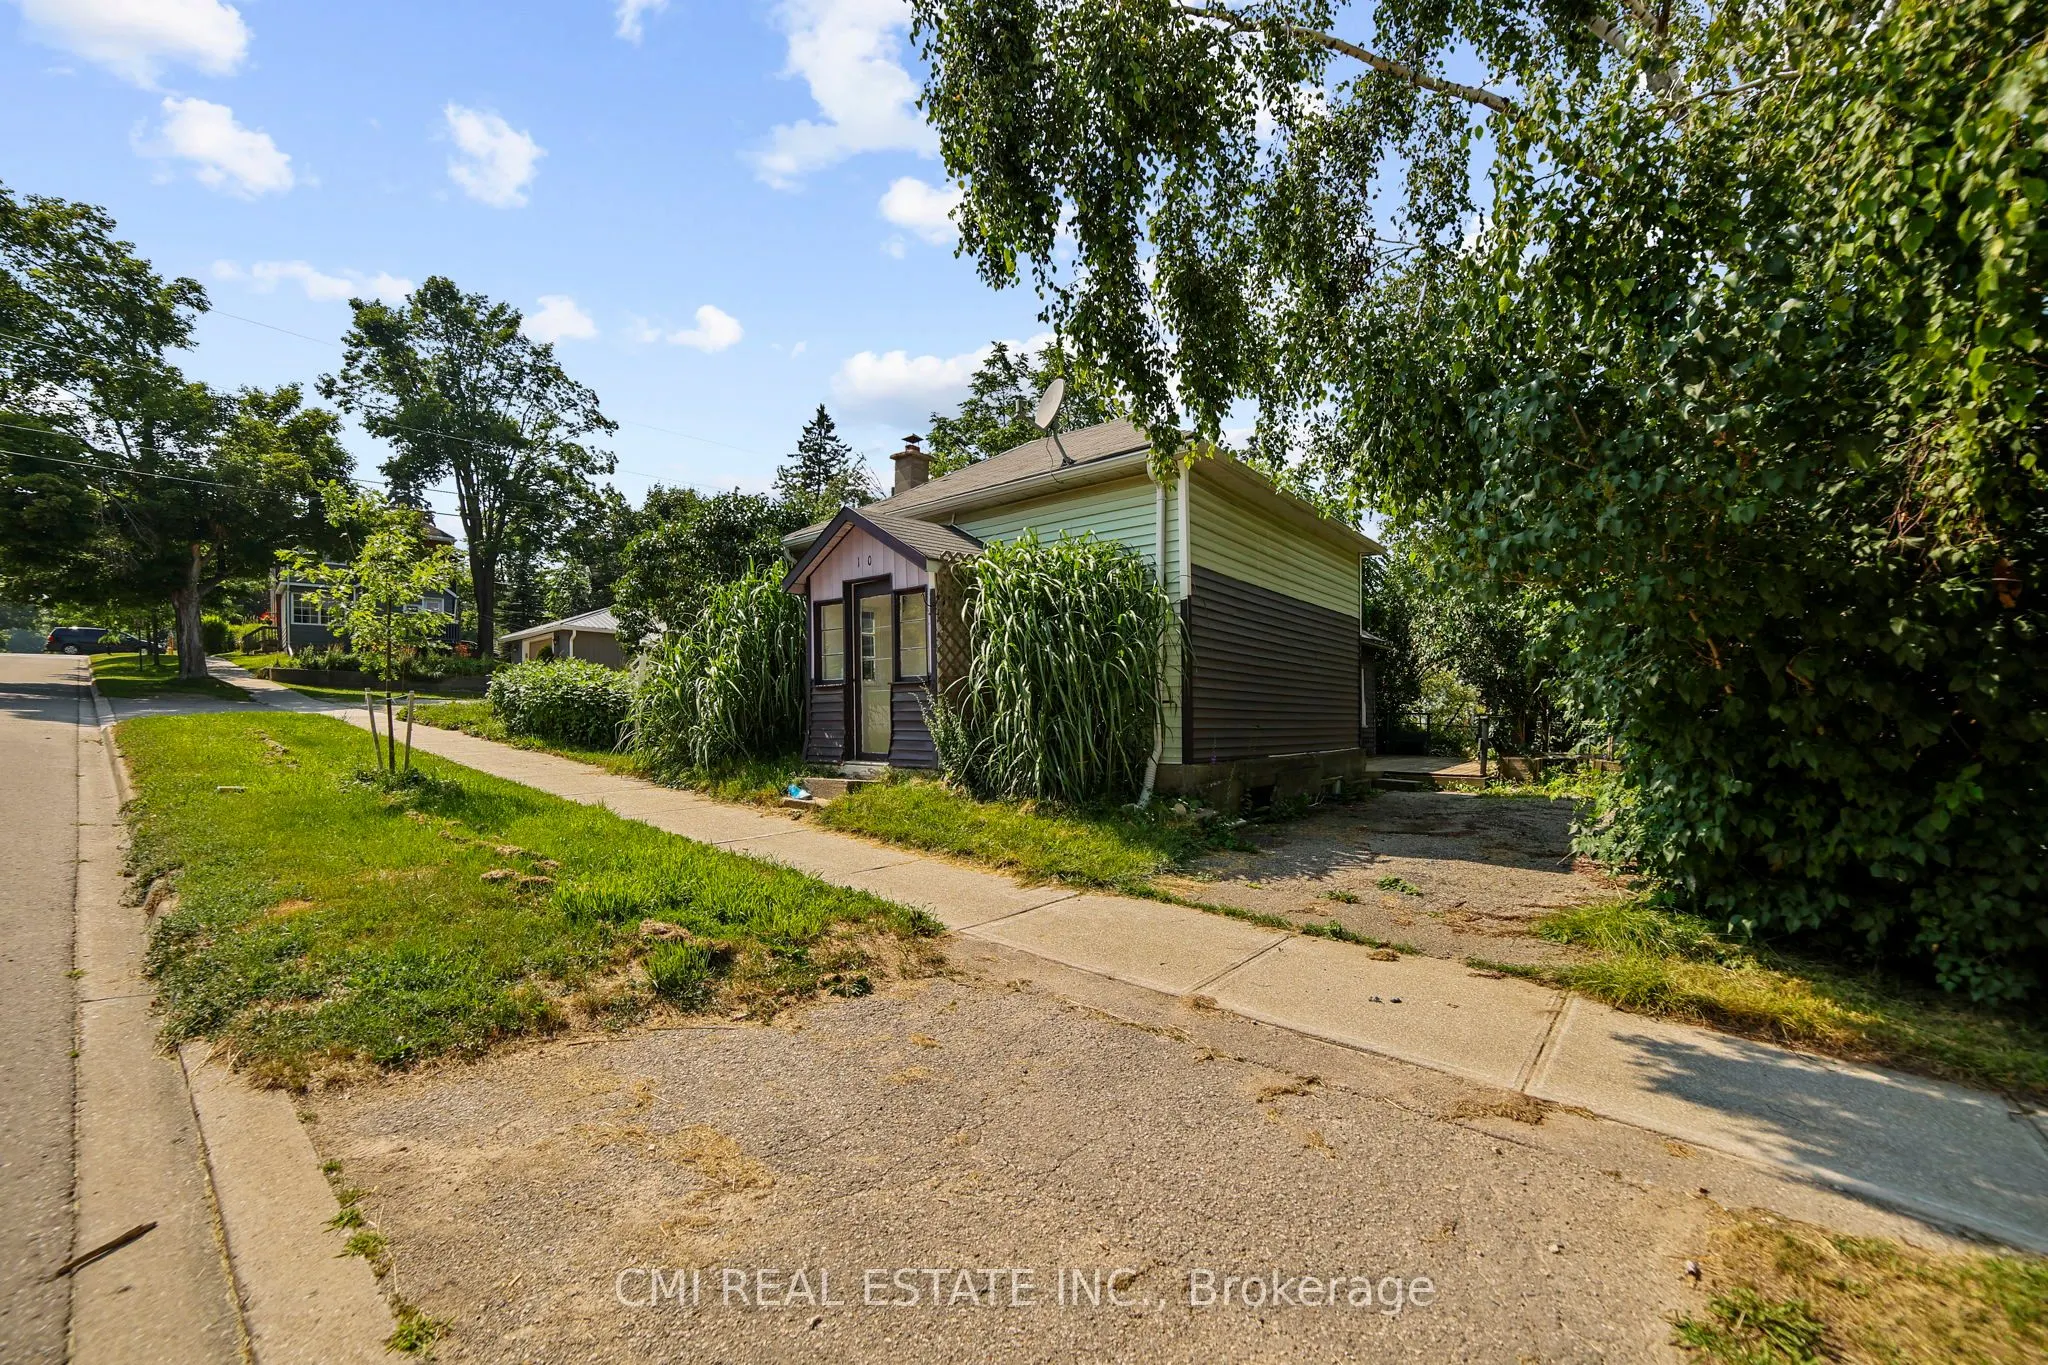
Sign In or Create a Free Account to see full details of this property
Key Facts
Key facts for 120 Second Avenue E
Property Type
House, Bungalow
Parking
None 0 garage, 1 parking
MLS #
X13584208
Size
700-1100 sqft
Basement
Partial Basement,Crawl Space
Listed on
2026-07-20
Lot size
66 x 55.44
Tax
$2,523 /yr
Days on Market
85
Approximate Age
100+
Maintenance Fee
-
Description
Opportunity Knocks! Charming bungalow located in the heart of serene Shelburne offering 2 bed, 1 bath, 800sqft of living space with a private backyard surrounded by mature trees. * Calling all first time home buyers, DIY enthusiasts, investors, or buyers looking to downsize * It is the perfect oppor...tunity to build sweat equity & convert this into your dream home or investment. Situated on a spacious lot - large enough for enjoyment while being low maintenance. Located steps to schools, parks, library, recreation centers, Golf, shopping & much more; quick access to Owen sound st, Main Ave E, & HWY 10 making commute a breeze. Screened porch entry ideal for plant lovers. Large living comb w/ dining space perfect for family entertainment. Sunken Eat-in kitchen w/ modernized cabinets & SS appliances W/O to deck. Two spacious bedrooms & 1-4pc bath perfect for growing families or buyers looking to downsize & retire. Small town charm with city amenities & short distance to all major hubs.
Full Property Details
Interior
Bedrooms
2
Total Bedrooms
2
Washrooms
1
Square Footage
700-1100 sqft
Basement
Partial Basement,Crawl Space
Heating Source
Gas
Heating Fuel
Forced Air
Air Conditioning
None
Family Room
No
Kitchens
1
Total Kitchens
1
Fireplace Features
No
Bedrooms
2
Total Bedrooms
2
Washrooms
1
Square Footage
700-1100 sqft
Basement
Partial Basement,Crawl Space
Heating Source
Gas
Heating Fuel
Forced Air
Air Conditioning
None
Family Room
No
Kitchens
1
Total Kitchens
1
Fireplace Features
No
Exterior
Depth
55.44
Front
66.0
Lot Size
66 x 55.44 ft
Pool
None
Parking Spaces
1
Total Parking Spaces
1.00
Parking Description
None
Garage Spaces
0
Zoning
R1
Depth
55.44
Front
66.0
Lot Size
66 x 55.44 ft
Pool
None
Parking Spaces
1
Total Parking Spaces
1.00
Parking Description
None
Garage Spaces
0
Zoning
R1
Building Description
Style
Bungalow
Home Type
House
Subtype
Detached
Year Built
100+
Property Orientation
North
Exterior Finish
Vinyl Siding
Sewers
Sewers
Water Supply
Municipal
Possession Date
No Data
Style
Bungalow
Home Type
House
Subtype
Detached
Year Built
100+
Property Orientation
North
Exterior Finish
Vinyl Siding
Sewers
Sewers
Water Supply
Municipal
Possession Date
No Data
Community
Community
Shelburne
Community
Shelburne
Taxes & Fees
Taxes
$2,523 /yr
Tax Year
2025
Occupancy
Vacant
Taxes
$2,523 /yr
Tax Year
2025
Occupancy
Vacant
Room Types
Bedroom 2
Double Closet
Dimensions 10.37 x 7.61 feet
78.92 sqft
Foyer
-
Dimensions 5.94 x 3.97 feet
23.58 sqft
Kitchen
Eat-in Kitchen
Dimensions 12.63 x 11.81 feet
149.16 sqft
Living Room
Combined w/Dining
Dimensions 12.63 x 17.36 feet
219.26 sqft
Other
-
Dimensions 3.84 x 19.75 feet
75.84 sqft
Primary Bedroom
4 Pc Ensuite
Dimensions 6.5 x 11.42 feet
74.23 sqft
Similar Properties(No results)
Mortgage Calculator
Calculate your estimated monthly mortgage payment
Price
$343,000
$
%
%
Total cost of mortgage
$0
Monthly payment
By clicking Save, we will calculate your estimated mortgage for all properties using the saved values (down payment percentage, interest rate, and amortization).
The accuracy and applicability of this calculator are not guaranteed.