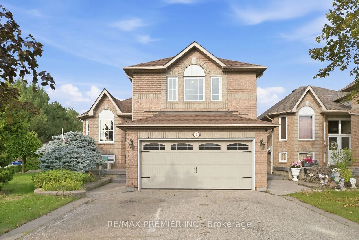
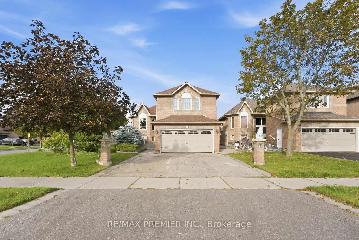
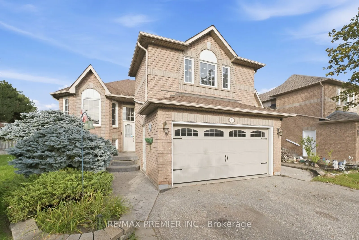
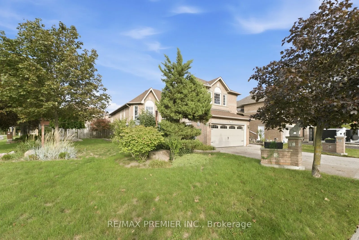
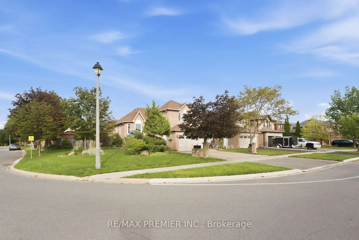
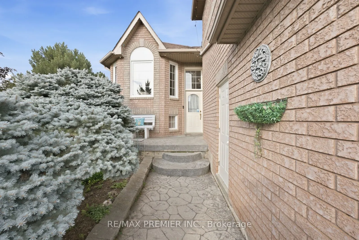
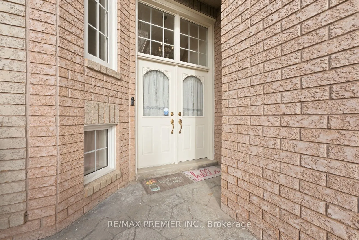
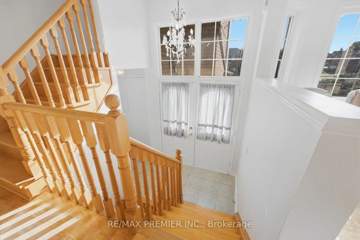
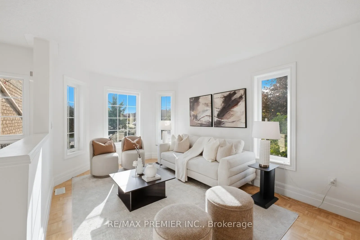
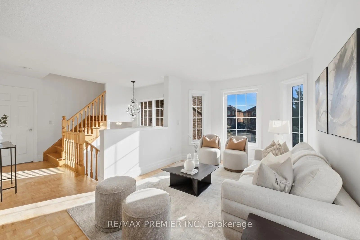
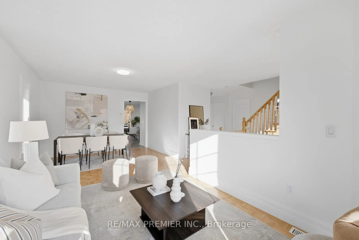
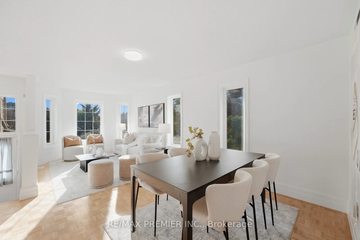
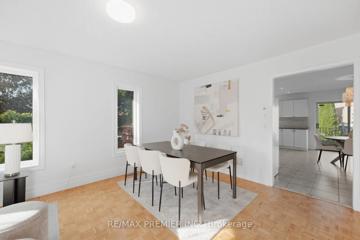
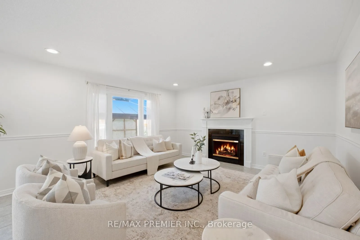
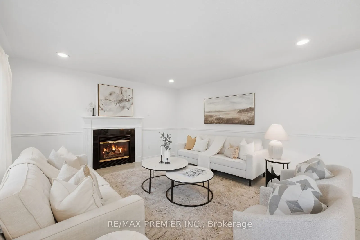
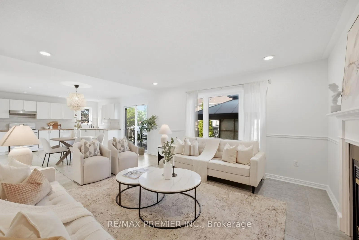
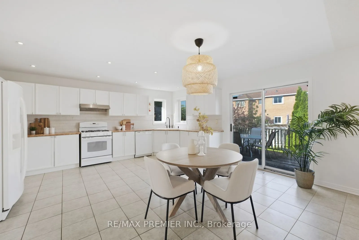
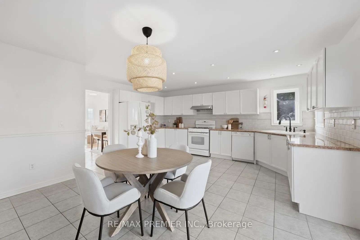
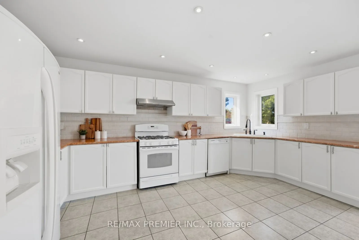
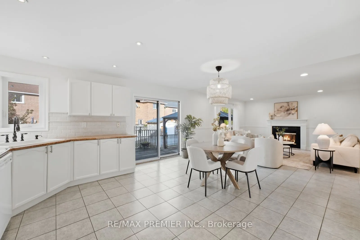
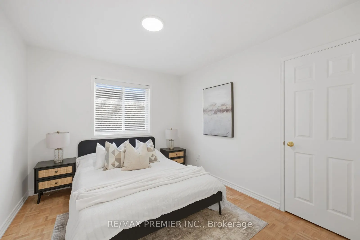
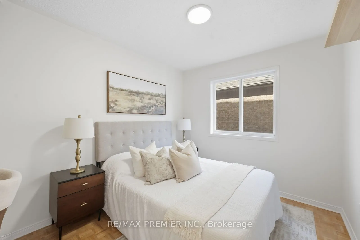
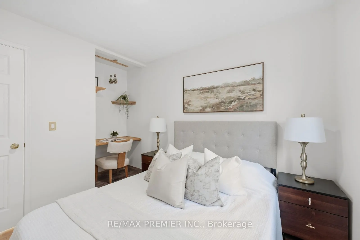
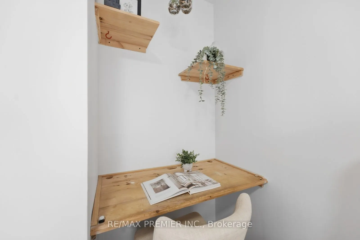
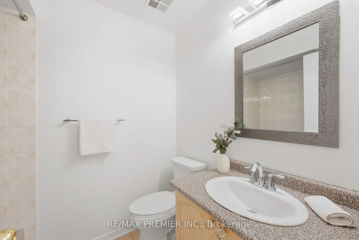
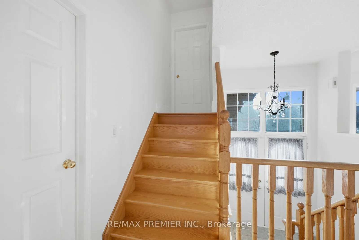
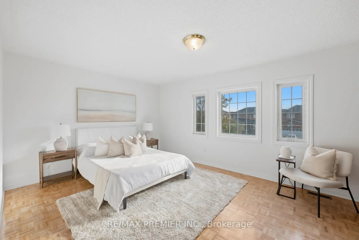
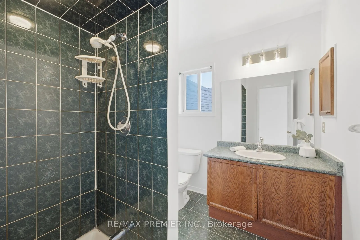
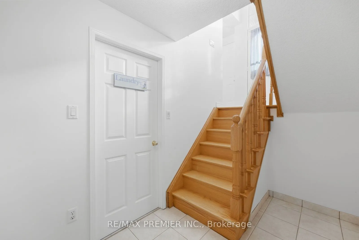
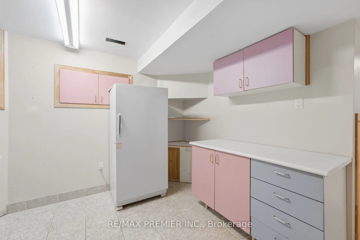
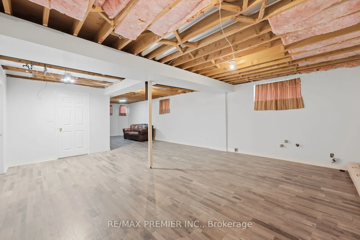
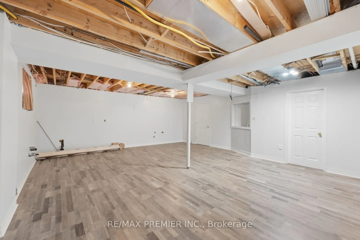
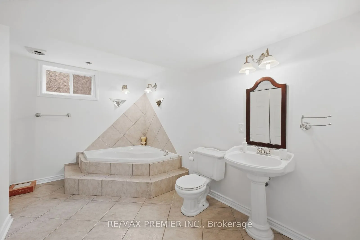
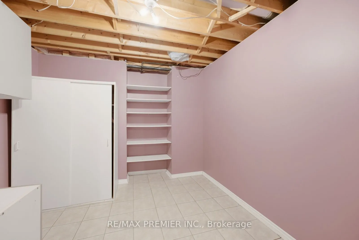
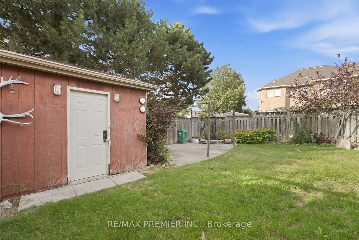
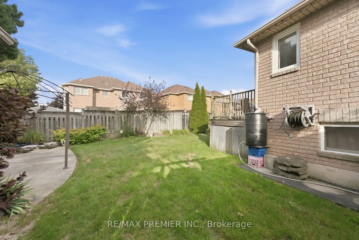
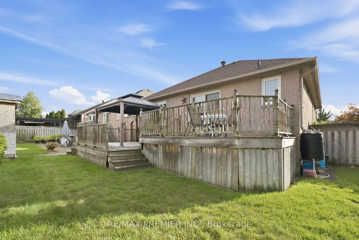
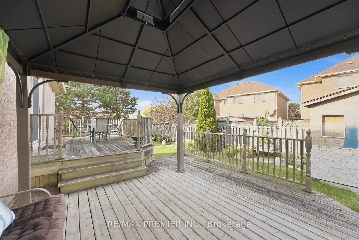
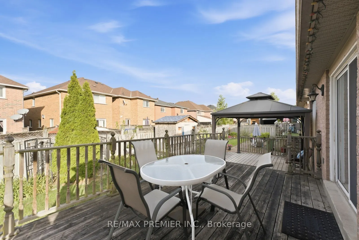
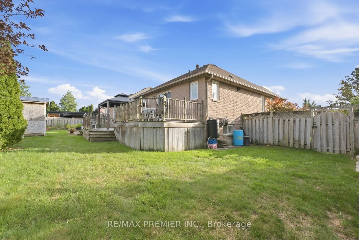
Welcome to 9 Sant Farm Drive in the desirable neighbourhood of East Bolton! Offering over 3,100 square feet of total living space including a partly finished basement, this home features a unique multi-level layout similar to a raised bungaloft style home, offering split-level accessibility that mak...es it comfortable for all ages. Bright, fresh, and meticulously well maintained, this inviting home seamlessly blends original architectural character with turnkey updates. It has been freshly painted throughout, and boasts newly sanded and finished floors. The expansive basement includes a full washroom and endless possibilities with a roughed-in kitchen for an easy renovation and a large bonus storage room under the front porch. This property sits on a beautiful, sunlit corner lot complete with a double-car garage, a spacious driveway, a private backyard, ample storage space, storage sheds, and a built-in gazebo. Set on a quiet street in a wonderful, family-friendly neighbourhood, this home is steps from Sant Farm Park, top-rated local schools, and community amenities. Enjoy a safe, welcoming community with a convenient access to shopping, local trails, and everyday essentials.
Full Property Details
Interior
Bedrooms
3
Total Bedrooms
3
Washrooms
3
Square Footage
1500-2000 sqft
Basement
Partially Finished
Heating Source
Gas
Heating Fuel
Forced Air
Air Conditioning
Central Air
Family Room
Yes
Kitchens
1
Total Kitchens
1
Fireplace Features
Yes
Bedrooms
3
Total Bedrooms
3
Washrooms
3
Square Footage
1500-2000 sqft
Basement
Partially Finished
Heating Source
Gas
Heating Fuel
Forced Air
Air Conditioning
Central Air
Family Room
Yes
Kitchens
1
Total Kitchens
1
Fireplace Features
Yes
Exterior
Depth
115.22
Front
67.65
Lot Size
68 x 115.22 ft
Pool
None
Parking Spaces
4
Total Parking Spaces
6.00
Parking Description
Attached
Garage Spaces
2
Depth
115.22
Front
67.65
Lot Size
68 x 115.22 ft
Pool
None
Parking Spaces
4
Total Parking Spaces
6.00
Parking Description
Attached
Garage Spaces
2
Building Description
Style
Other
Home Type
House
Subtype
Detached
Property Orientation
North
Exterior Finish
Brick
Sewers
Sewers
Water Supply
Municipal
Possession Date
No Data
Style
Other
Home Type
House
Subtype
Detached
Property Orientation
North
Exterior Finish
Brick
Sewers
Sewers
Water Supply
Municipal
Possession Date
No Data
Community
Community
Bolton East
Community
Bolton East
Taxes & Fees
Taxes
$5,922.71 /yr
Tax Year
2026
Occupancy
Vacant
Taxes
$5,922.71 /yr
Tax Year
2026
Occupancy
Vacant
Room Types
Bedroom
Window, Closet
Dimensions 9.51 x 8.83 feet
83.97 sqft
Bedroom 2
Window, Closet
Dimensions 9.51 x 8.83 feet
83.97 sqft
Dining Room
Combined w/Dining, Window, Open Concept
Dimensions 21.98 x 9.91 feet
217.82 sqft
Family Room
Pot Lights, Combined w/Kitchen, Fireplace
Dimensions 6.99 x 10.01 feet
69.97 sqft
Kitchen
Pot Lights, Combined w/Living, W/O To Deck
Dimensions 10.01 x 10.01 feet
100.2 sqft
Living Room
Combined w/Dining, Window, Open Concept
Dimensions 21.98 x 9.91 feet
217.82 sqft
Primary Bedroom
Window, Ensuite Bath
Dimensions 17.65 x 11.81 feet
208.45 sqft
Similar Properties(No results)
Mortgage Calculator
Calculate your estimated monthly mortgage payment
Price
$1,100,000
$
%
%
Total cost of mortgage
$0
Monthly payment
By clicking Save, we will calculate your estimated mortgage for all properties using the saved values (down payment percentage, interest rate, and amortization).
The accuracy and applicability of this calculator are not guaranteed.