Sign In or Create a Free Account to see full details of this property
Key Facts
Key facts for 14835 Jane Street
Property Type
House, Backsplit 3
Parking
Attached 2 garage, 8 parking
MLS #
N13599022
Size
1500-2000 sqft
Basement
Separate Entrance,Walk-Up,Finished
Listed on
2026-07-23
Lot size
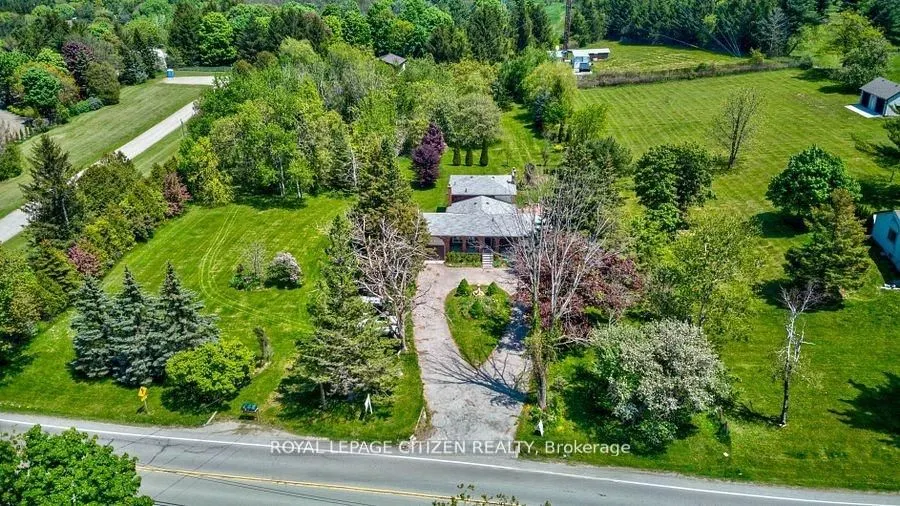
204 x 423.6
Tax
$6,990 /yr
Days on Market
82
Approximate Age
-
Maintenance Fee
-
Description
2 Acres In Prestigious King Township. Flat And Usable Land. This Property Includes An Existing Backsplit Home Currently Designed For Multi-Family Living. With 3 Separate Living Areas. Many Uses; Could be such as Rental/ Income Property, Single Family Home, Or New Build Professional Drawings Complete...d. Enjoy many outdoor features of this property including the inground pool. Property is Backing On To King Centennial Trails Providing Beautiful Views along with privacy as well as trials for walks and outdoor activates. Great Opportunity for income property, Builders, and or family looking to be in King combined with privacy on 2 Acres while being close to the City
Full Property Details
Interior
Bedrooms
4
Bedrooms Plus
1
Total Bedrooms
5
Washrooms
3
Square Footage
1500-2000 sqft
Basement
Separate Entrance,Walk-Up,Finished
Heating Source
Propane
Heating Fuel
Forced Air
Air Conditioning
Central Air
Family Room
Yes
Kitchens
1
Kitchens Plus
2
Total Kitchens
3
Fireplace Features
No
Bedrooms
4
Bedrooms Plus
1
Total Bedrooms
5
Washrooms
3
Square Footage
1500-2000 sqft
Basement
Separate Entrance,Walk-Up,Finished
Heating Source
Propane
Heating Fuel
Forced Air
Air Conditioning
Central Air
Family Room
Yes
Kitchens
1
Kitchens Plus
2
Total Kitchens
3
Fireplace Features
No
Exterior
Depth
423.6
Front
203.9
Acreage
2-4.99
Driveway
Available,Circular Drive,Front Yard Parking
Lot Size
204 x 423.6 ft
Pool
Inground
Parking Spaces
8
Total Parking Spaces
10.00
Parking Description
Attached
Garage Spaces
2
Depth
423.6
Front
203.9
Acreage
2-4.99
Driveway
Available,Circular Drive,Front Yard Parking
Lot Size
204 x 423.6 ft
Pool
Inground
Parking Spaces
8
Total Parking Spaces
10.00
Parking Description
Attached
Garage Spaces
2
Building Description
Style
Backsplit 3
Home Type
House
Subtype
Detached
Property Orientation
East
Exterior Finish
Brick
Sewers
Septic
Water Supply
Well
Possession Date
No Data
Style
Backsplit 3
Home Type
House
Subtype
Detached
Property Orientation
East
Exterior Finish
Brick
Sewers
Septic
Water Supply
Well
Possession Date
No Data
Community
Community
Rural King
Community
Rural King
Taxes & Fees
Taxes
$6,990 /yr
Tax Year
2025
Occupancy
Tenant
Taxes
$6,990 /yr
Tax Year
2025
Occupancy
Tenant
Room Types
Bedroom 2
Hardwood Floor
Dimensions 11.29 x 9.91 feet
111.88 sqft
Bedroom 3
Hardwood Floor
Dimensions 11.19 x 10.56 feet
118.17 sqft
Bedroom 4
Hardwood Floor
Dimensions 11.45 x 10.5 feet
120.22 sqft
Dining Room
-
Dimensions 12.57 x 10.6 feet
133.24 sqft
Family Room
-
Dimensions 21.65 x 13.58 feet
294.01 sqft
Kitchen
Ceramic Floor, Renovated, W/O To Deck
Dimensions 23.29 x 13.12 feet
305.56 sqft
Living Room
Hardwood Floor, Large Window, Combined w/Dining
Dimensions 15.88 x 11.09 feet
176.11 sqft
Primary Bedroom
Hardwood Floor, Double Closet, Overlooks Backyard
Dimensions 13.78 x 11.55 feet
159.16 sqft
Similar Properties(No results)
Mortgage Calculator
Calculate your estimated monthly mortgage payment
Price
$1,950,000
$
%
%
Total cost of mortgage
$0
Monthly payment
By clicking Save, we will calculate your estimated mortgage for all properties using the saved values (down payment percentage, interest rate, and amortization).
The accuracy and applicability of this calculator are not guaranteed.